
Listing Courtesy of: PILLAR 9 - IDX / Listed By: Re/Max Real Estate Central Alberta
5401 58 Avenue Close Ponoka, AB T4J 1P8
Active (6 Days)
$439,900 (CAD)
Description
MLS®:
A2339110
A2339110
Lot Size
7,518 SQFT
7,518 SQFT
Type
Single-Family Home
Single-Family Home
Year Built
1999
1999
Style
Bi-Level
Bi-Level
County
Ponoka County
Ponoka County
Listed By
Jane Wierzba, Re/Max Real Estate Central Alberta
Source
PILLAR 9 - IDX
Last checked Aug 28 2026 at 3:07 AM EDT
PILLAR 9 - IDX
Last checked Aug 28 2026 at 3:07 AM EDT
Bathroom Details
- Full Bathrooms: 2
Interior Features
- Appliances : Refrigerator
- Appliances : Stove(s)
- Appliances : Dishwasher
- Appliances : Dryer
- Appliances : Microwave
- Appliances : Washer
- Laundry/Utility Room : Lower Level
- Closet Organizers
- Open Floorplan
- Walk-In Closet(s)
- See Remarks
- Vinyl Windows
Subdivision
- Lucas Heights
Lot Information
- Landscaped
- Cul-De-Sac
- See Remarks
- Corner Lot
- Back Yard
Property Features
- Fireplace: Total Fireplace(s) : 0
- Foundation: Poured Concrete
- Foundation: Other
Heating and Cooling
- Natural Gas
- None
Basement Information
- Full
Flooring
- Carpet
- Linoleum
- Ceramic Tile
- Tile
Exterior Features
- Roof: Asphalt Shingle
Garage
- Double Garage Attached
Parking
- Parking Space(s) : 4
Stories
- 2
Living Area
- 1,065 sqft
Disclaimer: Data is supplied by Pillar 9™ MLS® System. Pillar 9™ is the owner of the copyright in its MLS® System. Data is deemed reliable but is not guaranteed accurate by Pillar 9™. The trademarks MLS®, Multiple Listing Service® and the associated logos are owned by The Canadian Real Estate Association (CREA) and identify the quality of services provided by real estate professionals who are members of CREA. Used under license.
Data is supplied by Pillar 9™ MLS® System. Pillar 9™ is the owner of the copyright in its MLS® System. Data is deemed reliable but is not guaranteed accurate by Pillar 9™. The trademarks MLS®, Multiple Listing Service® and the associated logos are owned by The Canadian Real Estate Association (CREA) and identify the quality of services provided by real estate professionals who are members of CREA. Used under license.
Data is supplied by Pillar 9™ MLS® System. Pillar 9™ is the owner of the copyright in its MLS® System. Data is deemed reliable but is not guaranteed accurate by Pillar 9™. The trademarks MLS®, Multiple Listing Service® and the associated logos are owned by The Canadian Real Estate Association (CREA) and identify the quality of services provided by real estate professionals who are members of CREA. Used under license.


The primary bedroom is also on the main floor and offers plenty of room to make the space your own. It is complete with a walk-in closet for added storage and convenience. Two additional bedrooms and a full bathroom are conveniently located and easily accessible from the main living areas; the bathroom also provides direct access from the primary bedroom.
Downstairs, the basement provides even more room to spread out and enjoy. A large rec room is ready for family movie nights, entertaining, or simply relaxing. A generous office or flex space offers endless possibilities and can be customized to suit your needs; whether as a home office, hobby room, workout space, or additional play area. The lower level also includes another bedroom, ideal for family members or overnight guests, along with a conveniently located 4-piece bathroom. Completing the basement are a spacious laundry room, utility area, and ample storage to help keep everything organized.
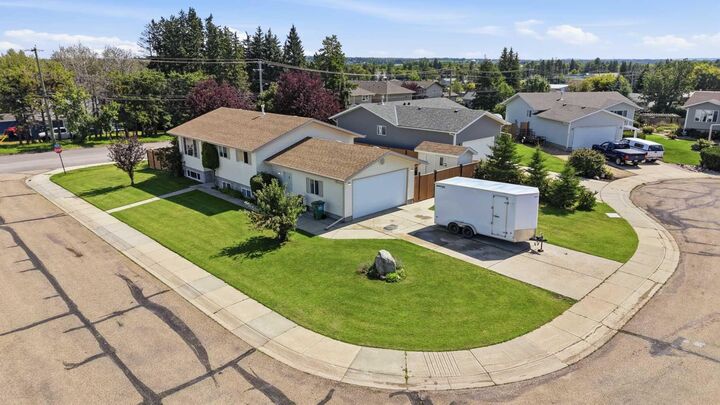
Notable interior updates include a new hot water tank (2026) and new flooring and subfloor throughout the main level (2024). The double attached garage provides direct access to an organized mudroom/laundry area and features a new garage door (2024) plus 220-volt power with its own sub-panel.
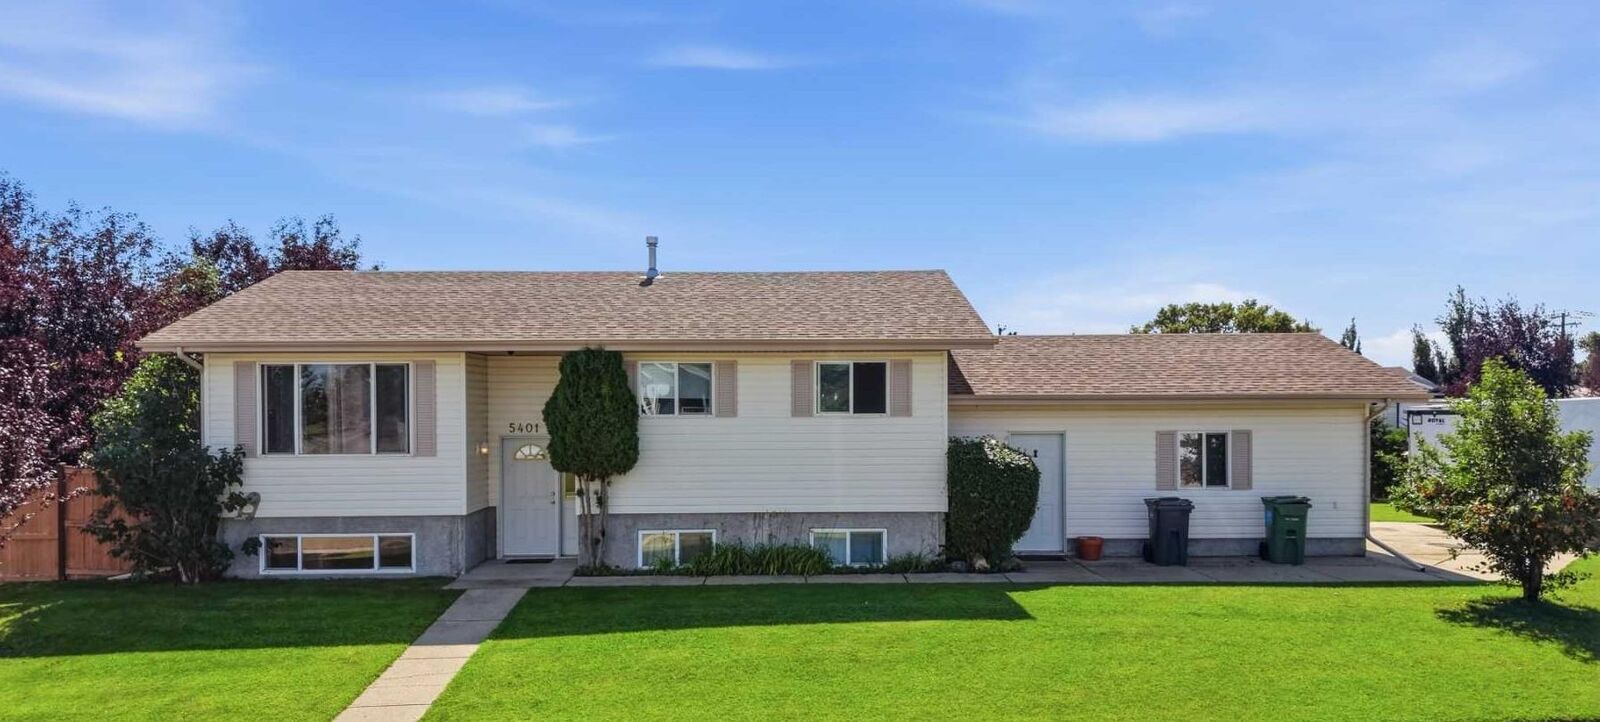
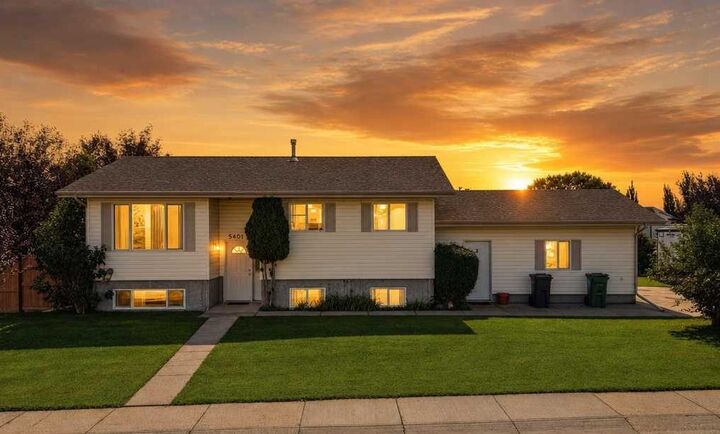
Outside, the property continues to impress. A generous front lawn and fully fenced backyard offer additional outdoor living space, while abundant parking adds everyday convenience for extra vehicles or an RV. Exterior improvements include new shingles (2021) and drive-through backyard gates.
With four bedrooms, multiple living areas, excellent storage, a flexible basement layout, generous outdoor space, and plentiful parking, this home offers a wonderful setup for family living, and is located close to schools, and amenities.