
Listing Courtesy of: PILLAR 9 - IDX / Listed By: Re/Max Real Estate Central Alberta
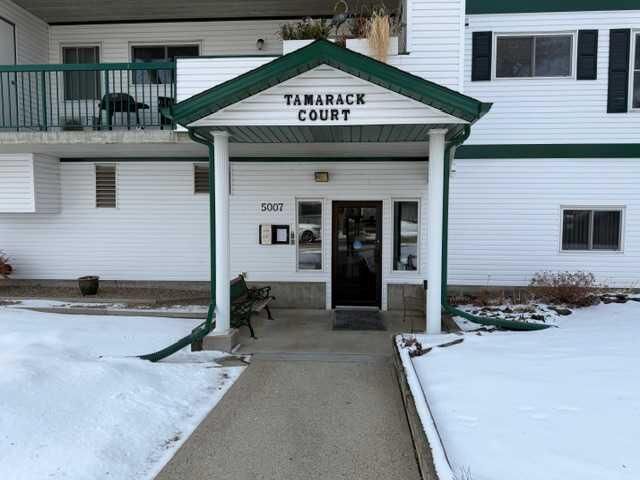
5007 52 Avenue #206 Ponoka, AB T4J 1S3
Active (149 Days)
$197,000 (CAD)
Description
MLS®:
A2297549
A2297549
Lot Size
6,761 SQFT
6,761 SQFT
Type
Single-Family Home
Single-Family Home
Year Built
1993
1993
Style
Apartment-Multi Level Unit
Apartment-Multi Level Unit
County
Ponoka County
Ponoka County
Listed By
Jane Wierzba, Re/Max Real Estate Central Alberta
Source
PILLAR 9 - IDX
Last checked Aug 28 2026 at 4:08 AM EDT
PILLAR 9 - IDX
Last checked Aug 28 2026 at 4:08 AM EDT
Bathroom Details
- Full Bathroom: 1
Interior Features
- Appliances : Refrigerator
- Appliances : Stove(s)
- Appliances : Dishwasher
- Appliances : Dryer
- Appliances : Washer
- Laundry/Utility Room : In Unit
- See Remarks
Subdivision
- Central Ponoka
Lot Information
- See Remarks
Property Features
- Fireplace: Total Fireplace(s) : 0
Heating and Cooling
- Hot Water
- None
Flooring
- Carpet
Parking
- Underground
- Parking Space(s) : 1
Living Area
- 662 sqft
Listing Price History
Date
Event
Price
% Change
$ (+/-)
Jul 07, 2026
Price Changed
$197,000
-1%
-$2,000
Disclaimer: Data is supplied by Pillar 9™ MLS® System. Pillar 9™ is the owner of the copyright in its MLS® System. Data is deemed reliable but is not guaranteed accurate by Pillar 9™. The trademarks MLS®, Multiple Listing Service® and the associated logos are owned by The Canadian Real Estate Association (CREA) and identify the quality of services provided by real estate professionals who are members of CREA. Used under license.
Data is supplied by Pillar 9™ MLS® System. Pillar 9™ is the owner of the copyright in its MLS® System. Data is deemed reliable but is not guaranteed accurate by Pillar 9™. The trademarks MLS®, Multiple Listing Service® and the associated logos are owned by The Canadian Real Estate Association (CREA) and identify the quality of services provided by real estate professionals who are members of CREA. Used under license.
Data is supplied by Pillar 9™ MLS® System. Pillar 9™ is the owner of the copyright in its MLS® System. Data is deemed reliable but is not guaranteed accurate by Pillar 9™. The trademarks MLS®, Multiple Listing Service® and the associated logos are owned by The Canadian Real Estate Association (CREA) and identify the quality of services provided by real estate professionals who are members of CREA. Used under license.


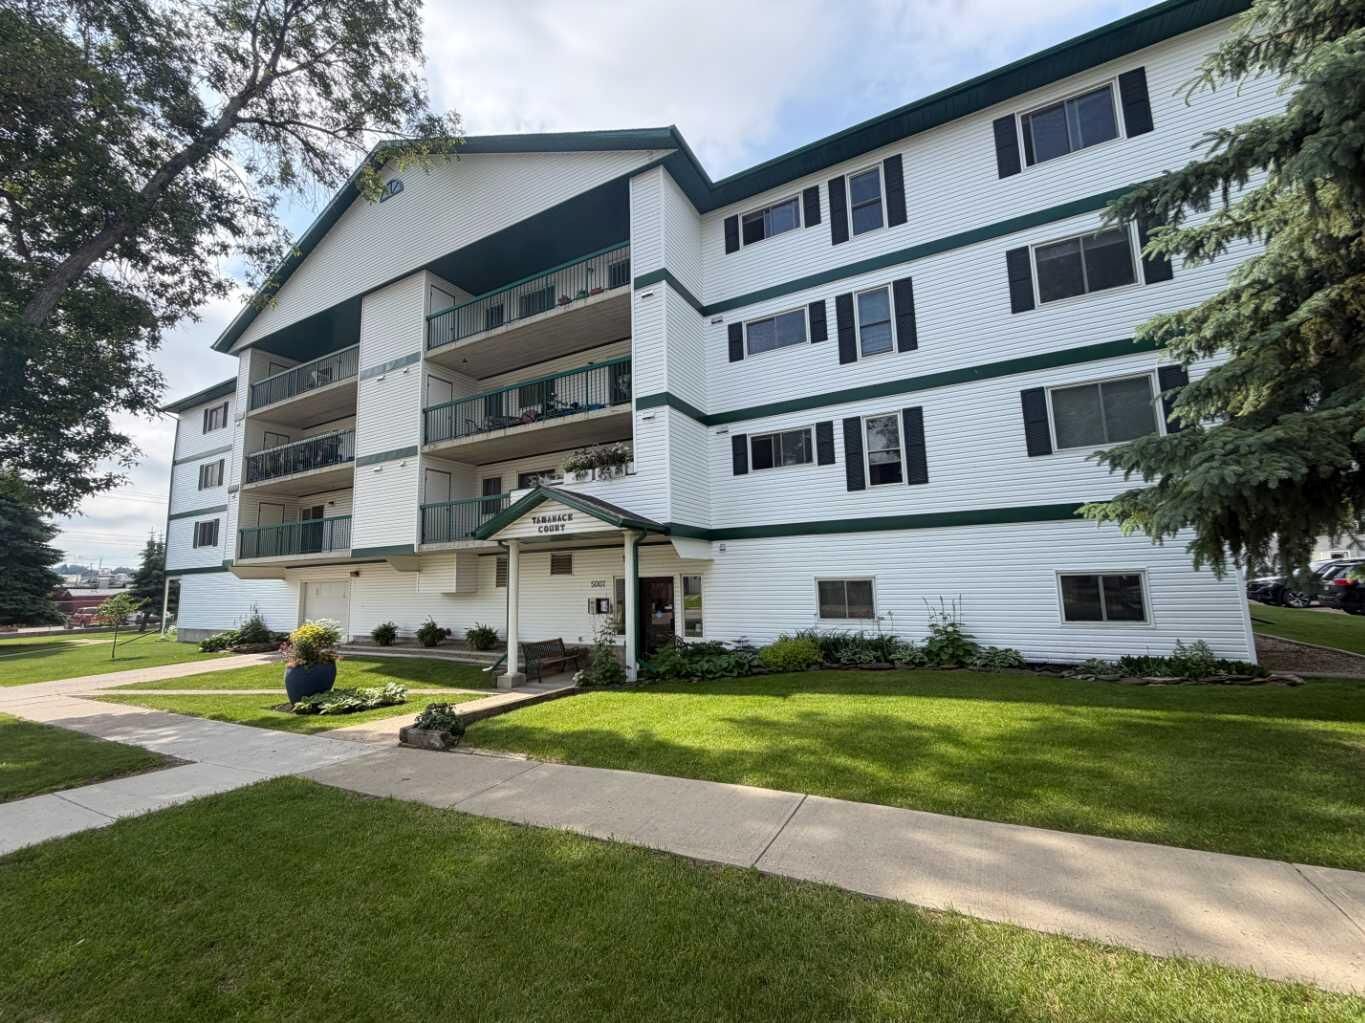
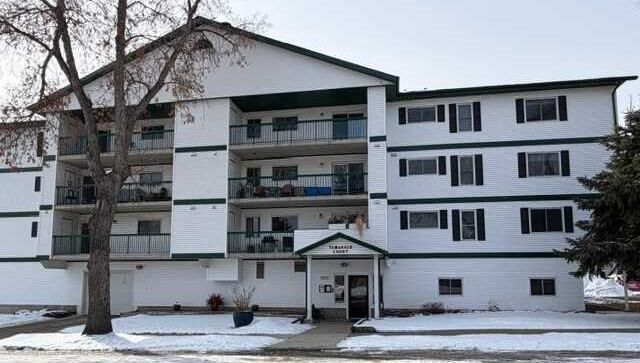
One of the best parts of this unit is the large private balcony, perfect for morning coffee or evening relaxation, along with a huge storage unit for all your extras. You’ll also enjoy the security and year-round comfort of a heated indoor parking stall.
The building has been well-maintained with notable upgrades over the years, including new windows. There is an elevator for easy access. This is an excellent option for anyone looking to downsize or embrace a true lock-and-leave lifestyle with no yard work, and no worries! Additional perks include a hospitality room to host guests on the main floor with a public bathroom.
This property is perfect if you are looking for affordable living, and will check all the right boxes.