
Listing Courtesy of: PILLAR 9 - IDX / Listed By: Re/Max Real Estate Central Alberta
2 6205 54 Street Ponoka, AB T4J 1M5
Active (47 Days)
$164,000 (CAD)
Description
MLS®:
A2328444
A2328444
Type
Mfghome
Mfghome
Style
Mobile Home-Double Wide
Mobile Home-Double Wide
County
Ponoka County
Ponoka County
Listed By
Jane Wierzba, Re/Max Real Estate Central Alberta
Source
PILLAR 9 - IDX
Last checked Aug 28 2026 at 6:24 AM EDT
PILLAR 9 - IDX
Last checked Aug 28 2026 at 6:24 AM EDT
Bathroom Details
- Full Bathrooms: 2
Interior Features
- Appliances : Refrigerator
- Appliances : Stove(s)
- Appliances : Dishwasher
- Appliances : Dryer
- Appliances : Washer
- Laundry/Utility Room : See Remarks
Subdivision
- Poplar Grove Community
Property Features
- Fireplace: Total Fireplace(s) : 0
Heating and Cooling
- Forced Air
Flooring
- Carpet
- Linoleum
Exterior Features
- Roof: Asphalt Shingle
Parking
- Off Street
- Parking Space(s) : 0
Stories
- 1
Living Area
- 1,520 sqft
Listing Price History
Date
Event
Price
% Change
$ (+/-)
Aug 26, 2026
Price Changed
$164,000
-6%
-$10,000
Disclaimer: Data is supplied by Pillar 9™ MLS® System. Pillar 9™ is the owner of the copyright in its MLS® System. Data is deemed reliable but is not guaranteed accurate by Pillar 9™. The trademarks MLS®, Multiple Listing Service® and the associated logos are owned by The Canadian Real Estate Association (CREA) and identify the quality of services provided by real estate professionals who are members of CREA. Used under license.
Data is supplied by Pillar 9™ MLS® System. Pillar 9™ is the owner of the copyright in its MLS® System. Data is deemed reliable but is not guaranteed accurate by Pillar 9™. The trademarks MLS®, Multiple Listing Service® and the associated logos are owned by The Canadian Real Estate Association (CREA) and identify the quality of services provided by real estate professionals who are members of CREA. Used under license.
Data is supplied by Pillar 9™ MLS® System. Pillar 9™ is the owner of the copyright in its MLS® System. Data is deemed reliable but is not guaranteed accurate by Pillar 9™. The trademarks MLS®, Multiple Listing Service® and the associated logos are owned by The Canadian Real Estate Association (CREA) and identify the quality of services provided by real estate professionals who are members of CREA. Used under license.


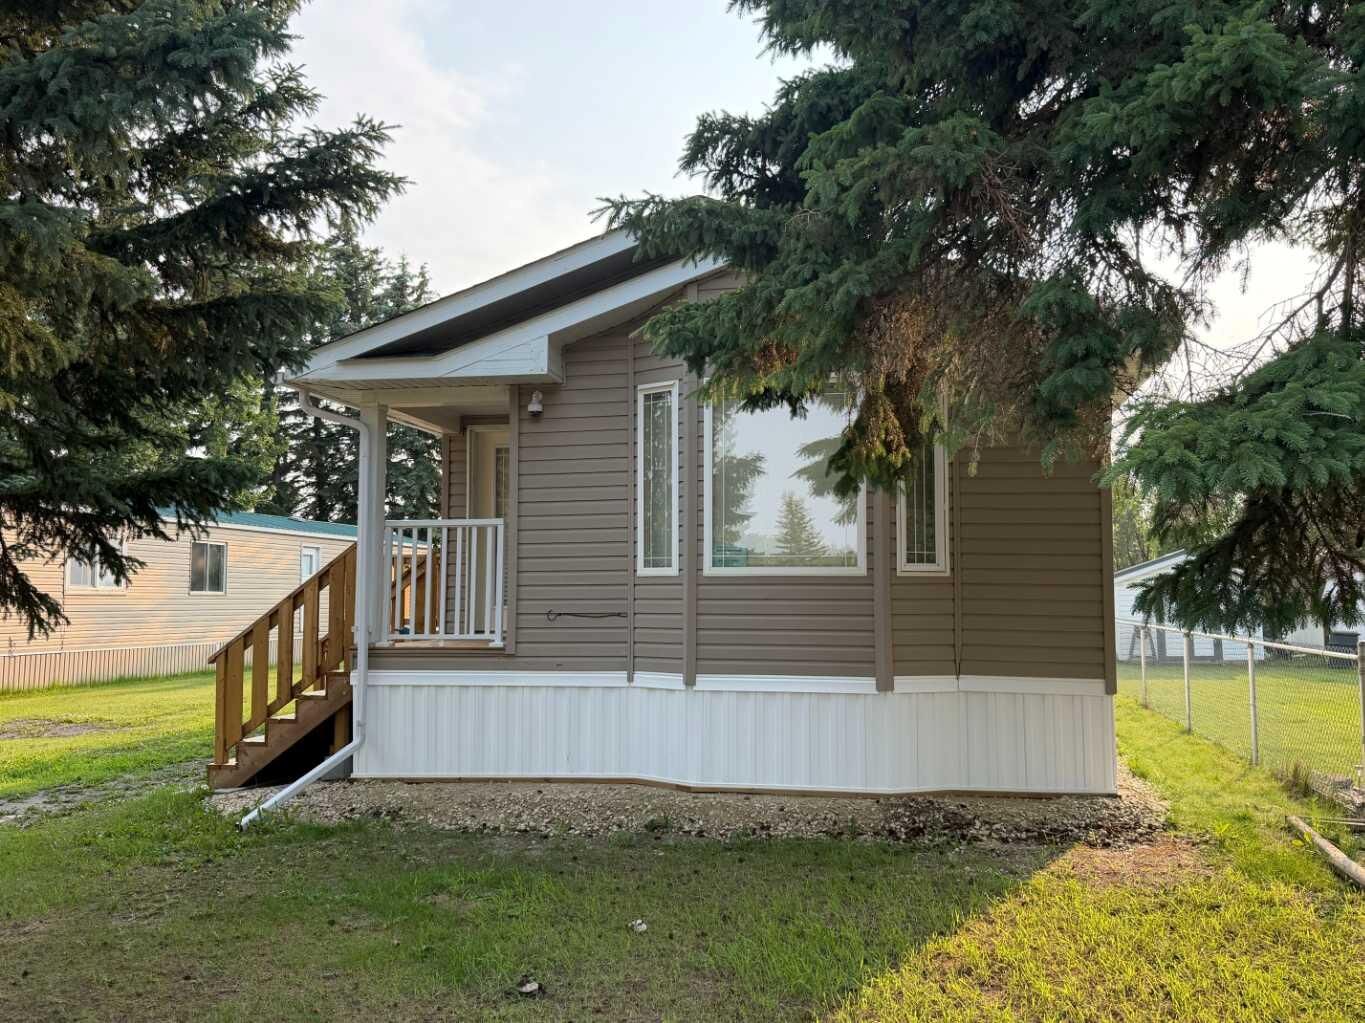
Notable improvements include a new furnace and hot water tank installed in June, 2026, along with a new stove and built-in dishwasher. The home has not been lived in for approximately two years as it was carefully stored in Calgary until this perfectly sized lot became available.
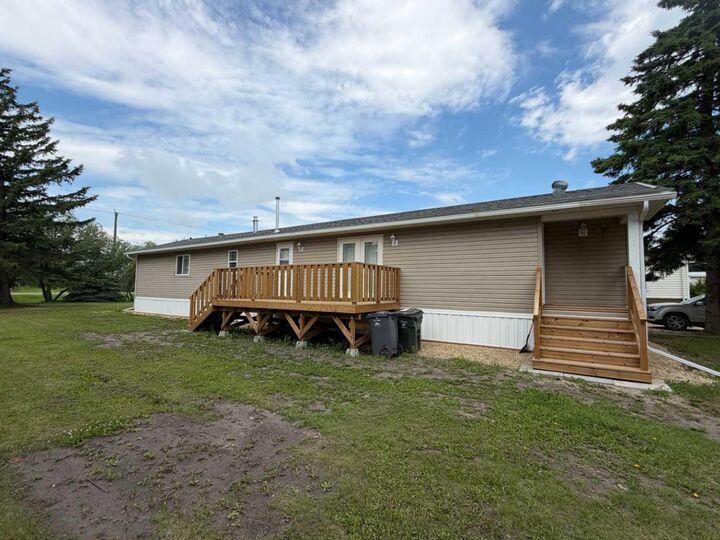
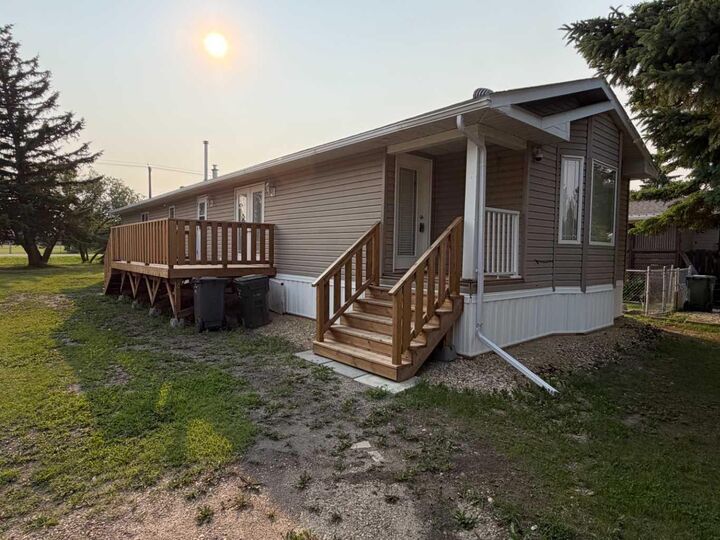
Enjoy modern conveniences including all window coverings, and appliances. Outside are two decks, perfect for enjoying your coffee, while soaking in the summer. Also a gravel parking pad, it will be completed by the park. This is an excellent opportunity for first-time buyers, downsizers or anyone seeking easy living on one level. The home sits on a great lot, on a quiet street with plenty of parking
Located closed to school, parks, playgrounds and amenities; all you have to do is move in!
Lot is leased through Pinecrest Estates.