
Listing Courtesy of: PILLAR 9 - IDX / Listed By: Real Broker
943 East Avenue Pincher Creek, AB T0K 1W0
Active (122 Days)
$374,000 (CAD)
Description
MLS®:
A2304020
A2304020
Lot Size
6,534 SQFT
6,534 SQFT
Type
Single-Family Home
Single-Family Home
Year Built
1976
1976
Style
Bi-Level
Bi-Level
County
Pincher Creek No. 9
Pincher Creek No. 9
Listed By
Cory Hunt, Real Broker
Source
PILLAR 9 - IDX
Last checked Aug 28 2026 at 3:43 PM EDT
PILLAR 9 - IDX
Last checked Aug 28 2026 at 3:43 PM EDT
Bathroom Details
- Full Bathrooms: 2
- Half Bathroom: 1
Interior Features
- Appliances : Refrigerator
- Appliances : Stove(s)
- Appliances : Dishwasher
- Appliances : Microwave
- Appliances : Washer/Dryer
- Laundry/Utility Room : In Unit
- See Remarks
Subdivision
- None
Lot Information
- Other
Property Features
- Fireplace: Total Fireplace(s) : 0
- Foundation: Poured Concrete
Heating and Cooling
- Forced Air
- None
Basement Information
- Full
Flooring
- Carpet
- Linoleum
- Laminate
Exterior Features
- Roof: Asphalt Shingle
Garage
- Single Garage Attached
Parking
- Additional Parking
- Parking Space(s) : 2
Stories
- 2
Living Area
- 1,266 sqft
Listing Price History
Date
Event
Price
% Change
$ (+/-)
May 21, 2026
Price Changed
$374,000
-1%
-$5,000
Disclaimer: Data is supplied by Pillar 9™ MLS® System. Pillar 9™ is the owner of the copyright in its MLS® System. Data is deemed reliable but is not guaranteed accurate by Pillar 9™. The trademarks MLS®, Multiple Listing Service® and the associated logos are owned by The Canadian Real Estate Association (CREA) and identify the quality of services provided by real estate professionals who are members of CREA. Used under license.
Data is supplied by Pillar 9™ MLS® System. Pillar 9™ is the owner of the copyright in its MLS® System. Data is deemed reliable but is not guaranteed accurate by Pillar 9™. The trademarks MLS®, Multiple Listing Service® and the associated logos are owned by The Canadian Real Estate Association (CREA) and identify the quality of services provided by real estate professionals who are members of CREA. Used under license.
Data is supplied by Pillar 9™ MLS® System. Pillar 9™ is the owner of the copyright in its MLS® System. Data is deemed reliable but is not guaranteed accurate by Pillar 9™. The trademarks MLS®, Multiple Listing Service® and the associated logos are owned by The Canadian Real Estate Association (CREA) and identify the quality of services provided by real estate professionals who are members of CREA. Used under license.


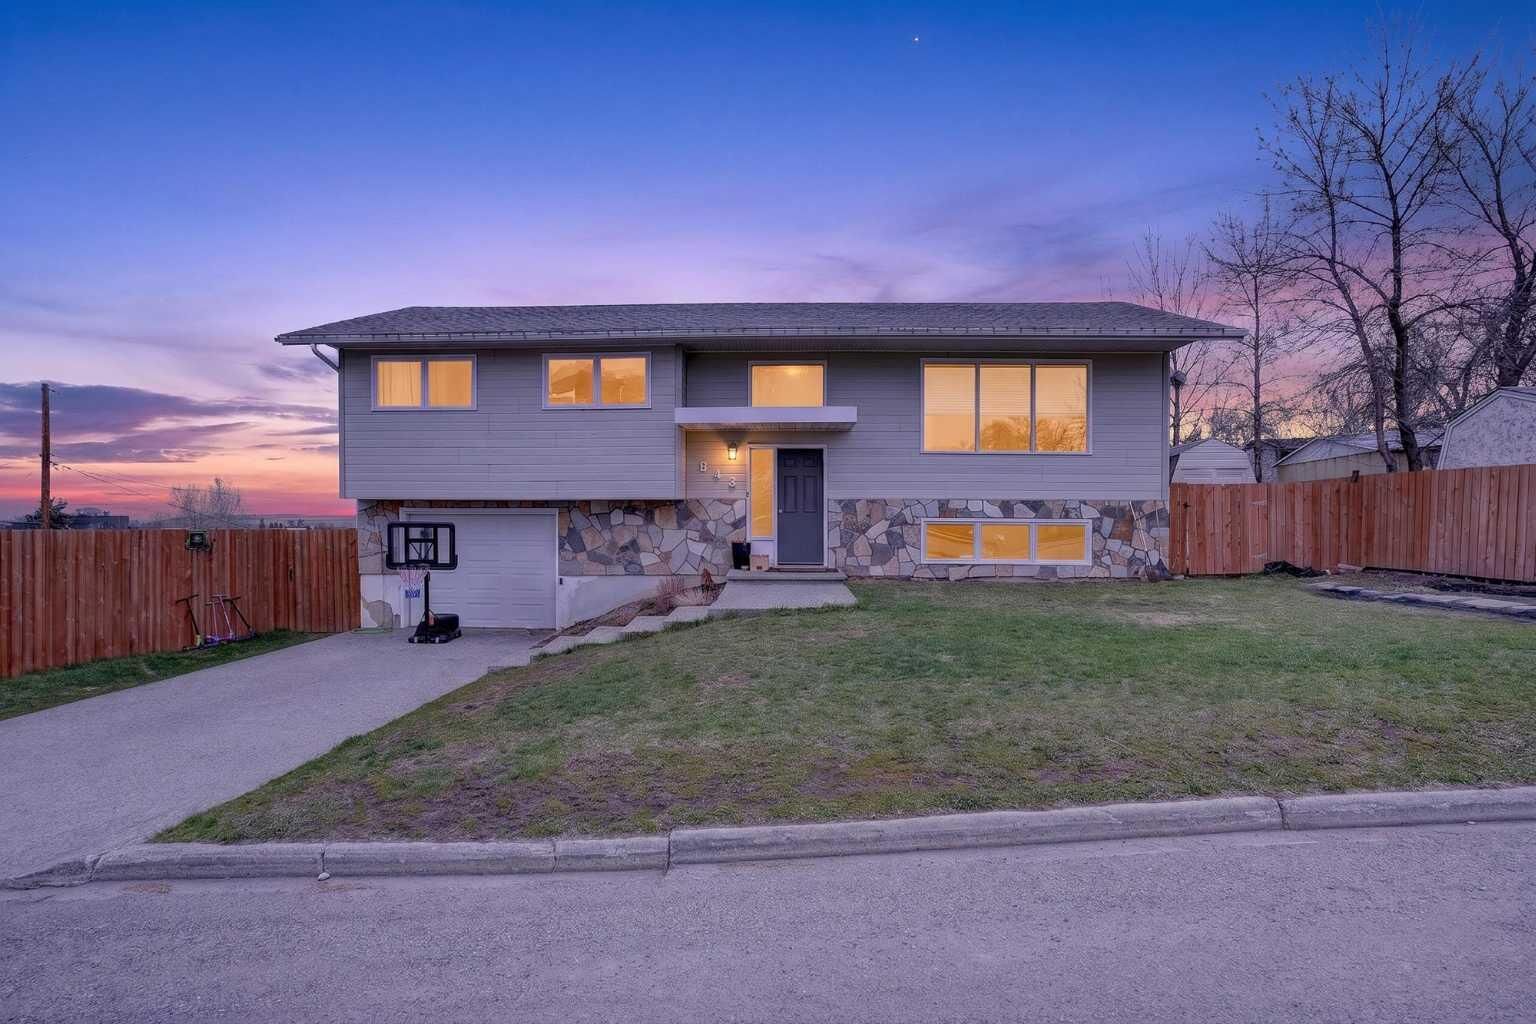
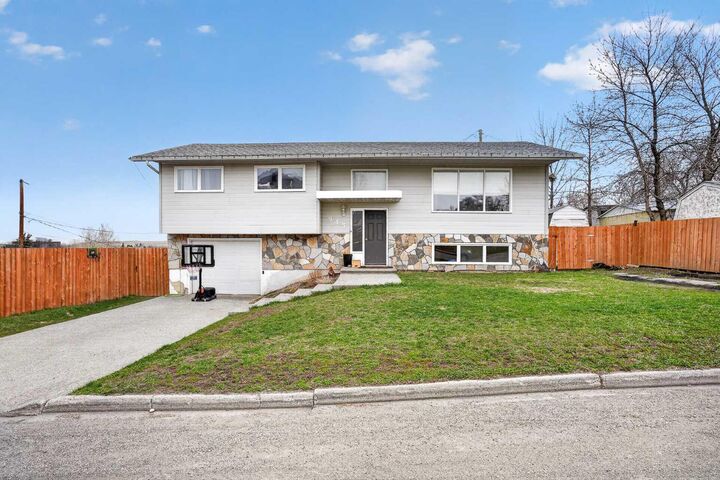
This well cared for home features 4 bedrooms and 3 bathrooms, offering plenty of space for families of all sizes. The layout is thoughtfully designed with functionality in mind, creating a natural flow between living areas while still allowing everyone to have their own space. The bright and cozy living spaces make this home feel warm and inviting from the moment you step inside, with plenty of natural light enhancing the comfortable atmosphere throughout.
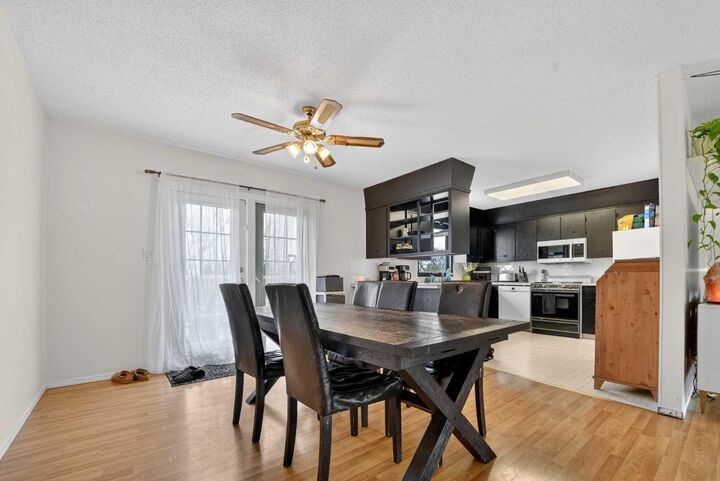
The kitchen and dining areas are well suited for both daily living and entertaining, with ample room for family meals, gatherings, and special occasions.
Situated on an elevated lot, the property offers a sense of openness and privacy, while the fully fenced backyard creates a secure and enjoyable space for kids and pets. A great sized deck extends your living space outdoors, making it the perfect spot for summer barbecues, relaxing evenings, or hosting friends and family.
With its spacious layout, inviting feel, and unbeatable location within walking distance to downtown, 943 East Avenue presents an excellent opportunity to settle into a home that truly supports family living in one of Southern Alberta’s most charming communities.