
Listing Courtesy of: PILLAR 9 - IDX / Listed By: Easy List Realty
5518 52 Street Olds, AB T4H 1H8
Active (156 Days)
$689,900 (CAD)
Description
MLS®:
A2296503
A2296503
Lot Size
5,882 SQFT
5,882 SQFT
Type
Single-Family Home
Single-Family Home
Year Built
2026
2026
Style
1 and Half Storey
1 and Half Storey
County
Mountain View County
Mountain View County
Listed By
Darya Pfund, Easy List Realty
Source
PILLAR 9 - IDX
Last checked Aug 28 2026 at 4:23 AM EDT
PILLAR 9 - IDX
Last checked Aug 28 2026 at 4:23 AM EDT
Bathroom Details
- Full Bathrooms: 2
Interior Features
- Appliances : Refrigerator
- Appliances : Dishwasher
- Appliances : Electric Stove
- Laundry/Utility Room : In Basement
- Appliances : Microwave Hood Fan
- Laundry/Utility Room : Electric Dryer Hookup
- Built-In Features
- Ceiling Fan(s)
- Closet Organizers
- Double Vanity
- High Ceilings
- Kitchen Island
- No Smoking Home
- Open Floorplan
- Pantry
- Storage
- Walk-In Closet(s)
- Recessed Lighting
- Bathroom Rough-In
- Low Flow Plumbing Fixtures
- Sump Pump(s)
- Vinyl Windows
Subdivision
- None
Lot Information
- Treed
- Street Lighting
- Back Lane
- Back Yard
- Front Yard
- Fruit Trees/Shrub(s)
Property Features
- Fireplace: Total Fireplace(s) : 0
- Foundation: Poured Concrete
Heating and Cooling
- Natural Gas
- None
Basement Information
- Full
Flooring
- Carpet
- Tile
- Vinyl
Exterior Features
- Roof: Asphalt Shingle
Garage
- Double Garage Attached
Parking
- Parking Pad
- Parking Space(s) : 4
Stories
- 2
Living Area
- 1,444 sqft
Listing Price History
Date
Event
Price
% Change
$ (+/-)
Jul 22, 2026
Price Changed
$689,900
-1%
-$9,100
Apr 16, 2026
Price Changed
$699,000
-2%
-$11,000
Disclaimer: Data is supplied by Pillar 9™ MLS® System. Pillar 9™ is the owner of the copyright in its MLS® System. Data is deemed reliable but is not guaranteed accurate by Pillar 9™. The trademarks MLS®, Multiple Listing Service® and the associated logos are owned by The Canadian Real Estate Association (CREA) and identify the quality of services provided by real estate professionals who are members of CREA. Used under license.
Data is supplied by Pillar 9™ MLS® System. Pillar 9™ is the owner of the copyright in its MLS® System. Data is deemed reliable but is not guaranteed accurate by Pillar 9™. The trademarks MLS®, Multiple Listing Service® and the associated logos are owned by The Canadian Real Estate Association (CREA) and identify the quality of services provided by real estate professionals who are members of CREA. Used under license.
Data is supplied by Pillar 9™ MLS® System. Pillar 9™ is the owner of the copyright in its MLS® System. Data is deemed reliable but is not guaranteed accurate by Pillar 9™. The trademarks MLS®, Multiple Listing Service® and the associated logos are owned by The Canadian Real Estate Association (CREA) and identify the quality of services provided by real estate professionals who are members of CREA. Used under license.


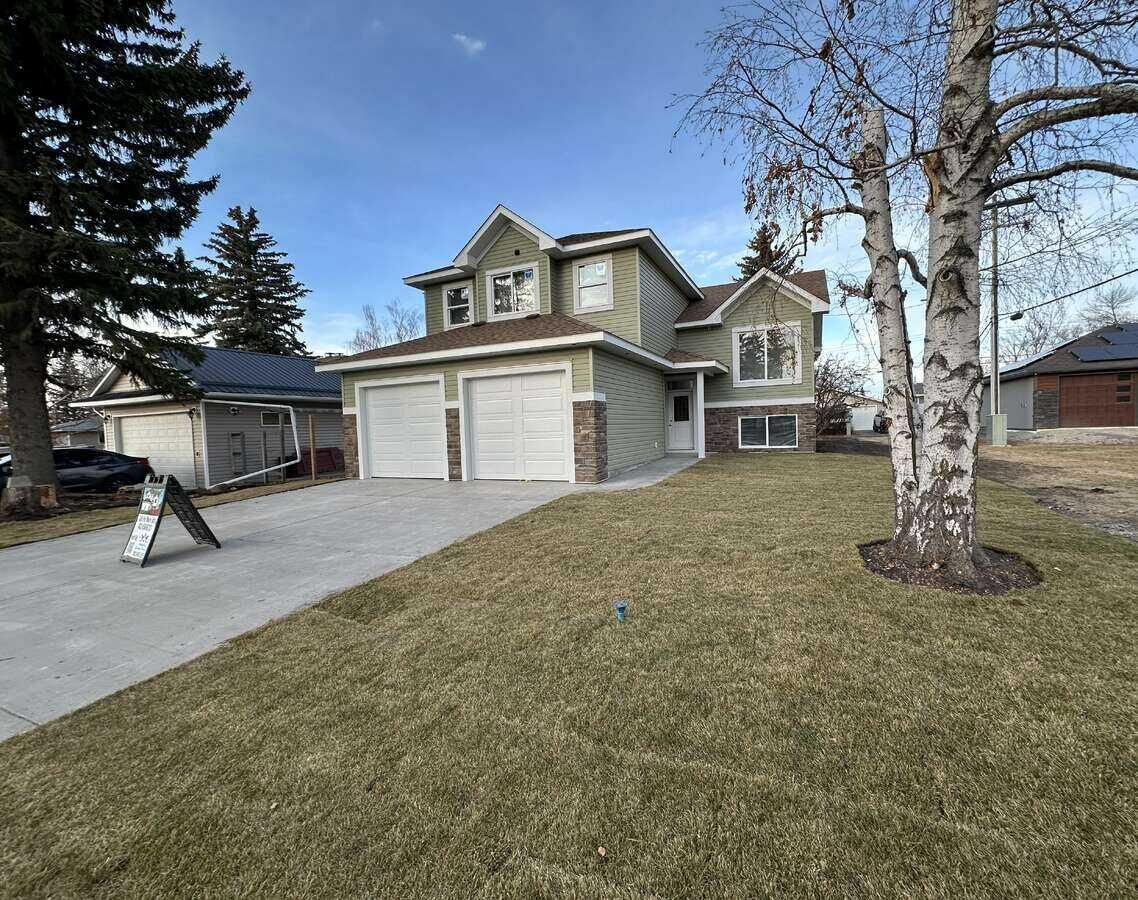
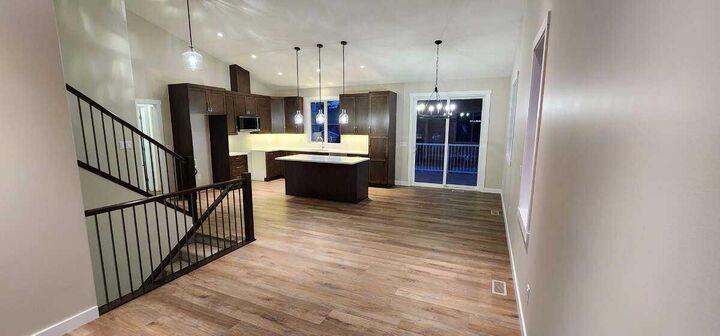
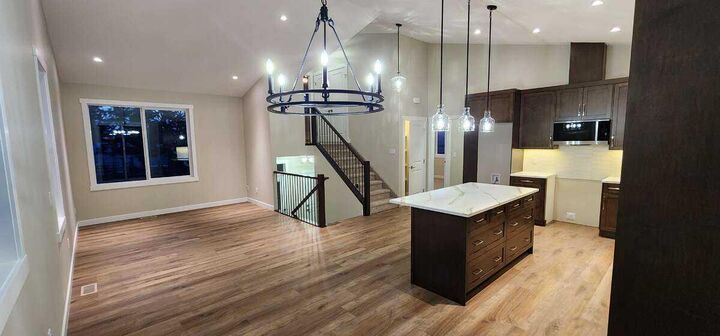
Modern Living at its best! Step into this gorgeous, newly built home that blends comfort, and style. Perfect for families, first-time buys or anyone looking for a fresh start in a beautiful space. A bright open-concept with a lot of natural light. Modern kitchen with sleek countertops, and ample storage. Spacious primary bedroom featuring a private bath with dual sinks and a walk in closet. Two additional bedrooms ideal for family, guests or home office. Attached oversized garage. Stylish finishes throughout and move-in ready. Large back yard with mature trees. Located in an established area and close to schools. Includes new home warranty and immediate possession. This home is brand new built with energy efficient design and convenient features to help make life a easier.