
Listing Courtesy of: PILLAR 9 - IDX / Listed By: Re/Max Real Estate (edmonton) Ltd.
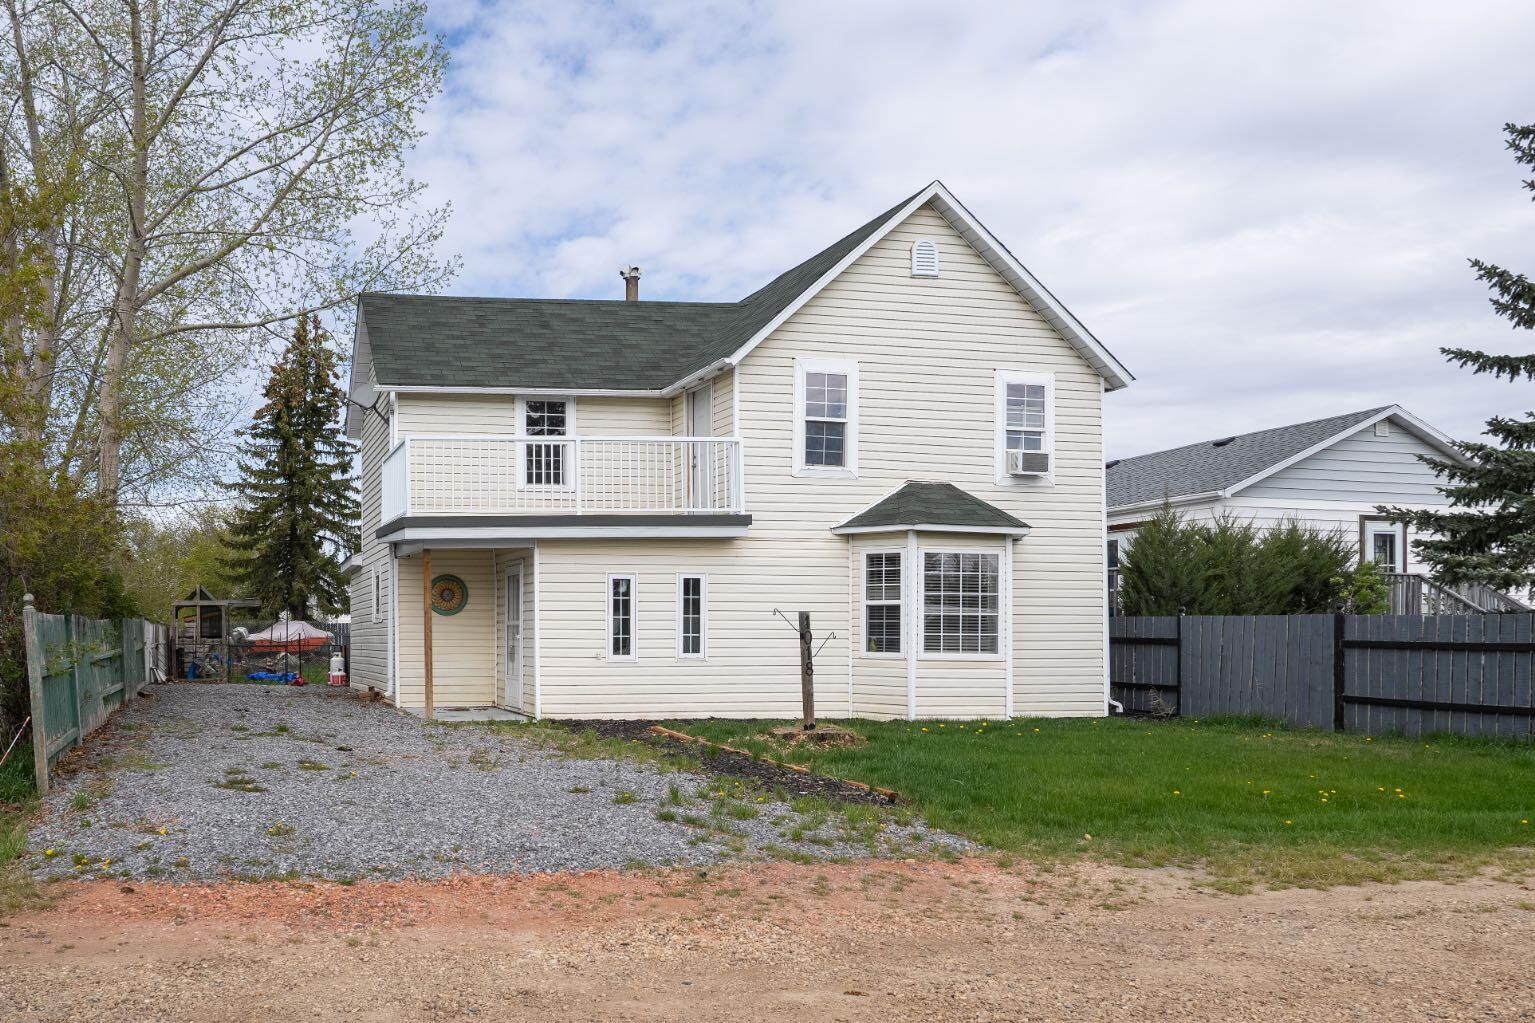
1018 Moville Street Ohaton, AB T0B 3P0
Active (79 Days)
$215,000 (CAD)
Description
MLS®:
A2314194
A2314194
Lot Size
5,981 SQFT
5,981 SQFT
Type
Single-Family Home
Single-Family Home
Year Built
1945
1945
Style
2 Storey
2 Storey
County
Camrose County
Camrose County
Listed By
Katie Hauser, Re/Max Real Estate (edmonton) Ltd.
Source
PILLAR 9 - IDX
Last checked Aug 28 2026 at 9:41 AM EDT
PILLAR 9 - IDX
Last checked Aug 28 2026 at 9:41 AM EDT
Bathroom Details
- Full Bathroom: 1
Interior Features
- Appliances : Refrigerator
- Appliances : Stove(s)
- Appliances : Dishwasher
- Laundry/Utility Room : Main Level
- Appliances : Dryer
- Laundry/Utility Room : Laundry Room
- Appliances : Washer
- No Smoking Home
- Pantry
- Laminate Counters
Subdivision
- Ohaton
Lot Information
- Rectangular Lot
- Back Lane
- Back Yard
- Flag Lot
Property Features
- Fireplace: Total Fireplace(s) : 0
- Foundation: Poured Concrete
Heating and Cooling
- Forced Air
- None
Basement Information
- Partial
Flooring
- Carpet
- Laminate
Exterior Features
- Roof: Asphalt Shingle
Garage
- Single Garage Detached
Parking
- Parking Space(s) : 1
Stories
- 2
Living Area
- 1,310 sqft
Disclaimer: Data is supplied by Pillar 9™ MLS® System. Pillar 9™ is the owner of the copyright in its MLS® System. Data is deemed reliable but is not guaranteed accurate by Pillar 9™. The trademarks MLS®, Multiple Listing Service® and the associated logos are owned by The Canadian Real Estate Association (CREA) and identify the quality of services provided by real estate professionals who are members of CREA. Used under license.
Data is supplied by Pillar 9™ MLS® System. Pillar 9™ is the owner of the copyright in its MLS® System. Data is deemed reliable but is not guaranteed accurate by Pillar 9™. The trademarks MLS®, Multiple Listing Service® and the associated logos are owned by The Canadian Real Estate Association (CREA) and identify the quality of services provided by real estate professionals who are members of CREA. Used under license.
Data is supplied by Pillar 9™ MLS® System. Pillar 9™ is the owner of the copyright in its MLS® System. Data is deemed reliable but is not guaranteed accurate by Pillar 9™. The trademarks MLS®, Multiple Listing Service® and the associated logos are owned by The Canadian Real Estate Association (CREA) and identify the quality of services provided by real estate professionals who are members of CREA. Used under license.


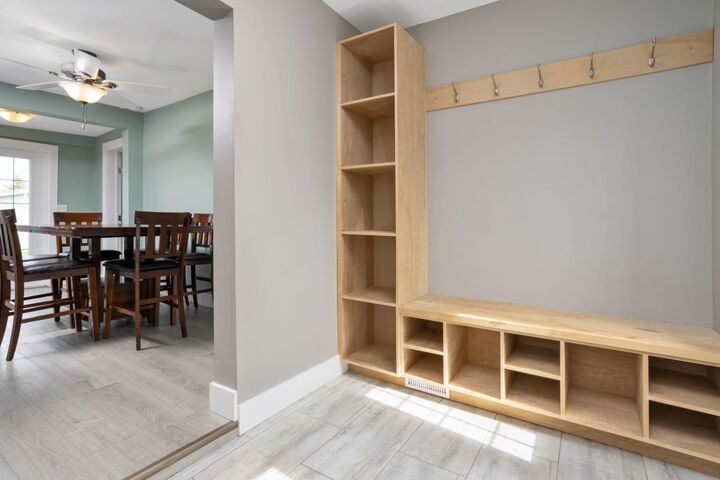
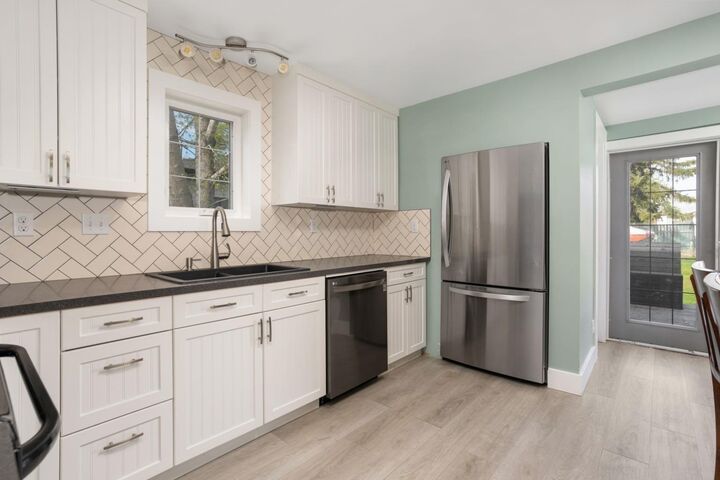
The kitchen flows seamlessly into the expansive living room, highlighted by laminate flooring that extends throughout the main floor. Also on the main level, you’ll find a spacious laundry room and a beautifully updated 4-piece bathroom complete with a freestanding tub and shower. Upstairs, the home’s character truly shines with restored railings, wood-panelled walls, and solid wood doors that add warmth and charm. The second floor features three generously sized bedrooms filled with natural light from numerous windows. The primary bedroom offers the added luxury of a private balcony — the perfect place to enjoy a quiet morning coffee or unwind in the evening. This is your opportunity to enjoy the character of country living with the convenience of municipal services, all within minutes of the city.