
Listing Courtesy of: PILLAR 9 - IDX / Listed By: Real Broker
207 Milnes Street Nobleford Street Nobleford, AB T0L 1S0
Active (115 Days)
$650,000 (CAD)
Description
MLS®:
A2308011
A2308011
Lot Size
0.26 acres
0.26 acres
Type
Single-Family Home
Single-Family Home
Year Built
1955
1955
Style
2 Storey
2 Storey
County
Lethbridge County
Lethbridge County
Listed By
Samuel Oyemala, Real Broker
Source
PILLAR 9 - IDX
Last checked Aug 28 2026 at 3:28 PM EDT
PILLAR 9 - IDX
Last checked Aug 28 2026 at 3:28 PM EDT
Bathroom Details
- Full Bathrooms: 2
- Half Bathroom: 1
Interior Features
- Appliances : Refrigerator
- Appliances : Electric Stove
- Laundry/Utility Room : Main Level
- Appliances : Microwave
- Appliances : Washer/Dryer
- Pantry
- Storage
- Appliances : Central Air Conditioner
Subdivision
- None
Lot Information
- Back Lane
- Back Yard
Property Features
- Fireplace: Total Fireplace(s) : 0
- Foundation: Poured Concrete
Heating and Cooling
- Forced Air
- Central Air
Basement Information
- Full
Flooring
- Carpet
- Vinyl Plank
Exterior Features
- Roof: Asphalt Shingle
Garage
- Double Garage Detached
Parking
- Off Street
- Parking Space(s) : 7
Stories
- 1
Living Area
- 1,936 sqft
Disclaimer: Data is supplied by Pillar 9™ MLS® System. Pillar 9™ is the owner of the copyright in its MLS® System. Data is deemed reliable but is not guaranteed accurate by Pillar 9™. The trademarks MLS®, Multiple Listing Service® and the associated logos are owned by The Canadian Real Estate Association (CREA) and identify the quality of services provided by real estate professionals who are members of CREA. Used under license.
Data is supplied by Pillar 9™ MLS® System. Pillar 9™ is the owner of the copyright in its MLS® System. Data is deemed reliable but is not guaranteed accurate by Pillar 9™. The trademarks MLS®, Multiple Listing Service® and the associated logos are owned by The Canadian Real Estate Association (CREA) and identify the quality of services provided by real estate professionals who are members of CREA. Used under license.
Data is supplied by Pillar 9™ MLS® System. Pillar 9™ is the owner of the copyright in its MLS® System. Data is deemed reliable but is not guaranteed accurate by Pillar 9™. The trademarks MLS®, Multiple Listing Service® and the associated logos are owned by The Canadian Real Estate Association (CREA) and identify the quality of services provided by real estate professionals who are members of CREA. Used under license.


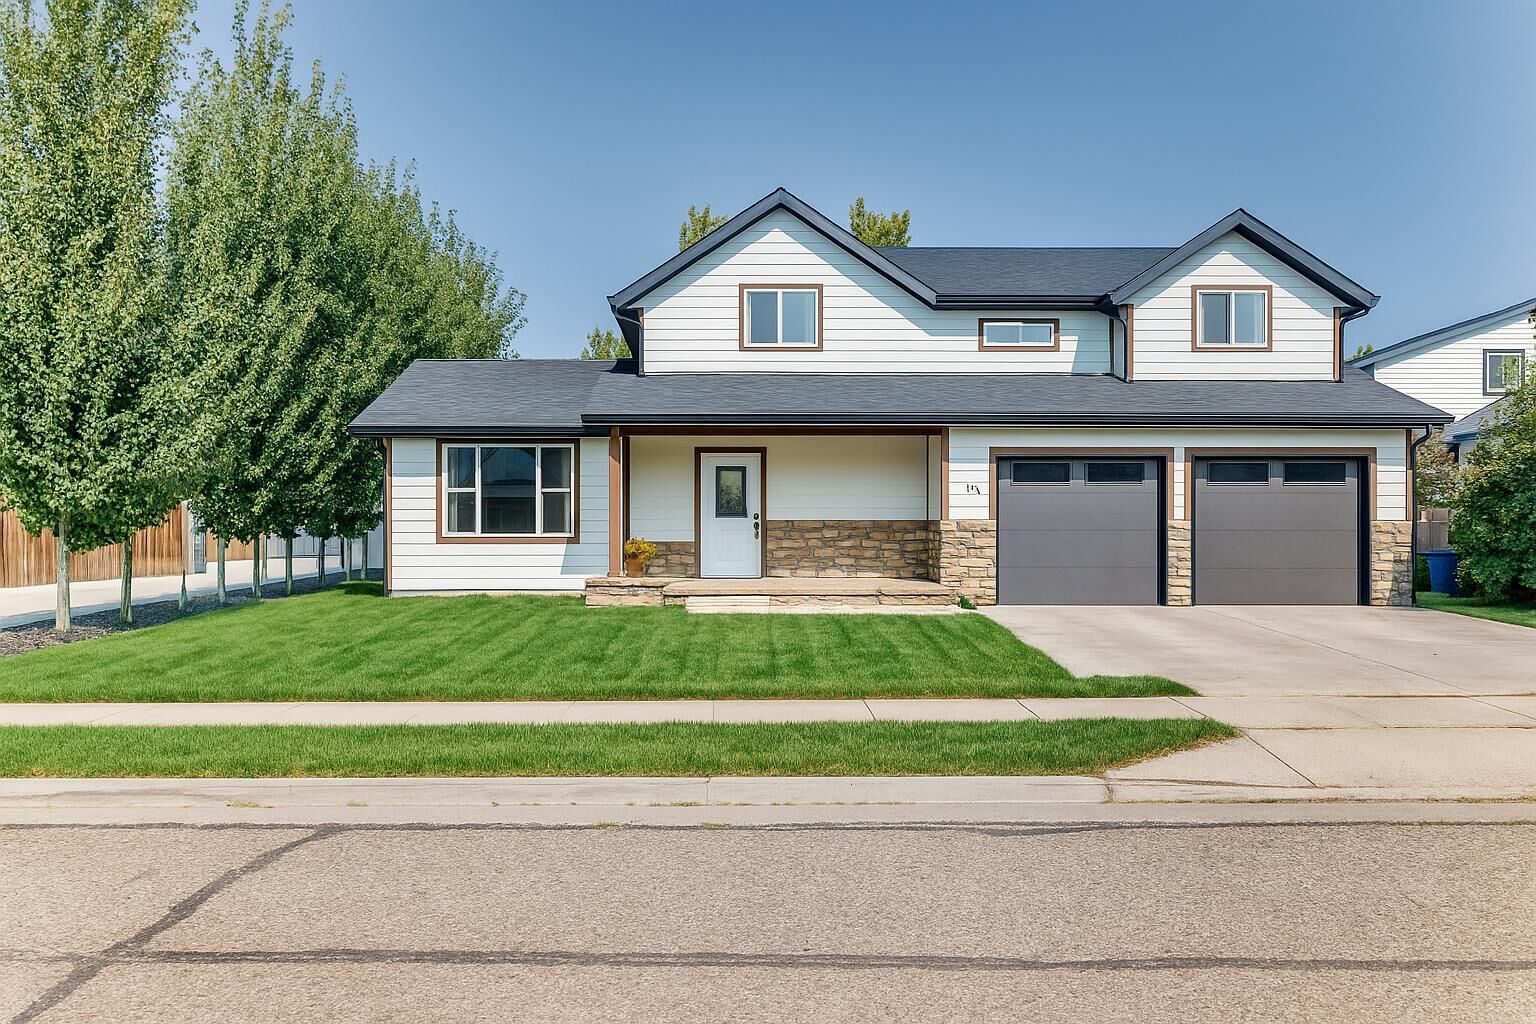
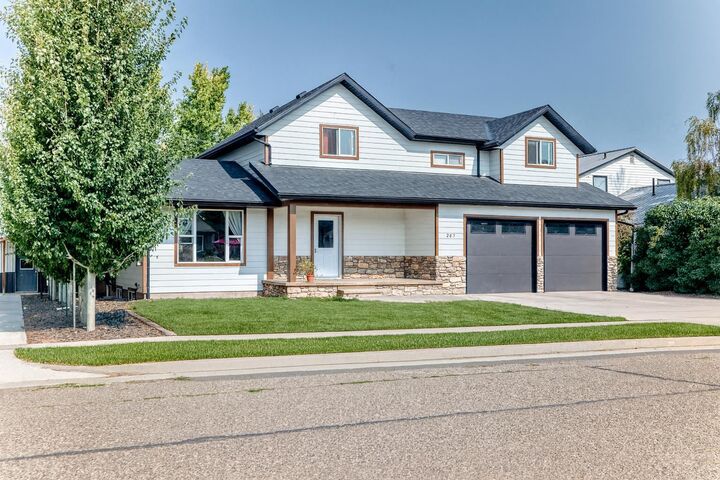
Step inside to discover an inviting open-concept main floor with recessed lighting, large windows, and a bright living and dining area perfect for hosting or relaxing. The upgraded kitchen boasts new appliances, cabinetry with tons of cupboard space, and a central island that makes meal prep a breeze. This home also features a spacious mudroom tucked neatly off the garage, offering excellent storage and functionality, right next to a private home office—ideal for today’s busy lifestyles. Recent upgrades include a newer furnace, roof, water tank, carpet, trims, kitchen, and more, providing both style and peace of mind. Upstairs, three bedrooms surround a central landing with storage and a full bath, while the primary suite offers a walk-in closet and private ensuite. The fully finished lower level includes two additional bedrooms, a full bath, and a large storage area.
Outside, the detached shop will be a delight for anyone needing extra storage or maybe a collector needing additional storage or workspace. The property’s massive backyard is complete with a huge deck for entertaining, garden space, firepit, play area, and drip irrigation for trees and shrubs. With plenty of parking, a school nearby, and ample space both inside and out, this Nobleford gem combines small-town charm with modern upgrades and family-friendly living.