
Listing Courtesy of: PILLAR 9 - IDX / Listed By: Real Broker
1916B 29 Avenue Nanton, AB T0L 1R0
Active (38 Days)
$385,000 (CAD)
Description
MLS®:
A2330606
A2330606
Lot Size
3,844 SQFT
3,844 SQFT
Type
Single-Family Home
Single-Family Home
Year Built
2004
2004
Style
Bungalow, Attached-Side by Side
Bungalow, Attached-Side by Side
County
Willow Creek No. 26
Willow Creek No. 26
Listed By
Julia Anderson, Real Broker
Source
PILLAR 9 - IDX
Last checked Aug 28 2026 at 4:38 AM EDT
PILLAR 9 - IDX
Last checked Aug 28 2026 at 4:38 AM EDT
Bathroom Details
- Full Bathrooms: 2
Interior Features
- Appliances : Refrigerator
- Appliances : Stove(s)
- Appliances : Dishwasher
- Appliances : Dryer
- Appliances : Garage Control(s)
- Appliances : Microwave
- Appliances : Range Hood
- Appliances : Window Coverings
- Laundry/Utility Room : In Basement
- Appliances : Washer
- Breakfast Bar
- Ceiling Fan(s)
- Kitchen Island
- Separate Entrance
- Walk-In Closet(s)
- Laminate Counters
- Recessed Lighting
Subdivision
- None
Lot Information
- Private
- Lawn
- Back Lane
- Back Yard
- Gazebo
Property Features
- Fireplace: Total Fireplace(s) : 0
- Foundation: Poured Concrete
Heating and Cooling
- Natural Gas
- None
Basement Information
- Full
Flooring
- Carpet
- Laminate
Exterior Features
- Roof: Asphalt Shingle
Garage
- Double Garage Detached
Parking
- Garage Door Opener
- Parking Space(s) : 2
Stories
- 1
Living Area
- 993 sqft
Listing Price History
Date
Event
Price
% Change
$ (+/-)
Jul 27, 2026
Price Changed
$385,000
-4%
-$14,000
Disclaimer: Data is supplied by Pillar 9™ MLS® System. Pillar 9™ is the owner of the copyright in its MLS® System. Data is deemed reliable but is not guaranteed accurate by Pillar 9™. The trademarks MLS®, Multiple Listing Service® and the associated logos are owned by The Canadian Real Estate Association (CREA) and identify the quality of services provided by real estate professionals who are members of CREA. Used under license.
Data is supplied by Pillar 9™ MLS® System. Pillar 9™ is the owner of the copyright in its MLS® System. Data is deemed reliable but is not guaranteed accurate by Pillar 9™. The trademarks MLS®, Multiple Listing Service® and the associated logos are owned by The Canadian Real Estate Association (CREA) and identify the quality of services provided by real estate professionals who are members of CREA. Used under license.
Data is supplied by Pillar 9™ MLS® System. Pillar 9™ is the owner of the copyright in its MLS® System. Data is deemed reliable but is not guaranteed accurate by Pillar 9™. The trademarks MLS®, Multiple Listing Service® and the associated logos are owned by The Canadian Real Estate Association (CREA) and identify the quality of services provided by real estate professionals who are members of CREA. Used under license.


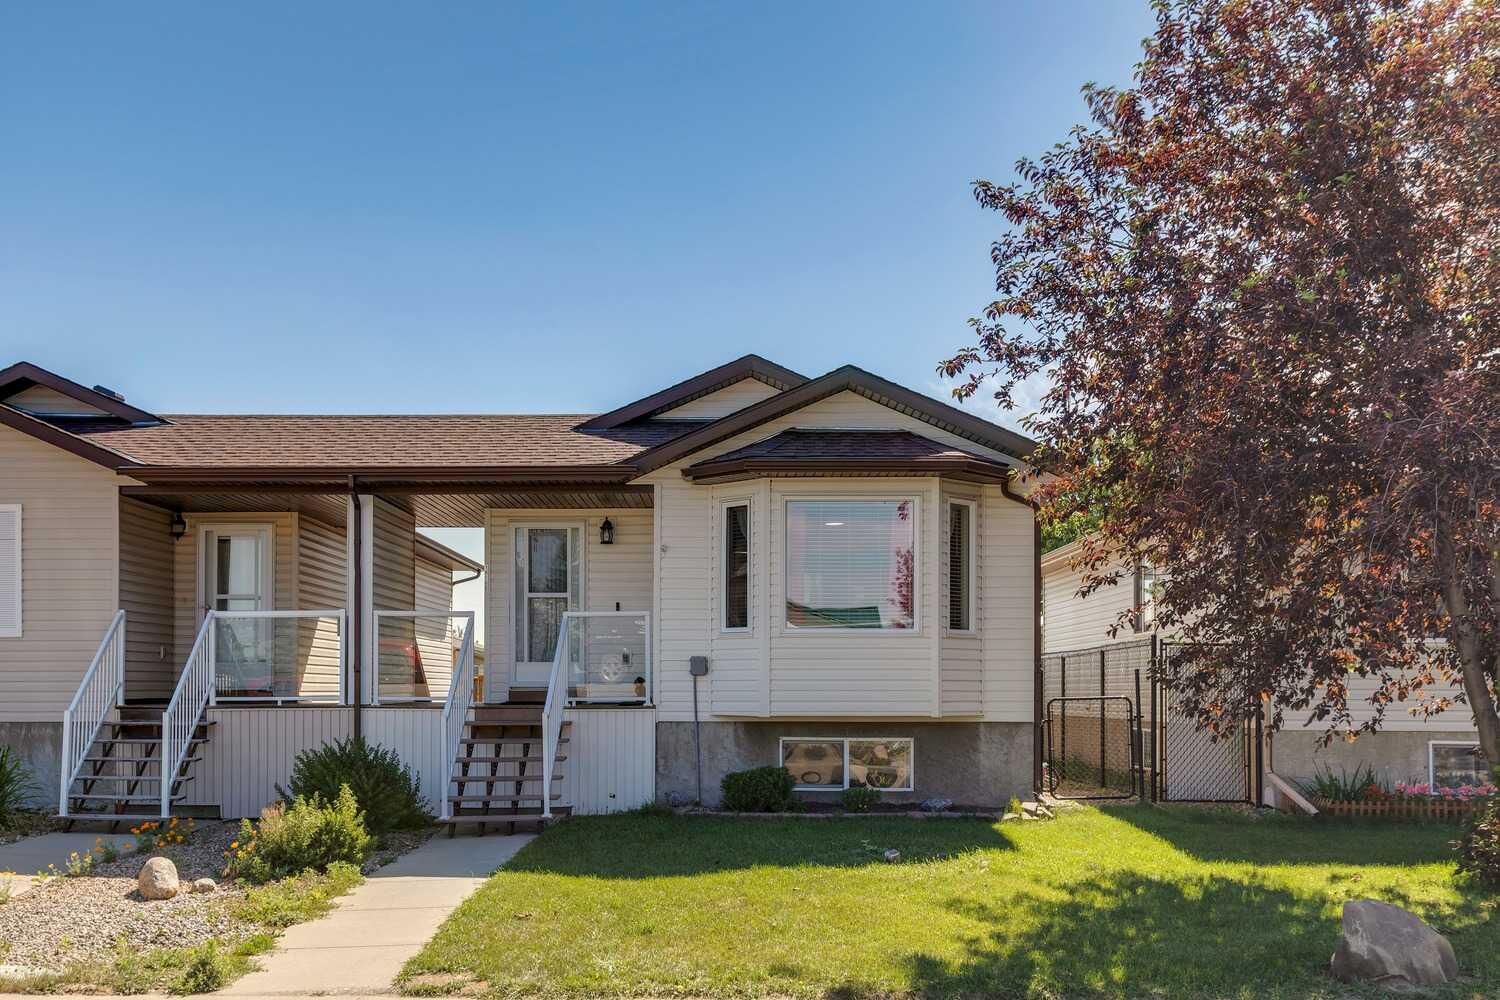
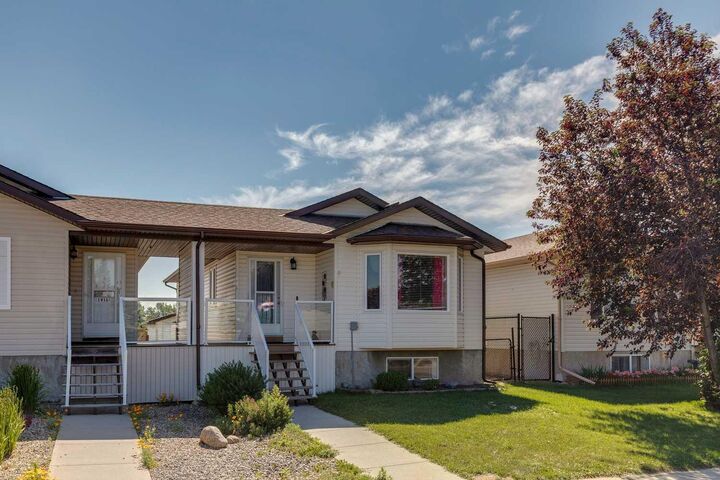
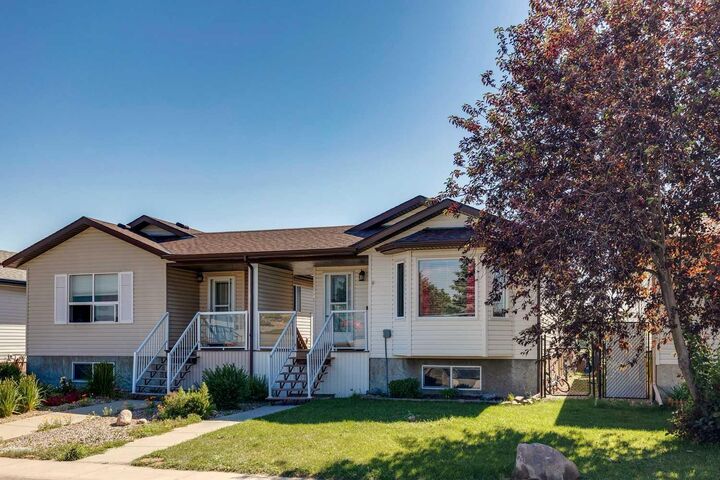
The bright and functional main floor offers an open-concept layout with a spacious living room, dining area, and kitchen featuring a convenient eat-up breakfast bar. Three comfortable bedrooms and a full 4-piece bathroom complete the main level, making it ideal for families or anyone looking for one-level living with additional space below.
The fully developed basement adds outstanding living space with a large family/recreation room, a spacious fourth bedroom complete with a walk-in closet, a full bathroom, and a dedicated laundry room with additional storage. A separate side entrance provides excellent potential for a future legal secondary suite, "subject to approval and permitting by the town", making this an attractive opportunity for homeowners looking for flexibility or future rental income.
Outside, you’ll find a fully fenced backyard that’s perfect for children, pets, or entertaining, along with a double detached garage offering plenty of parking and storage. Located close to parks, walking paths, and green space, this move-in-ready home offers an exceptional combination of privacy, space, and value that’s rarely found at this price point.