
Listing Courtesy of: PILLAR 9 - IDX / Listed By: Royal Lepage Valley Realty
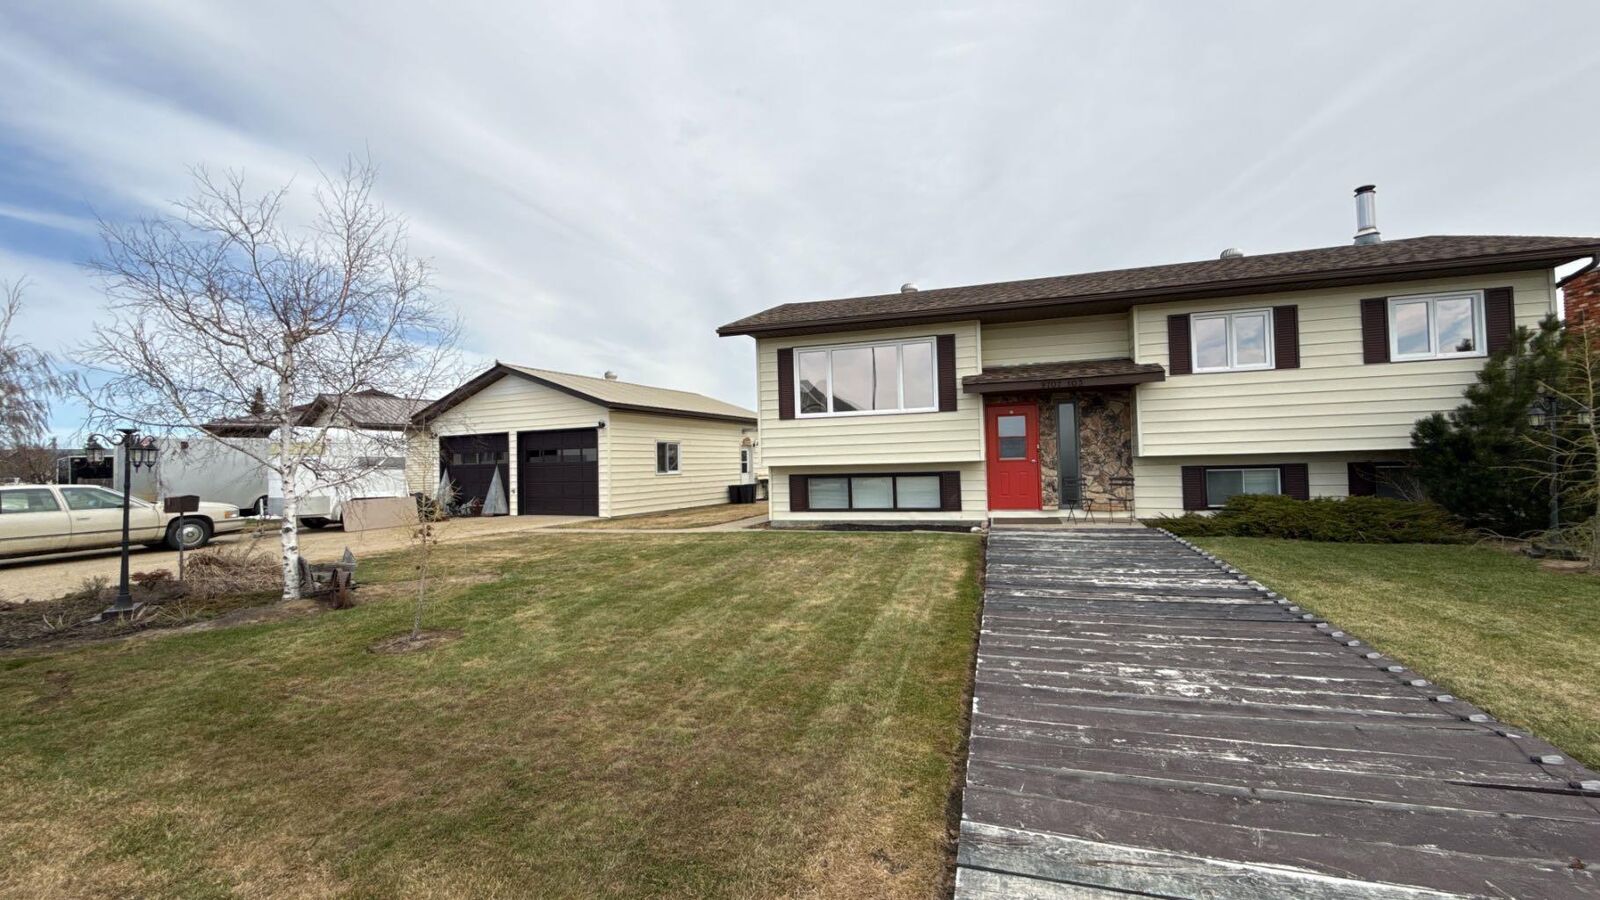
9707 103 Street Nampa, AB T0H 2R0
Active (107 Days)
$350,000 (CAD)
Description
MLS®:
A2310226
A2310226
Lot Size
7,200 SQFT
7,200 SQFT
Type
Single-Family Home
Single-Family Home
Year Built
1983
1983
Style
Bi-Level
Bi-Level
County
Northern Sunrise County
Northern Sunrise County
Listed By
Brent Nixon, Royal Lepage Valley Realty
Source
PILLAR 9 - IDX
Last checked Aug 28 2026 at 6:54 AM EDT
PILLAR 9 - IDX
Last checked Aug 28 2026 at 6:54 AM EDT
Bathroom Details
- Full Bathrooms: 2
- Half Bathroom: 1
Interior Features
- Appliances : Refrigerator
- Appliances : Dishwasher
- Appliances : Electric Stove
- Appliances : Washer/Dryer
- Laundry/Utility Room : In Basement
- Central Vacuum
- Storage
- Laminate Counters
- See Remarks
Subdivision
- None
Lot Information
- Landscaped
- Irregular Lot
- Fruit Trees/Shrub(s)
- City Lot
Property Features
- Fireplace: Free Standing
- Fireplace: Total Fireplace(s) : 0 Basement
- Foundation: Poured Concrete
Heating and Cooling
- Wood Stove
- None
Basement Information
- Full
Flooring
- Carpet
- Linoleum
- Laminate
- Vinyl
Exterior Features
- Roof: Asphalt Shingle
Utility Information
- Utilities: Electricity Connected, Sewer Connected, Water Connected, Natural Gas Connected
- Sewer: Public Sewer
Garage
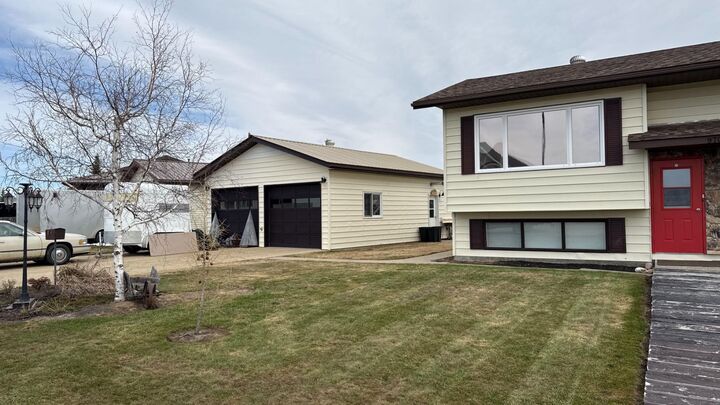
- Double Garage Detached
Parking
- Off Street
- Parking Space(s) : 4
Stories
- 2
Living Area
- 1,100 sqft
Disclaimer: Data is supplied by Pillar 9™ MLS® System. Pillar 9™ is the owner of the copyright in its MLS® System. Data is deemed reliable but is not guaranteed accurate by Pillar 9™. The trademarks MLS®, Multiple Listing Service® and the associated logos are owned by The Canadian Real Estate Association (CREA) and identify the quality of services provided by real estate professionals who are members of CREA. Used under license.
Data is supplied by Pillar 9™ MLS® System. Pillar 9™ is the owner of the copyright in its MLS® System. Data is deemed reliable but is not guaranteed accurate by Pillar 9™. The trademarks MLS®, Multiple Listing Service® and the associated logos are owned by The Canadian Real Estate Association (CREA) and identify the quality of services provided by real estate professionals who are members of CREA. Used under license.
Data is supplied by Pillar 9™ MLS® System. Pillar 9™ is the owner of the copyright in its MLS® System. Data is deemed reliable but is not guaranteed accurate by Pillar 9™. The trademarks MLS®, Multiple Listing Service® and the associated logos are owned by The Canadian Real Estate Association (CREA) and identify the quality of services provided by real estate professionals who are members of CREA. Used under license.


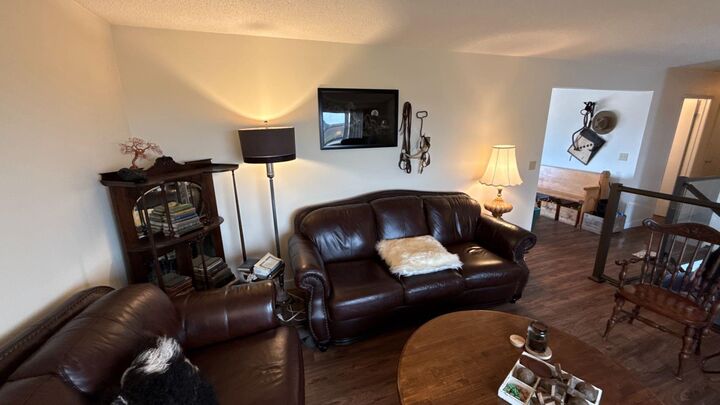
Welcome to this well-maintained 1,100 sq. ft. home located in a desirable southwest neighborhood of Nampa. Offering 4 bedrooms and 2.5 bathrooms, this property delivers functional living space both inside and out—perfect for growing families or anyone needing extra room.
Step inside to find a bright, open layout featuring a large eat-in kitchen with upgraded flooring, ideal for everyday living and entertaining. The fully finished rec. room with a cozy wood stove provides additional space to relax, host guests, or create a home office or hobby area.
Outside, the generous lot is a standout feature—complete with mature fruit trees, ornamental shrubs, and a spacious deck, making it perfect for outdoor gatherings or quiet evenings.
Call today to View your next Home!!!