
Listing Courtesy of: PILLAR 9 - IDX / Listed By: Stacey Gallagher, Century 21 Masters
104 1 Street W Munson, AB T0J 2C0
Active
$338,000 (CAD)
Description
MLS®:
A2338979
A2338979
Lot Size
0.29 acres
0.29 acres
Type
Single-Family Home
Single-Family Home
Year Built
2020
2020
Style
Bungalow With Loft
Bungalow With Loft
County
Starland County
Starland County
Listed By
Stacey Gallagher, Century 21 Masters
Source
PILLAR 9 - IDX
Last checked Aug 21 2026 at 5:37 AM EDT
PILLAR 9 - IDX
Last checked Aug 21 2026 at 5:37 AM EDT
Bathroom Details
- Full Bathroom: 1
Interior Features
- Appliances : Refrigerator
- Appliances : Dishwasher
- Appliances : Electric Stove
- Laundry/Utility Room : Main Level
- Appliances : Microwave
- Appliances : Range Hood
- Appliances : Freezer
- Ceiling Fan(s)
- High Ceilings
Subdivision
- None
Lot Information
- Back Lane
- Back Yard
Property Features
- Fireplace: Total Fireplace(s) : 0
- Foundation: Icf Block
Heating and Cooling
- Forced Air
- None
Basement Information
- Crawl Space
Flooring
- Vinyl
Exterior Features
- Roof: Metal
Parking
- Quad or More Detached
- Parking Space(s) : 4
Stories
- 2
Living Area
- 1,144 sqft
Disclaimer: Data is supplied by Pillar 9™ MLS® System. Pillar 9™ is the owner of the copyright in its MLS® System. Data is deemed reliable but is not guaranteed accurate by Pillar 9™. The trademarks MLS®, Multiple Listing Service® and the associated logos are owned by The Canadian Real Estate Association (CREA) and identify the quality of services provided by real estate professionals who are members of CREA. Used under license.
Data is supplied by Pillar 9™ MLS® System. Pillar 9™ is the owner of the copyright in its MLS® System. Data is deemed reliable but is not guaranteed accurate by Pillar 9™. The trademarks MLS®, Multiple Listing Service® and the associated logos are owned by The Canadian Real Estate Association (CREA) and identify the quality of services provided by real estate professionals who are members of CREA. Used under license.
Data is supplied by Pillar 9™ MLS® System. Pillar 9™ is the owner of the copyright in its MLS® System. Data is deemed reliable but is not guaranteed accurate by Pillar 9™. The trademarks MLS®, Multiple Listing Service® and the associated logos are owned by The Canadian Real Estate Association (CREA) and identify the quality of services provided by real estate professionals who are members of CREA. Used under license.


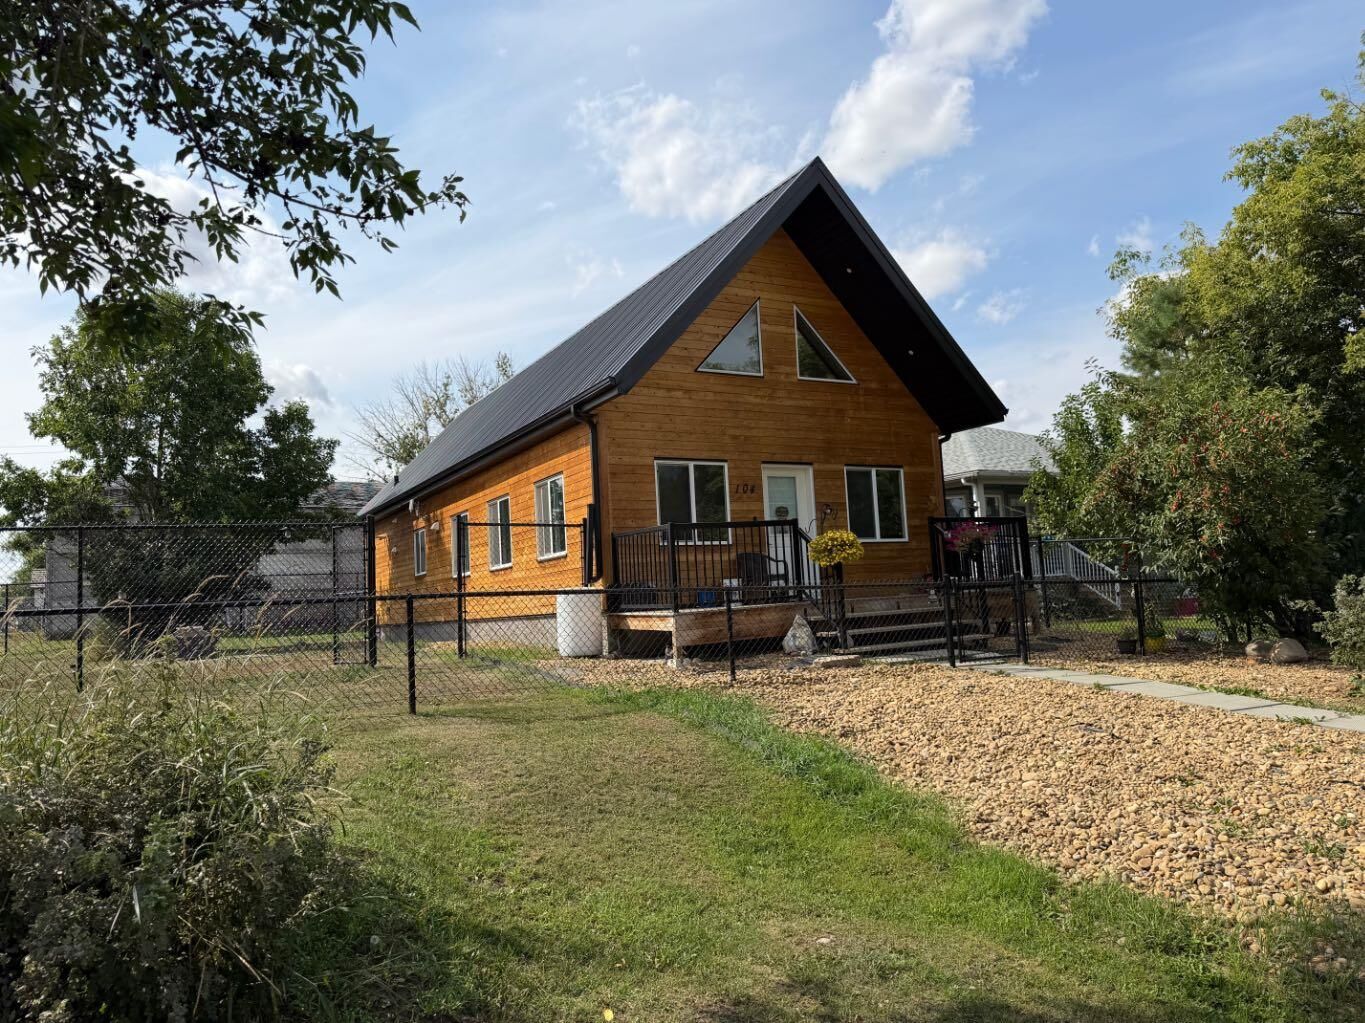
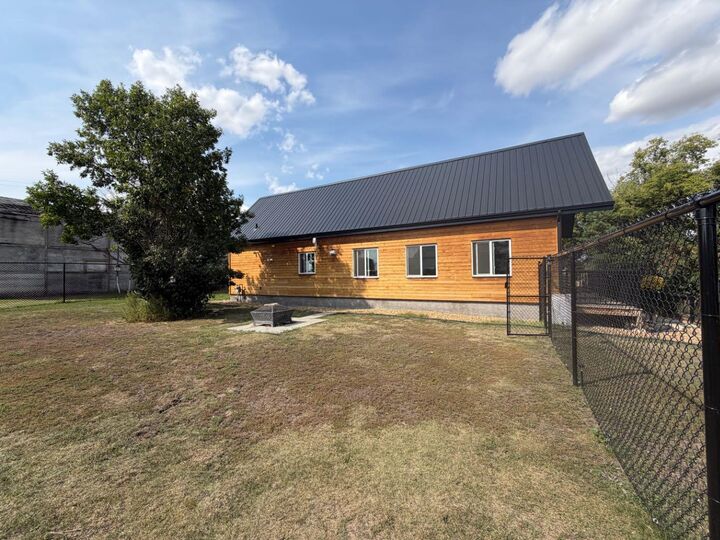
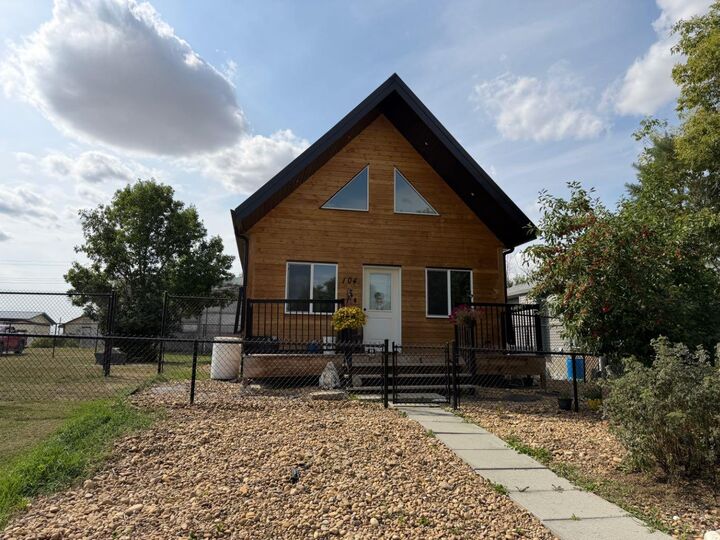
Built in 2020 the “Knotty Pine cabin package”, a bright and inviting home sits on a generous 100’ x 125’ lot with mature foliage, a fruit tree, lilac bushes, a fire pit area, and a fully fenced backyard that’s perfect for kids and dogs. There’s also convenient off street parking at the rear.
Inside, the main floor offers a bright, open concept great room with plenty of room for a large dining table and a comfortable living area. The kitchen features an island and stainless steel appliances, while the main-floor laundry 4 piece bathroom and primary bedroom is also located on the main floor.
Upstairs, the unique loft adds valuable flexible space and could easily serve as a second bedroom, home office, hobby space, or cozy second living room whatever fits your lifestyle.
The home is built on a 4” ICF block crawlspace foundation with a concrete floor and providing an impressive amount of clean, accessible storage.
Outside, an older approximately 30’ x 48’ shop provides even more possibilities. It features a dirt floor, a 12’ sliding door, and houses the main electrical panel.
Munson offers a relaxed atmosphere with a community hall, skate park, playground, and outdoor skating rink. If you’re looking for a unique space, a great yard, useful outbuildings, and a quieter pace of life without giving up the convenience of being close to Drumheller, this one deserves a look.