
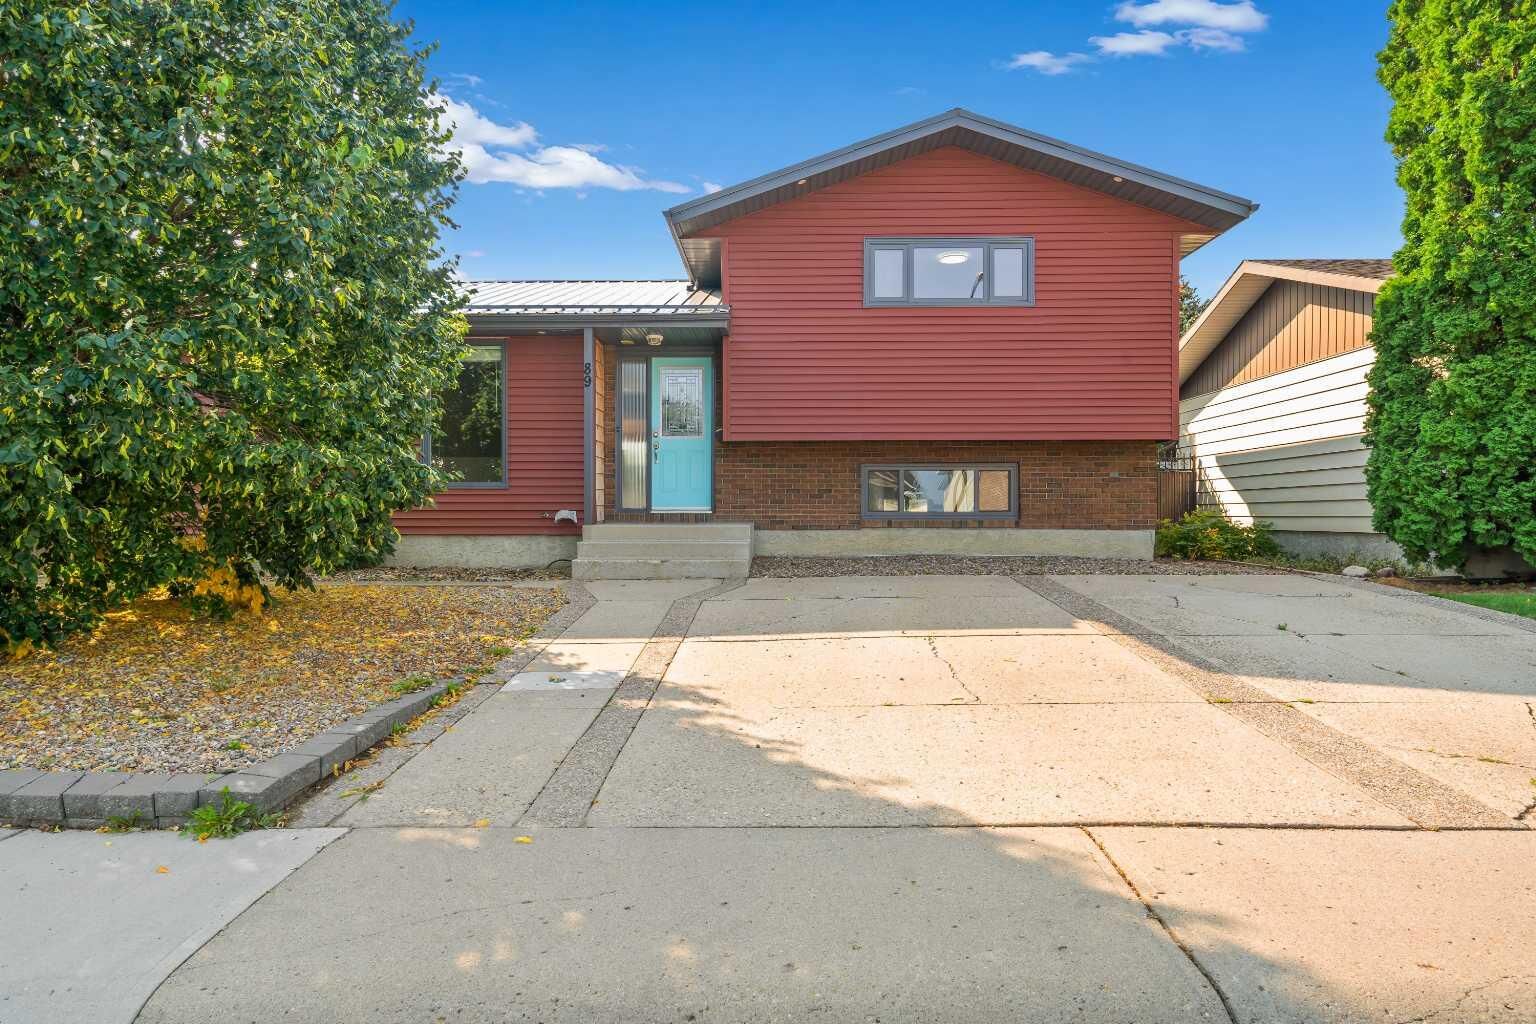
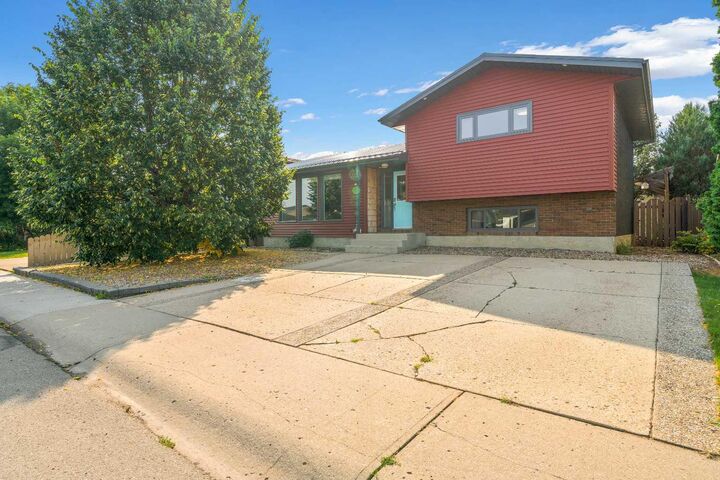
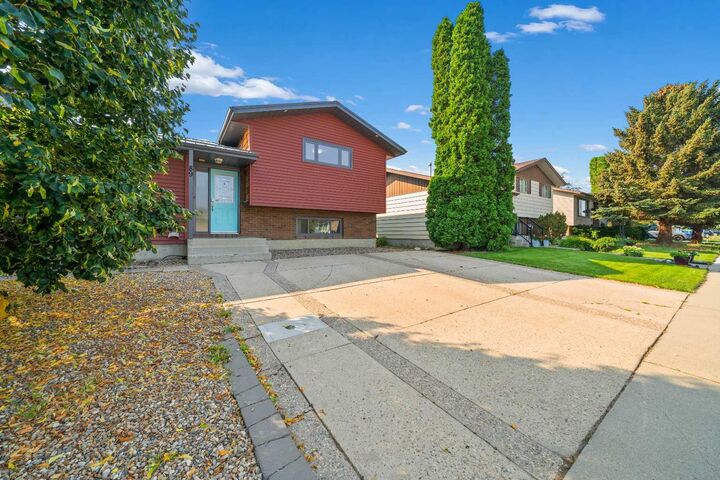
Listing Courtesy of: PILLAR 9 - IDX / Listed By: Royal Lepage Community Realty
89 Stevenson Street SE Medicine Hat, AB T1B 3H1
Active (2 Days)
$419,900 (CAD)
Description
MLS®:
A2339945
A2339945
Lot Size
5,510 SQFT
5,510 SQFT
Type
Single-Family Home
Single-Family Home
Year Built
1981
1981
Style
4 Level Split
4 Level Split
County
Cypress County
Cypress County
Listed By
Jeff Harvey, Royal Lepage Community Realty
Source
PILLAR 9 - IDX
Last checked Aug 28 2026 at 3:37 AM EDT
PILLAR 9 - IDX
Last checked Aug 28 2026 at 3:37 AM EDT
Bathroom Details
- Full Bathrooms: 2
Interior Features
- Appliances : Refrigerator
- Appliances : Dishwasher
- Appliances : Garage Control(s)
- Appliances : Range Hood
- Appliances : Window Coverings
- Laundry/Utility Room : In Basement
- Appliances : Washer/Dryer Stacked
- Appliances : Gas Range
- Central Vacuum
- Storage
- Sump Pump(s)
- Appliances : Central Air Conditioner
Subdivision
- Se Southridge
Lot Information
- Low Maintenance Landscape
- Back Yard
- Paved
Property Features
- Fireplace: Total Fireplace(s) : 0
- Foundation: Poured Concrete
Heating and Cooling
- Natural Gas
- Central Air
Basement Information
- Full
Flooring
- Carpet
- Linoleum
- Laminate
- Tile
- Vinyl
Exterior Features
- Roof: Metal
Garage
- Double Garage Detached
Parking
- Parking Pad
- Parking Space(s) : 5
Stories
- 4
Living Area
- 1,081 sqft
Disclaimer: Data is supplied by Pillar 9™ MLS® System. Pillar 9™ is the owner of the copyright in its MLS® System. Data is deemed reliable but is not guaranteed accurate by Pillar 9™. The trademarks MLS®, Multiple Listing Service® and the associated logos are owned by The Canadian Real Estate Association (CREA) and identify the quality of services provided by real estate professionals who are members of CREA. Used under license.
Data is supplied by Pillar 9™ MLS® System. Pillar 9™ is the owner of the copyright in its MLS® System. Data is deemed reliable but is not guaranteed accurate by Pillar 9™. The trademarks MLS®, Multiple Listing Service® and the associated logos are owned by The Canadian Real Estate Association (CREA) and identify the quality of services provided by real estate professionals who are members of CREA. Used under license.
Data is supplied by Pillar 9™ MLS® System. Pillar 9™ is the owner of the copyright in its MLS® System. Data is deemed reliable but is not guaranteed accurate by Pillar 9™. The trademarks MLS®, Multiple Listing Service® and the associated logos are owned by The Canadian Real Estate Association (CREA) and identify the quality of services provided by real estate professionals who are members of CREA. Used under license.


The main level features a great kitchen with a gas range, spacious dining area, and a living room with plenty of room to relax or entertain. Patio doors off the dining area lead to a covered deck, creating a great extension of the living space for enjoying the outdoors.
Upstairs, you'll find two generously sized bedrooms and a 4-piece bathroom. The lower level offers an additional bedroom, a 3-piece bathroom, and a comfortable family room ideal for entertaining guests or enjoying family time. The fully finished basement provides two more bedrooms, a large laundry room, and a furnace/utility room with excellent storage space.
Outside, the backyard offers a large concrete pad perfect for RV parking, along with an insulated double detached garage providing ample parking, storage, and workspace.
With its functional layout, generous living space, and convenient location, this home offers plenty of room for the whole family. Don't miss your opportunity to view this great property!