
Listing Courtesy of: PILLAR 9 - IDX / Listed By: Source 1 Realty Corp.
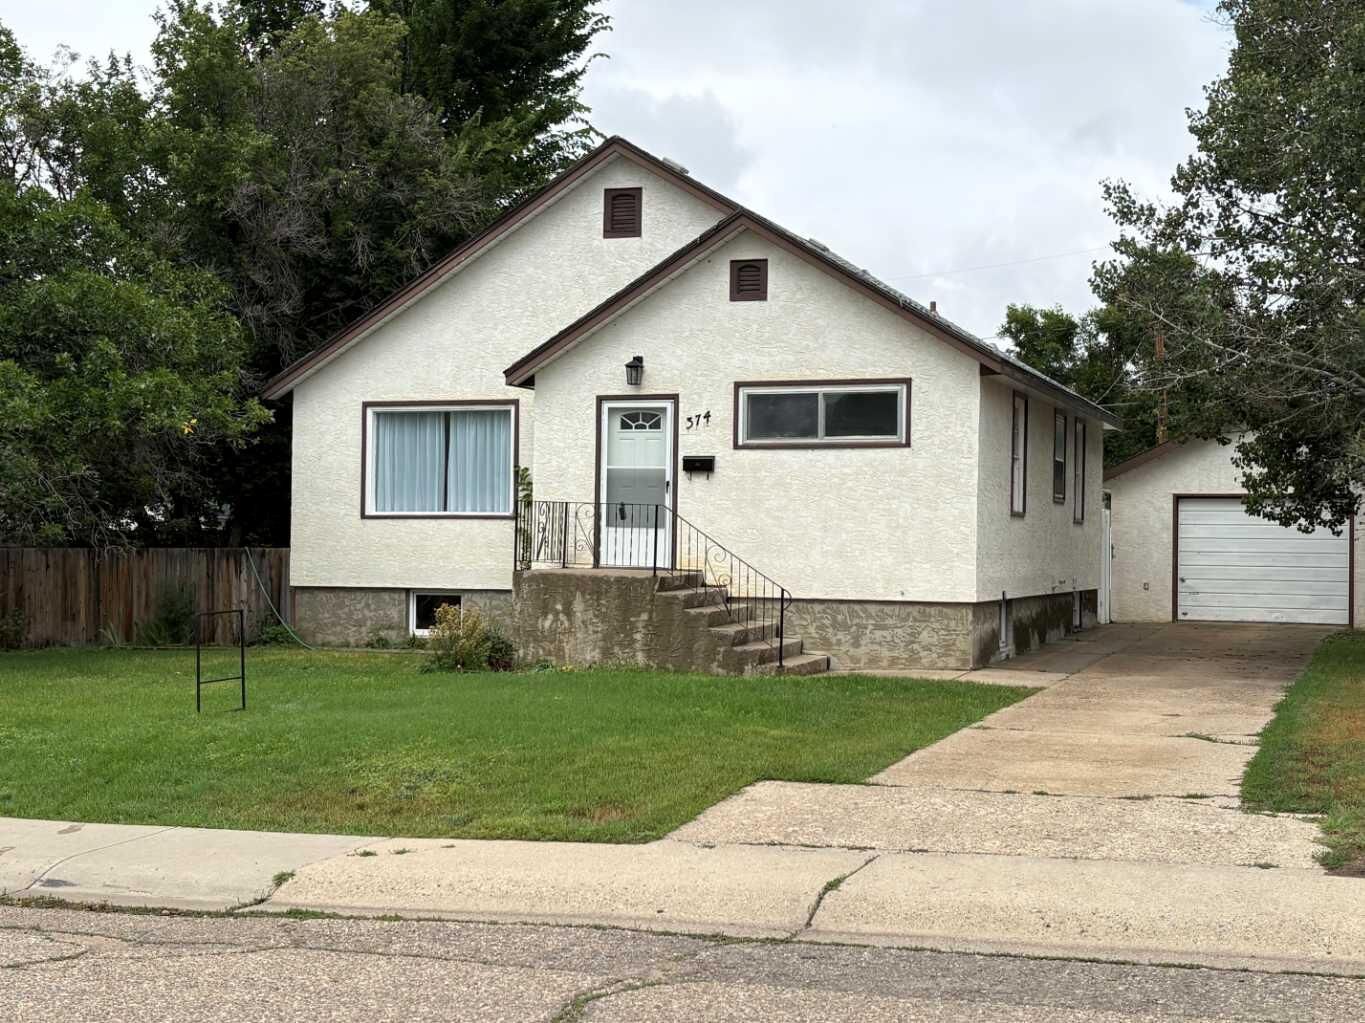
374 10 Street SE Medicine Hat, AB T1A 1P9
Pending (13 Days)
$299,900 (CAD)
Description
MLS®:
A2337409
A2337409
Lot Size
9,750 SQFT
9,750 SQFT
Type
Single-Family Home
Single-Family Home
Year Built
1947
1947
Style
Bungalow
Bungalow
County
Cypress County
Cypress County
Listed By
Jim Quan, Source 1 Realty Corp.
Source
PILLAR 9 - IDX
Last checked Aug 28 2026 at 5:38 AM EDT
PILLAR 9 - IDX
Last checked Aug 28 2026 at 5:38 AM EDT
Bathroom Details
- Full Bathrooms: 2
Interior Features
- Appliances : Refrigerator
- Appliances : Electric Stove
- Appliances : Washer/Dryer
- Laundry/Utility Room : In Basement
- Appliances : Electric Oven
- See Remarks
- Appliances : Central Air Conditioner
Subdivision
- Se Hill
Lot Information
- Rectangular Lot
Property Features
- Fireplace: Total Fireplace(s) : 0
- Foundation: Poured Concrete
Heating and Cooling
- Natural Gas
- Central Air
Basement Information
- Full
Flooring
- Laminate
- Hardwood
Exterior Features
- Roof: Asphalt Shingle
Garage
- Single Garage Detached
Parking
- Parking Space(s) : 3
Stories
- 1
Living Area
- 993 sqft
Disclaimer: Data is supplied by Pillar 9™ MLS® System. Pillar 9™ is the owner of the copyright in its MLS® System. Data is deemed reliable but is not guaranteed accurate by Pillar 9™. The trademarks MLS®, Multiple Listing Service® and the associated logos are owned by The Canadian Real Estate Association (CREA) and identify the quality of services provided by real estate professionals who are members of CREA. Used under license.
Data is supplied by Pillar 9™ MLS® System. Pillar 9™ is the owner of the copyright in its MLS® System. Data is deemed reliable but is not guaranteed accurate by Pillar 9™. The trademarks MLS®, Multiple Listing Service® and the associated logos are owned by The Canadian Real Estate Association (CREA) and identify the quality of services provided by real estate professionals who are members of CREA. Used under license.
Data is supplied by Pillar 9™ MLS® System. Pillar 9™ is the owner of the copyright in its MLS® System. Data is deemed reliable but is not guaranteed accurate by Pillar 9™. The trademarks MLS®, Multiple Listing Service® and the associated logos are owned by The Canadian Real Estate Association (CREA) and identify the quality of services provided by real estate professionals who are members of CREA. Used under license.


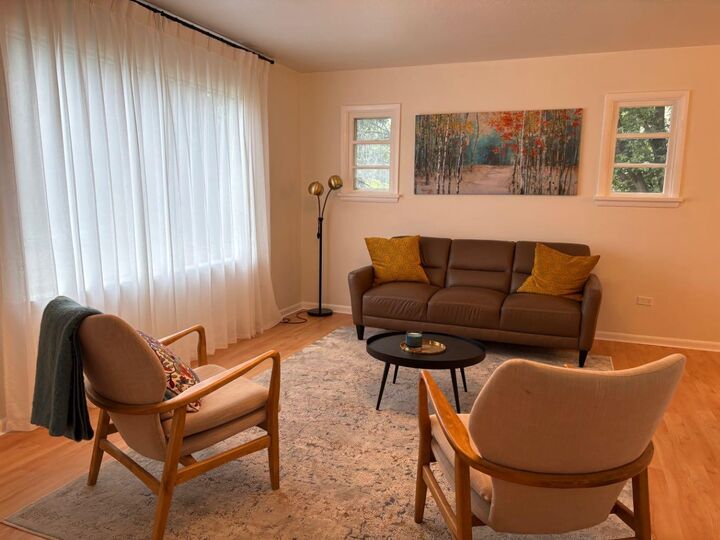

The home is on a quiet street in SE hill, next to a church and less than a block to lovely Central Park with its play area and frisbee golf, making it ideally situated for a family or those who enjoy the outdoors. Inside the home features a functional and inviting layout with two good sized bedrooms, one full bathroom, a large and bright living room, a dedicated dining area, and a functional kitchen, ideal for everyday living or entertaining. Large windows allow natural light to fill the main living spaces, creating a warm, bright, and welcoming atmosphere.
The partially finished basement offers incredible potential for future development. It already includes a completed basement bathroom and laundry area. Whether you envision additional bedrooms (two rooms already framed), a recreation room, or a home office, this space is ready for your ideas. A door dividing the two levels lends itself to potential suite options. Outside, you'll appreciate the single detached garage and the expansive fenced yard, providing plenty of room for the kids to play, pets to roam, or even additional landscaping, gardens or outdoor entertaining spaces.The size and location of this property make it perfect for a builder / developers to build a much large home or, potentially, a multi family unit development.