
Listing Courtesy of: PILLAR 9 - IDX / Listed By: Royal Lepage Community Realty
29 Rice Drive SE Medicine Hat, AB T1B 3X2
Active (5 Days)
$499,900 (CAD)
Description
MLS®:
A2338936
A2338936
Lot Size
5,645 SQFT
5,645 SQFT
Type
Single-Family Home
Single-Family Home
Year Built
1988
1988
Style
4 Level Split
4 Level Split
County
Cypress County
Cypress County
Listed By
Jackie Townshend, Royal Lepage Community Realty
Source
PILLAR 9 - IDX
Last checked Aug 28 2026 at 3:07 AM EDT
PILLAR 9 - IDX
Last checked Aug 28 2026 at 3:07 AM EDT
Bathroom Details
- Full Bathrooms: 3
Interior Features
- Appliances : Refrigerator
- Appliances : Dishwasher
- Appliances : Electric Stove
- Appliances : Garage Control(s)
- Appliances : Range Hood
- Appliances : Washer/Dryer
- Appliances : Window Coverings
- Laundry/Utility Room : Lower Level
- Soaking Tub
- Walk-In Closet(s)
- Appliances : Central Air Conditioner
- Vinyl Windows
Subdivision
- Ross Glen
Lot Information
- Landscaped
- Lawn
- Back Lane
- Back Yard
Property Features
- Fireplace: Gas
- Fireplace: Family Room
- Fireplace: Total Fireplace(s) : 1 Brick Facing
- Foundation: Poured Concrete
Heating and Cooling
- Natural Gas
- Central Air
Basement Information
- Full
Flooring
- Vinyl Plank
Exterior Features
- Roof: Asphalt Shingle
Garage
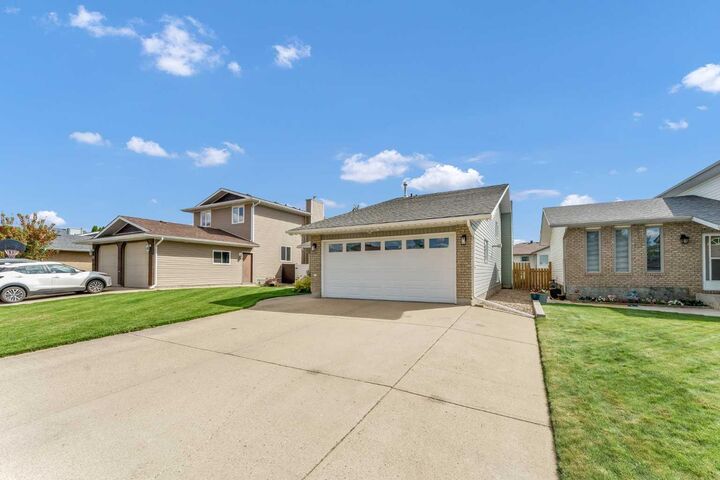
- Double Garage Attached
Parking
- Heated Garage
- Parking Space(s) : 2
Stories
- 4
Living Area
- 1,149 sqft
Disclaimer: Data is supplied by Pillar 9™ MLS® System. Pillar 9™ is the owner of the copyright in its MLS® System. Data is deemed reliable but is not guaranteed accurate by Pillar 9™. The trademarks MLS®, Multiple Listing Service® and the associated logos are owned by The Canadian Real Estate Association (CREA) and identify the quality of services provided by real estate professionals who are members of CREA. Used under license.
Data is supplied by Pillar 9™ MLS® System. Pillar 9™ is the owner of the copyright in its MLS® System. Data is deemed reliable but is not guaranteed accurate by Pillar 9™. The trademarks MLS®, Multiple Listing Service® and the associated logos are owned by The Canadian Real Estate Association (CREA) and identify the quality of services provided by real estate professionals who are members of CREA. Used under license.
Data is supplied by Pillar 9™ MLS® System. Pillar 9™ is the owner of the copyright in its MLS® System. Data is deemed reliable but is not guaranteed accurate by Pillar 9™. The trademarks MLS®, Multiple Listing Service® and the associated logos are owned by The Canadian Real Estate Association (CREA) and identify the quality of services provided by real estate professionals who are members of CREA. Used under license.


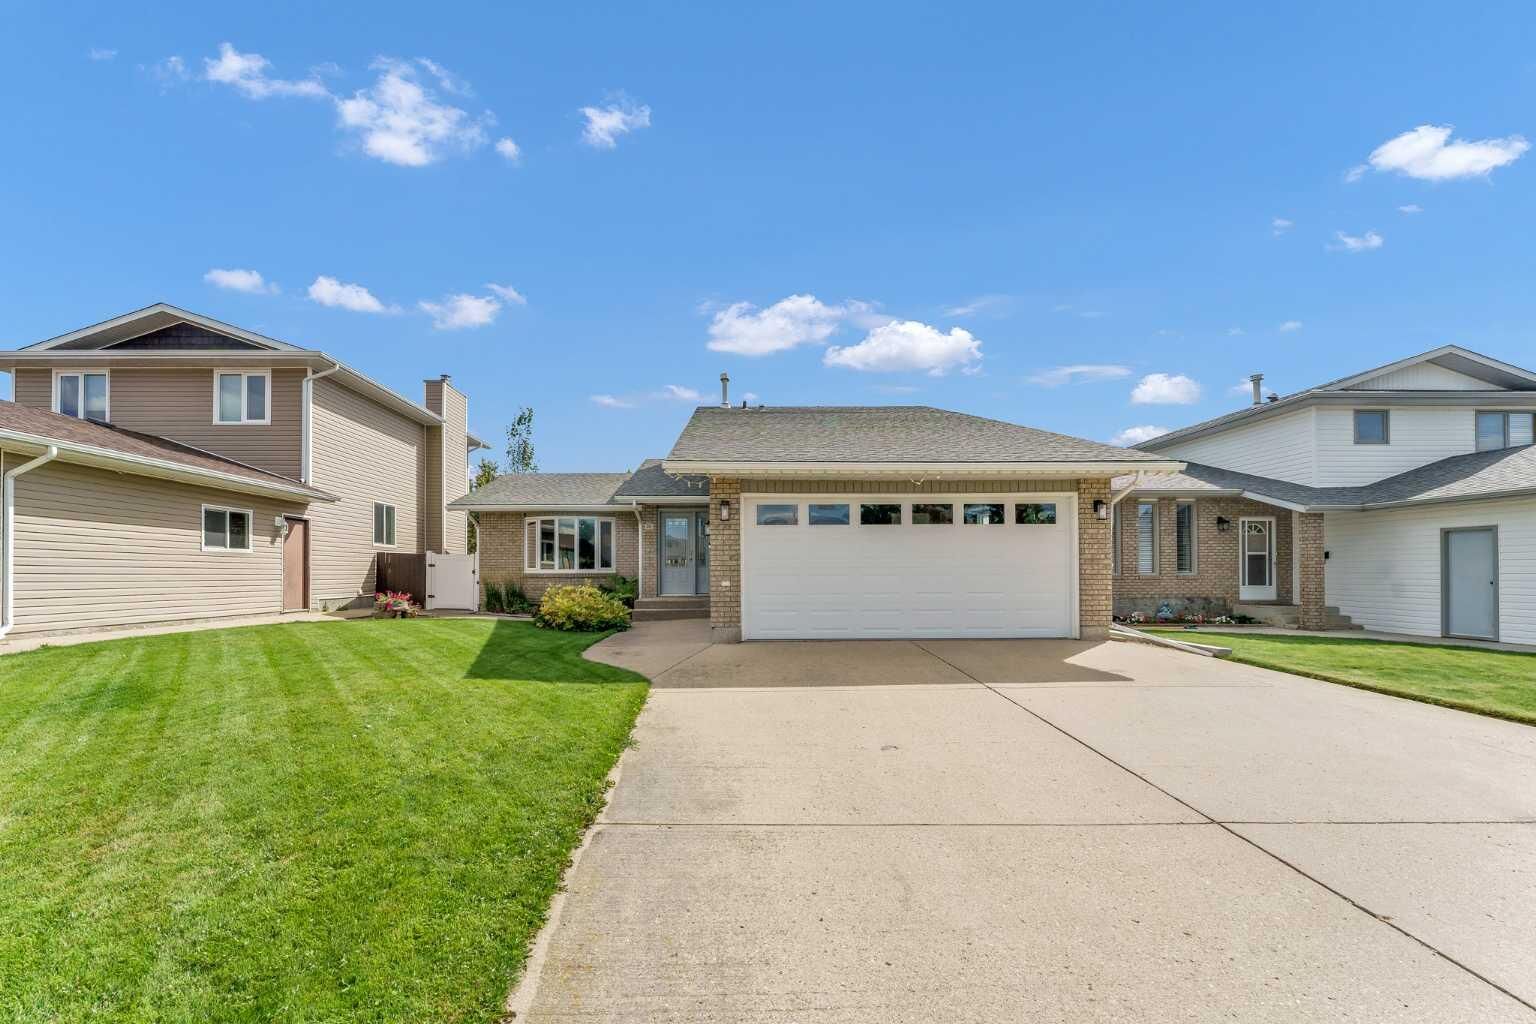
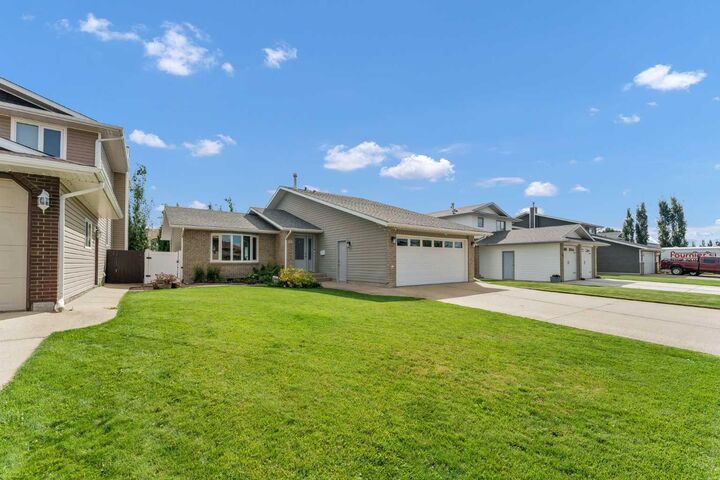
The home offers lovely curb appeal and a welcoming front entrance that opens into a spacious living room. A large bay window fills the space with natural light, creating a bright and comfortable setting for relaxing or entertaining.
The kitchen has been completely renovated with extensive new cabinetry, while the dining area provides direct access to the beautifully manicured backyard. Outside, the enclosed yard features a fabulous patio area that is ideal for entertaining and provides a safe space for children and pets.
Over the past couple of years, the home has benefited from many thoughtful renovations and improvements, including:
• A brand-new kitchen with abundant cabinetry
• Quality vinyl plank flooring throughout the home
• New front and rear doors
• New blown in insulation in roof of both the home and garage
• A new vanity in the main bathroom
• An updated ensuite bathroom
• New white vinyl fencing.
Upstairs, you will find two spacious bedrooms. The primary bedroom includes a walk-in closet and an updated three-piece ensuite with a large shower. The main bathroom features a jetted soaker tub, adding a relaxing touch to the upper level.
The third level offers a good-sized family room with a cozy gas fireplace, along with a flexible bonus area that can be used for gaming, a home office, a play area, or fitness equipment. This level also includes a three-piece bathroom combined with the laundry room.
The lower level includes a third bedroom, an additional family room, and useful storage space. Additional features:
• Underground sprinklers at the front and rear • Radiant Heating in the Double Attached Garage • Gazebo • Shed • Full appliance package.
Make an appointment today to view this beautiful home today!