
Listing Courtesy of: PILLAR 9 - IDX / Listed By: Source 1 Realty Corp.
1051 3 Street NW 211 Medicine Hat, AB T1A 7Y4
Active (29 Days)
$319,900 (CAD)
Description
MLS®:
A2333720
A2333720
Type
Single-Family Home
Single-Family Home
Year Built
1980
1980
Style
Apartment-Single Level Unit
Apartment-Single Level Unit
County
Cypress County
Cypress County
Listed By
Carly Catalano Morin, Source 1 Realty Corp.
Source
PILLAR 9 - IDX
Last checked Aug 28 2026 at 4:08 AM EDT
PILLAR 9 - IDX
Last checked Aug 28 2026 at 4:08 AM EDT
Bathroom Details
- Full Bathroom: 1
- Half Bathroom: 1
Interior Features
- Appliances : Refrigerator
- Appliances : Stove(s)
- Appliances : Dishwasher
- Appliances : Dryer
- Appliances : Range Hood
- Appliances : Window Coverings
- Laundry/Utility Room : Laundry Room
- Appliances : Washer
- Laundry/Utility Room : In Unit
- Ceiling Fan(s)
- No Smoking Home
- No Animal Home
- Appliances : Wall/Window Air Conditioner
Subdivision
- Riverside
Property Features
- Fireplace: Total Fireplace(s) : 1 Wood Burning
Heating and Cooling
- Boiler
- Wall Unit(s)
Condo Information
- Fees: $354/Monthly
Flooring
- Carpet
- Laminate
- Vinyl
Parking
- Underground
- Parking Space(s) : 1
Stories
- 1
Living Area
- 1,351 sqft
Disclaimer: Data is supplied by Pillar 9™ MLS® System. Pillar 9™ is the owner of the copyright in its MLS® System. Data is deemed reliable but is not guaranteed accurate by Pillar 9™. The trademarks MLS®, Multiple Listing Service® and the associated logos are owned by The Canadian Real Estate Association (CREA) and identify the quality of services provided by real estate professionals who are members of CREA. Used under license.
Data is supplied by Pillar 9™ MLS® System. Pillar 9™ is the owner of the copyright in its MLS® System. Data is deemed reliable but is not guaranteed accurate by Pillar 9™. The trademarks MLS®, Multiple Listing Service® and the associated logos are owned by The Canadian Real Estate Association (CREA) and identify the quality of services provided by real estate professionals who are members of CREA. Used under license.
Data is supplied by Pillar 9™ MLS® System. Pillar 9™ is the owner of the copyright in its MLS® System. Data is deemed reliable but is not guaranteed accurate by Pillar 9™. The trademarks MLS®, Multiple Listing Service® and the associated logos are owned by The Canadian Real Estate Association (CREA) and identify the quality of services provided by real estate professionals who are members of CREA. Used under license.


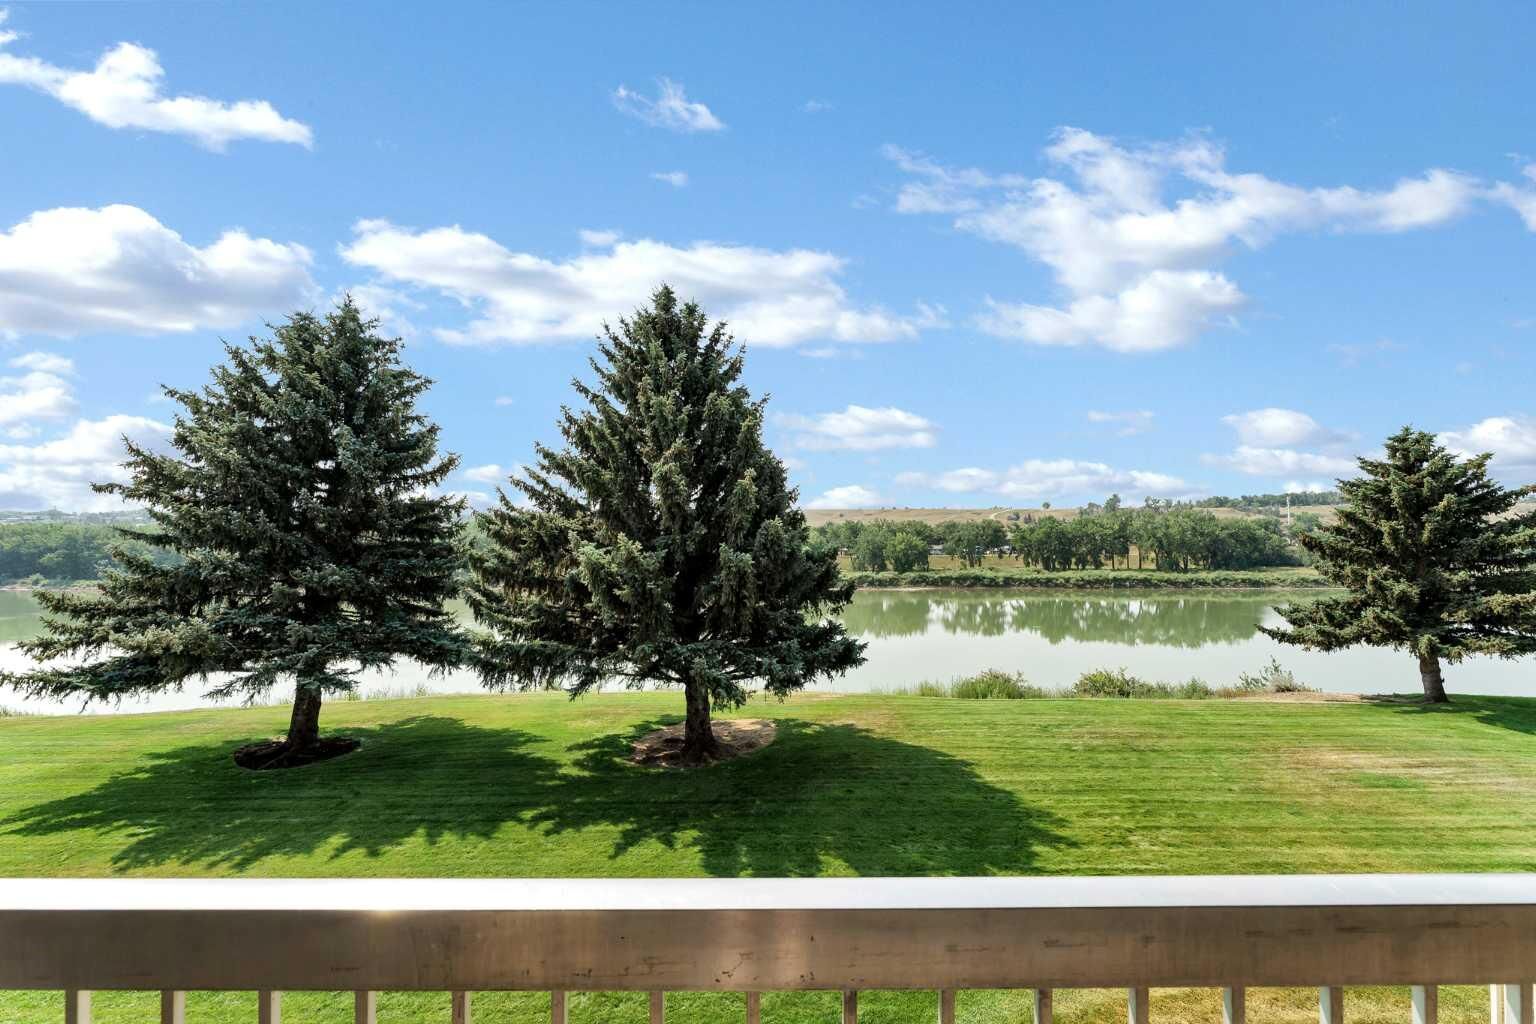
Step inside to discover a bright and inviting living room where large windows showcase stunning views of the river. A beautiful fireplace creates a warm focal point, making this the perfect place to relax with a morning coffee, curl up with a good book, or simply enjoy the ever-changing scenery throughout the seasons.
The updated kitchen offers a fresh, modern feel with plenty of workspace and storage, while the adjacent dining area provides an ideal setting for everyday meals or hosting family and friends.
The well-designed floor plan features two generous bedrooms, including a spacious primary suite complete with a convenient 2-piece ensuite. A 4-piece main bathroom and in-suite laundry add to the home's everyday functionality.
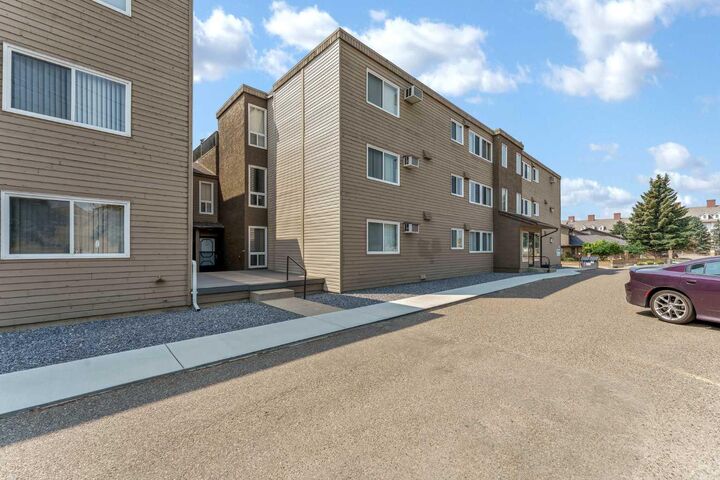
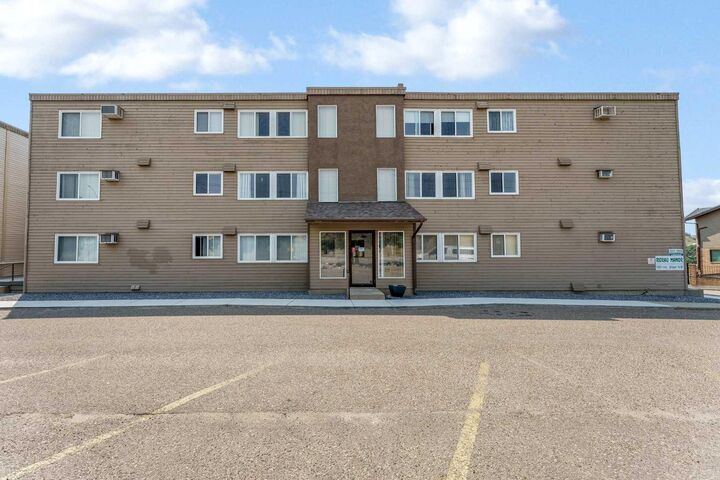
Located in a quiet, well-maintained 45+ community, this condo offers the ease of low-maintenance living in an exceptional riverfront setting. Whether you're looking to downsize without sacrificing space or simply want to enjoy one of the city's most picturesque locations, this home is sure to impress.
With its updated kitchen, cozy fireplace, generous living spaces, and spectacular river views, this is a rare opportunity to own a beautiful home in one of Medicine Hat's most sought-after riverfront communities.