
Listing Courtesy of: PILLAR 9 - IDX / Listed By: Source 1 Realty Corp.
1051 3 Street NW 112 Medicine Hat, AB T1A 7Y4
Active (7 Days)
$349,999 (CAD)
Description
MLS®:
A2339039
A2339039
Type
Single-Family Home
Single-Family Home
Year Built
1980
1980
Style
Apartment-Multi Level Unit
Apartment-Multi Level Unit
County
Cypress County
Cypress County
Listed By
Tara Lam, Source 1 Realty Corp.
Source
PILLAR 9 - IDX
Last checked Aug 28 2026 at 4:08 AM EDT
PILLAR 9 - IDX
Last checked Aug 28 2026 at 4:08 AM EDT
Bathroom Details
- Full Bathroom: 1
- Half Bathroom: 1
Interior Features
- Appliances : Refrigerator
- Appliances : Dishwasher
- Appliances : Electric Stove
- Laundry/Utility Room : Main Level
- Appliances : Washer/Dryer
- No Smoking Home
- No Animal Home
- Vinyl Windows
Subdivision
- Riverside
Property Features
- Fireplace: Living Room
- Fireplace: Total Fireplace(s) : 1 Electric
Heating and Cooling
- Natural Gas
- Wall Unit(s)
Condo Information
- Fees: $382/Monthly
Flooring
- Carpet
- Linoleum
Parking
- Underground
- Parking Space(s) : 3
Living Area
- 1,425 sqft
Disclaimer: Data is supplied by Pillar 9™ MLS® System. Pillar 9™ is the owner of the copyright in its MLS® System. Data is deemed reliable but is not guaranteed accurate by Pillar 9™. The trademarks MLS®, Multiple Listing Service® and the associated logos are owned by The Canadian Real Estate Association (CREA) and identify the quality of services provided by real estate professionals who are members of CREA. Used under license.
Data is supplied by Pillar 9™ MLS® System. Pillar 9™ is the owner of the copyright in its MLS® System. Data is deemed reliable but is not guaranteed accurate by Pillar 9™. The trademarks MLS®, Multiple Listing Service® and the associated logos are owned by The Canadian Real Estate Association (CREA) and identify the quality of services provided by real estate professionals who are members of CREA. Used under license.
Data is supplied by Pillar 9™ MLS® System. Pillar 9™ is the owner of the copyright in its MLS® System. Data is deemed reliable but is not guaranteed accurate by Pillar 9™. The trademarks MLS®, Multiple Listing Service® and the associated logos are owned by The Canadian Real Estate Association (CREA) and identify the quality of services provided by real estate professionals who are members of CREA. Used under license.


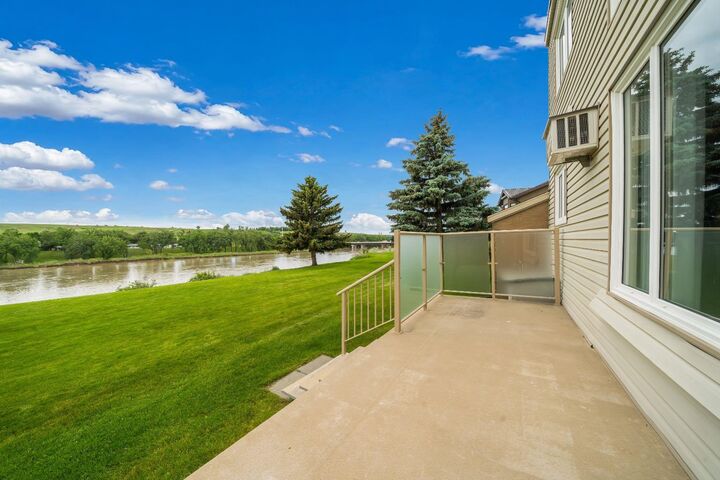
The deck provides the perfect place to enjoy your morning coffee, watch the seasons change along the river, or just take in the scenery. Inside, the two storey layout offers a comfortable separation of living and sleeping spaces, while direct stair access to the parkade makes coming and going convenient.
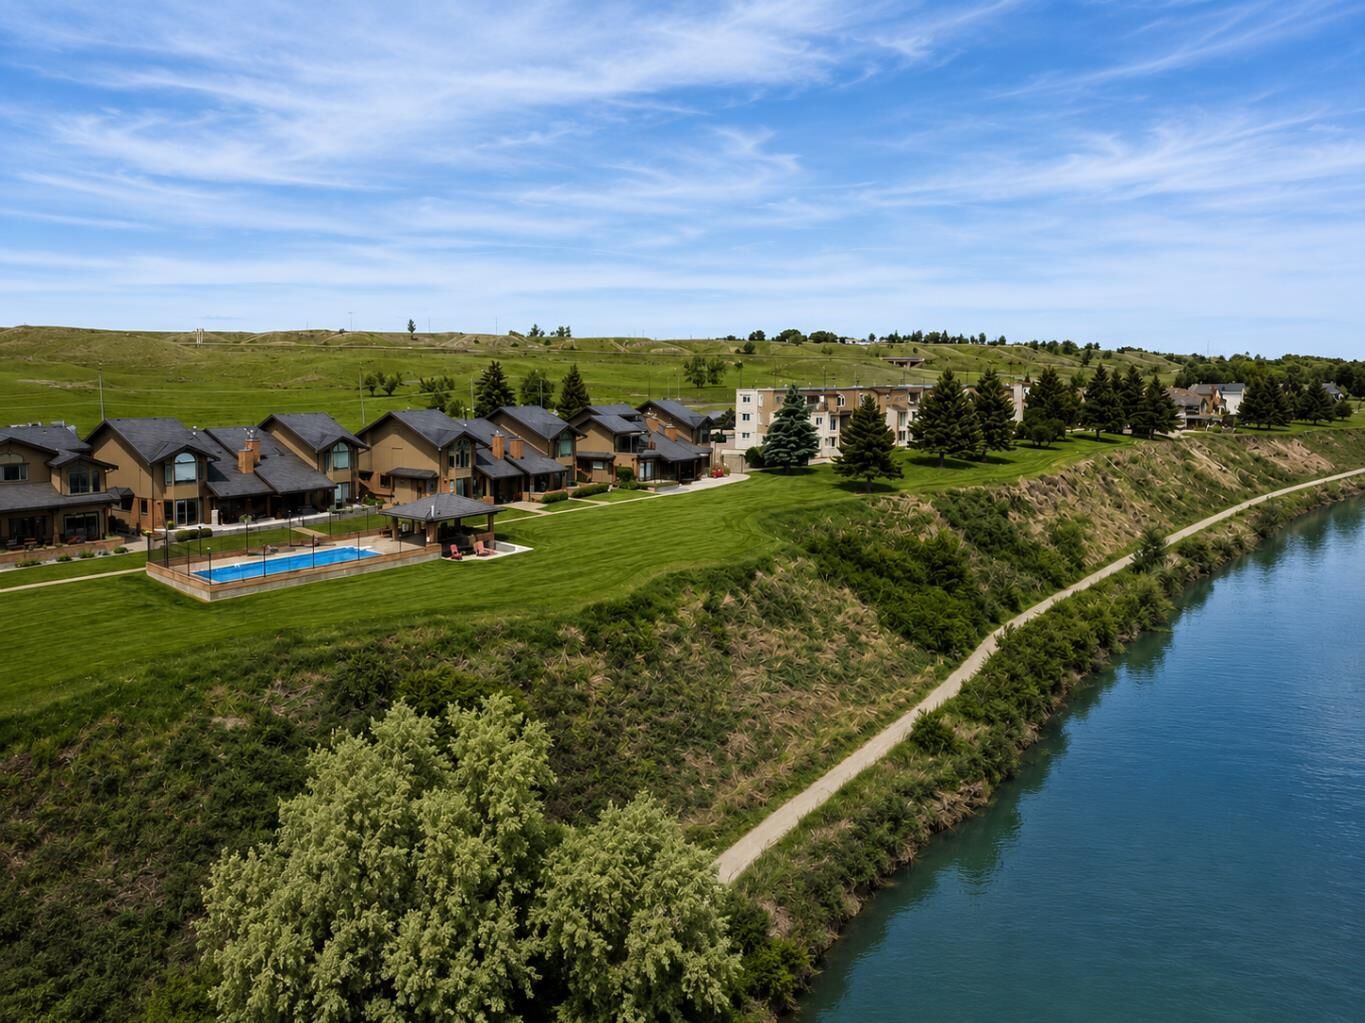
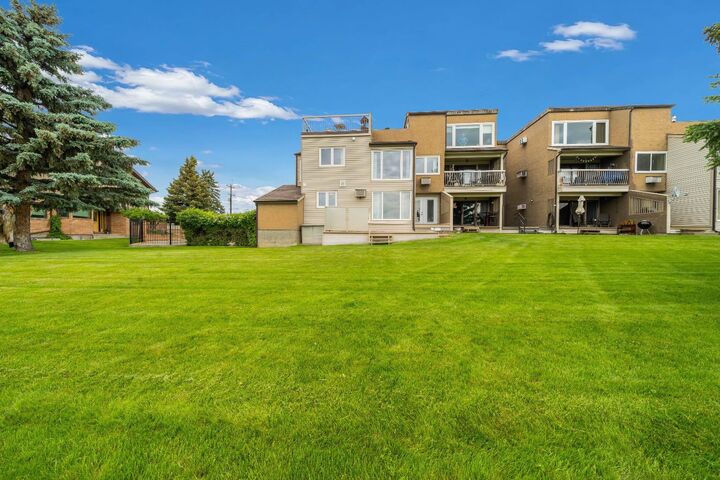
The property includes an assigned underground parking stall and dedicated storage area. Additional parking located near the private entrance has traditionally been available for owner use. This well maintained, pet free community offers a quiet, low maintenance lifestyle in one of the city’s most desirable riverfront settings.
If you’ve been searching for exceptional views, privacy, and a peaceful place to call home, this riverfront condo is a must see.