
Listing Courtesy of: PILLAR 9 - IDX / Listed By: 2 Percent Realty
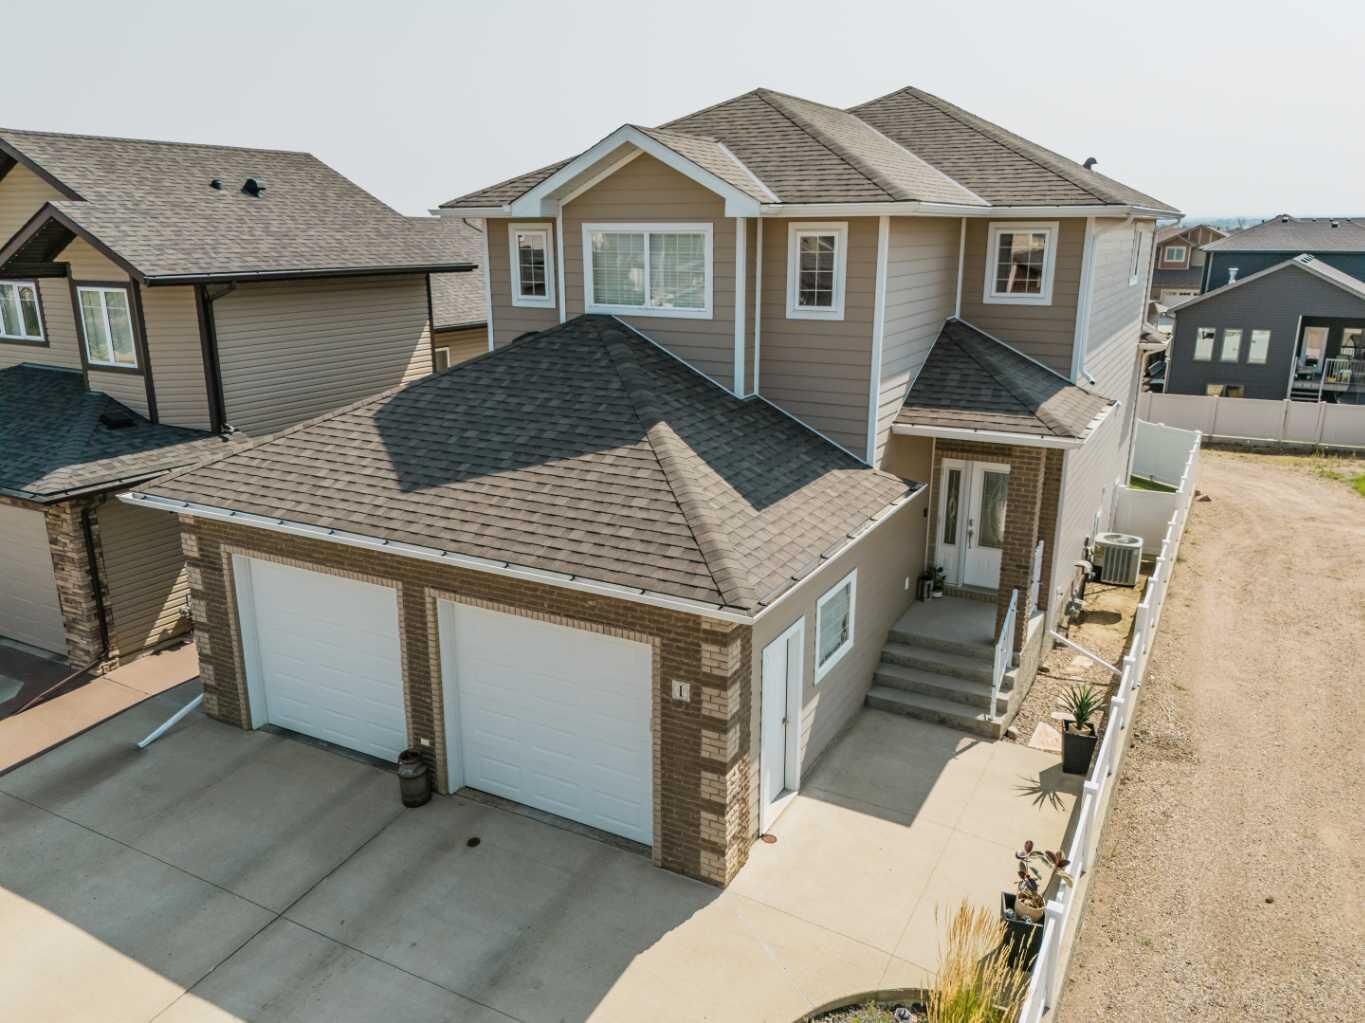
1 Hamptons Close SE Medicine Hat, AB T1B 0C6
Active (1 Days)
$622,000 (CAD)
Description
MLS®:
A2340166
A2340166
Lot Size
4,742 SQFT
4,742 SQFT
Type
Single-Family Home
Single-Family Home
Year Built
2007
2007
Style
2 Storey
2 Storey
County
Cypress County
Cypress County
Listed By
Bryan De Jong, 2 Percent Realty
Source
PILLAR 9 - IDX
Last checked Aug 28 2026 at 7:40 AM EDT
PILLAR 9 - IDX
Last checked Aug 28 2026 at 7:40 AM EDT
Bathroom Details
- Full Bathrooms: 3
- Half Bathroom: 1
Interior Features
- Appliances : Refrigerator
- Appliances : Stove(s)
- Appliances : Dishwasher
- Laundry/Utility Room : Main Level
- Appliances : Dryer
- Laundry/Utility Room : Laundry Room
- Appliances : Washer
- Bar
- Breakfast Bar
- Built-In Features
- Central Vacuum
Subdivision
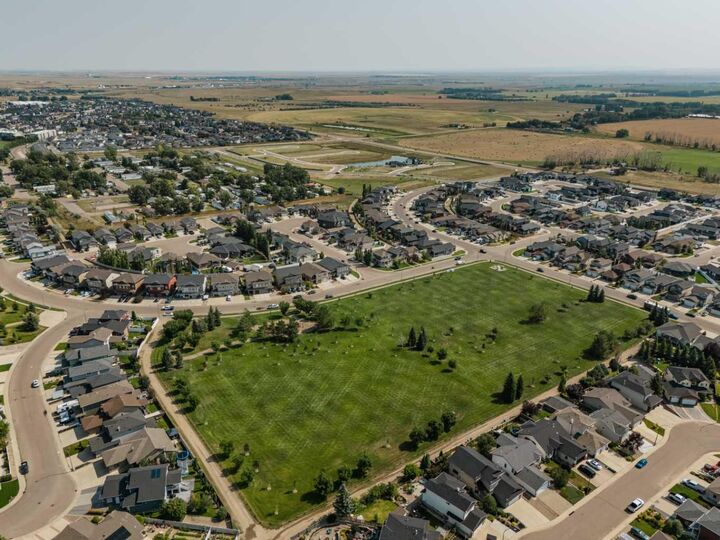
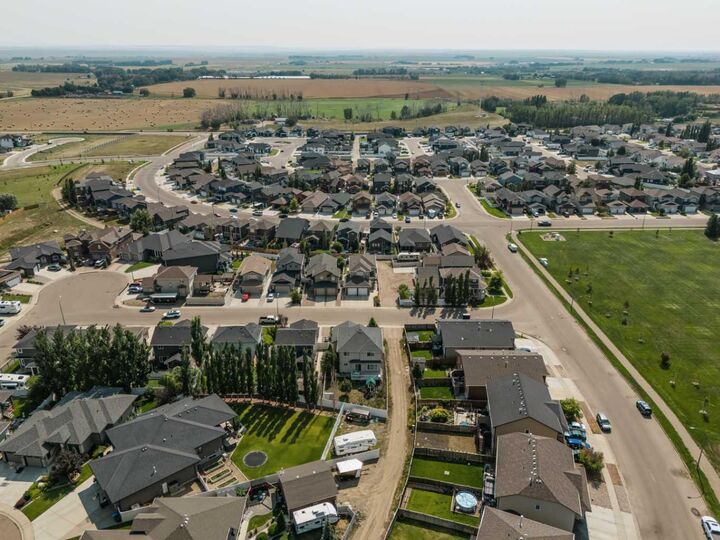
- Se Southridge
Lot Information
- Standard Shaped Lot
- Back Yard
Property Features
- Fireplace: Electric
- Fireplace: Total Fireplace(s) : 1 Basement
- Foundation: Poured Concrete
Heating and Cooling
- Natural Gas
- Central Air
Basement Information
- Full
Flooring
- Carpet
- Hardwood
- Tile
- Vinyl Plank
Exterior Features
- Roof: Asphalt Shingle
Garage
- Double Garage Attached
Parking
- Insulated
- Parking Space(s) : 4
Stories
- 2
Living Area
- 2,017 sqft
Disclaimer: Data is supplied by Pillar 9™ MLS® System. Pillar 9™ is the owner of the copyright in its MLS® System. Data is deemed reliable but is not guaranteed accurate by Pillar 9™. The trademarks MLS®, Multiple Listing Service® and the associated logos are owned by The Canadian Real Estate Association (CREA) and identify the quality of services provided by real estate professionals who are members of CREA. Used under license.
Data is supplied by Pillar 9™ MLS® System. Pillar 9™ is the owner of the copyright in its MLS® System. Data is deemed reliable but is not guaranteed accurate by Pillar 9™. The trademarks MLS®, Multiple Listing Service® and the associated logos are owned by The Canadian Real Estate Association (CREA) and identify the quality of services provided by real estate professionals who are members of CREA. Used under license.
Data is supplied by Pillar 9™ MLS® System. Pillar 9™ is the owner of the copyright in its MLS® System. Data is deemed reliable but is not guaranteed accurate by Pillar 9™. The trademarks MLS®, Multiple Listing Service® and the associated logos are owned by The Canadian Real Estate Association (CREA) and identify the quality of services provided by real estate professionals who are members of CREA. Used under license.


Upstairs are three bedrooms PLUS a spacious bonus room with a closet, giving you options for an additional bedroom, playroom or family room. The primary bedroom includes an 4pc ensuite, while two-zone heating provides separate temperature control for the main and upper floors.
The fully finished and permitted WALK OUT basement is made for relaxing and entertaining, with a large rec room, bedroom with closet and egress window, 3-piece bath, electric fireplace (with custom mantel), vinyl plank flooring, and plumbing roughed in for a future wet bar.
Outside has multiple areas to relax. Enjoy summer dinners on the partially covered DuraDeck balcony, or shaded afternoons on the lower covered patio. There is a concrete pad for a Hot Tub (has permitted electrical). A huge bonus is the stairway that joins both patios, a rock area along the side of the home that could be a future dog run, UNDERGROUND sprinklers, and a low maintenance garden SHED. The back yard has plenty of room for kids or pets in the fully fenced yard and has the possibility of future RV parking with the cornered fence set up. The insulated and heated double attached garage adds comfortable year-round parking, storage, and workspace.
Notable improvements include a full shingle replacement and vinyl fencing in 2018, a garage heater in 2018, a power-vent hot water tank in 2019, and a DuraDeck replacement in 2023. Central air, humidifier and central vacuum complete this well-cared-for home offering the space, comfort and versatility to settle in and enjoy. Don’t miss out on this one, Book your showing today!