
Listing Courtesy of: PILLAR 9 - IDX / Listed By: Re/Max Prairie Realty
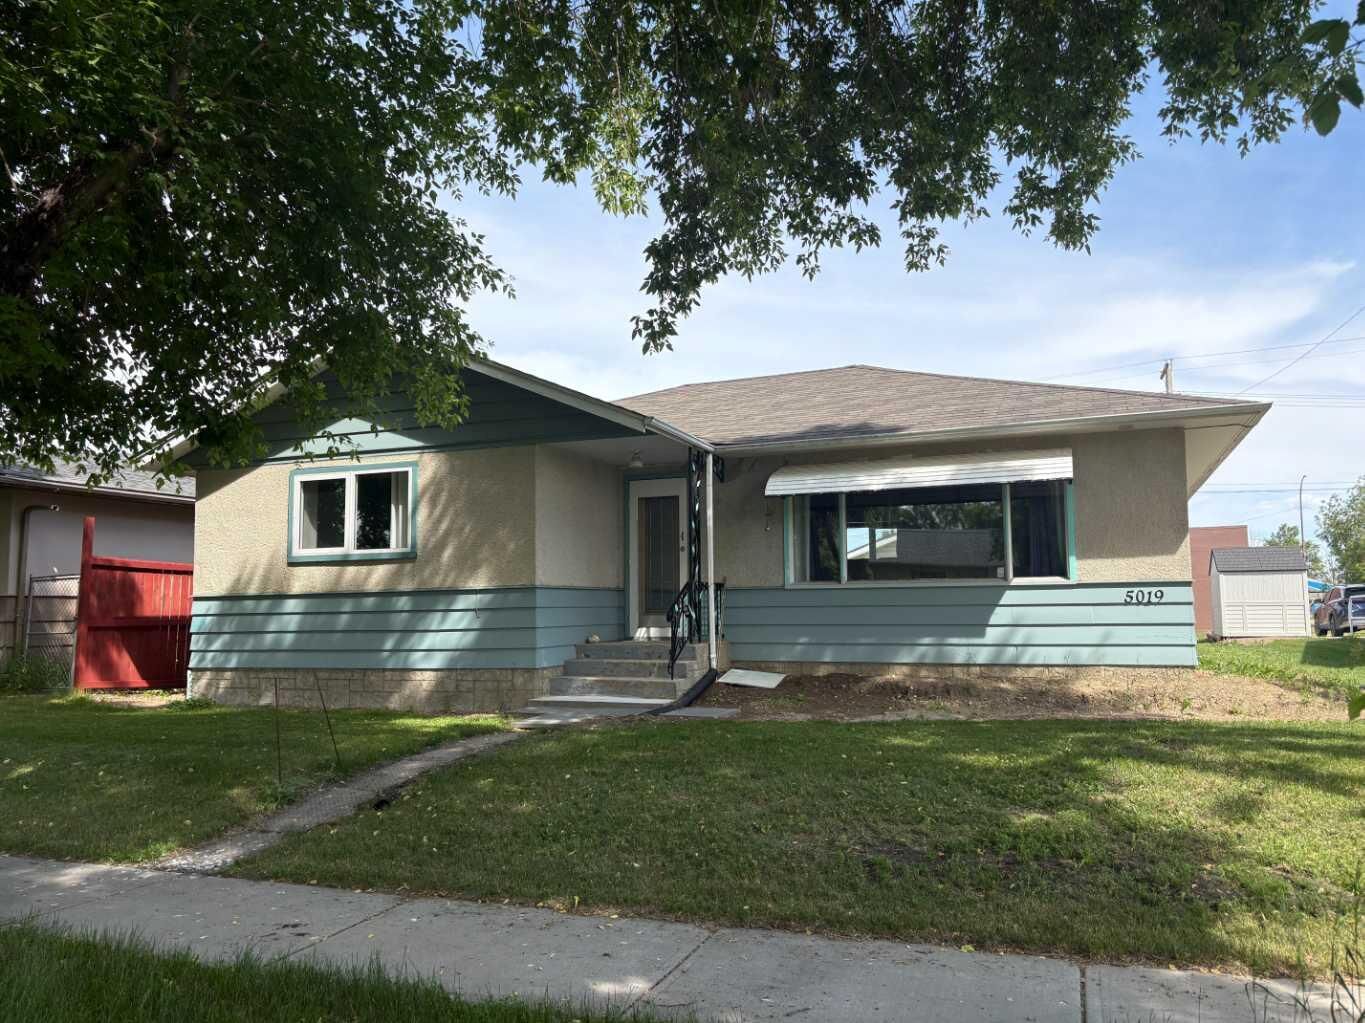
5019 51 Street Mannville, AB T0B 2W0
Active (255 Days)
$194,900 (CAD)
Description
MLS®:
A2275244
A2275244
Lot Size
6,000 SQFT
6,000 SQFT
Type
Single-Family Home
Single-Family Home
Year Built
1962
1962
Style
Bungalow
Bungalow
County
Minburn County No. 27
Minburn County No. 27
Listed By
Charlotte Smith, Re/Max Prairie Realty
Source
PILLAR 9 - IDX
Last checked Aug 28 2026 at 3:07 AM EDT
PILLAR 9 - IDX
Last checked Aug 28 2026 at 3:07 AM EDT
Bathroom Details
- Full Bathroom: 1
- Half Bathroom: 1
Interior Features
- Appliances : Refrigerator
- Appliances : Dishwasher
- Appliances : Electric Stove
- Laundry/Utility Room : Main Level
- Appliances : Garage Control(s)
- Appliances : Washer/Dryer
- Appliances : Window Coverings
- Laundry/Utility Room : Laundry Room
- Built-In Features
- No Smoking Home
- Storage
- No Animal Home
Subdivision
- None
Lot Information
- Back Lane
- Back Yard
- Front Yard
- Level
Property Features
- Fireplace: Total Fireplace(s) : 0
- Foundation: Poured Concrete
Heating and Cooling
- Natural Gas
- None
Basement Information
- Full
Flooring
- Carpet
- Laminate
Exterior Features
- Roof: Asphalt Shingle
Garage
- Single Garage Attached
Parking
- Parking Space(s) : 3
- Garage Faces Rear
Stories
- 1
Living Area
- 1,185 sqft
Listing Price History
Date
Event
Price
% Change
$ (+/-)
Aug 24, 2026
Price Changed
$194,900
-7%
-$15,000
Aug 04, 2026
Price Changed
$209,900
-2%
-$5,000
May 28, 2026
Price Changed
$214,900
-2%
-$5,000
Disclaimer: Data is supplied by Pillar 9™ MLS® System. Pillar 9™ is the owner of the copyright in its MLS® System. Data is deemed reliable but is not guaranteed accurate by Pillar 9™. The trademarks MLS®, Multiple Listing Service® and the associated logos are owned by The Canadian Real Estate Association (CREA) and identify the quality of services provided by real estate professionals who are members of CREA. Used under license.
Data is supplied by Pillar 9™ MLS® System. Pillar 9™ is the owner of the copyright in its MLS® System. Data is deemed reliable but is not guaranteed accurate by Pillar 9™. The trademarks MLS®, Multiple Listing Service® and the associated logos are owned by The Canadian Real Estate Association (CREA) and identify the quality of services provided by real estate professionals who are members of CREA. Used under license.
Data is supplied by Pillar 9™ MLS® System. Pillar 9™ is the owner of the copyright in its MLS® System. Data is deemed reliable but is not guaranteed accurate by Pillar 9™. The trademarks MLS®, Multiple Listing Service® and the associated logos are owned by The Canadian Real Estate Association (CREA) and identify the quality of services provided by real estate professionals who are members of CREA. Used under license.


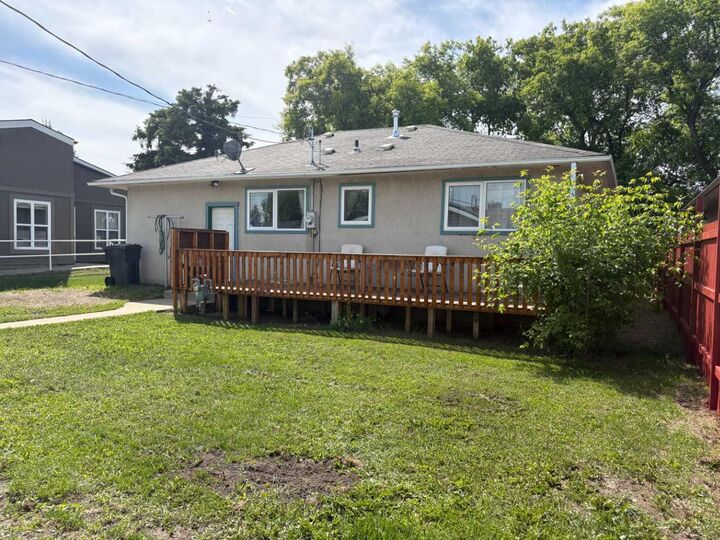
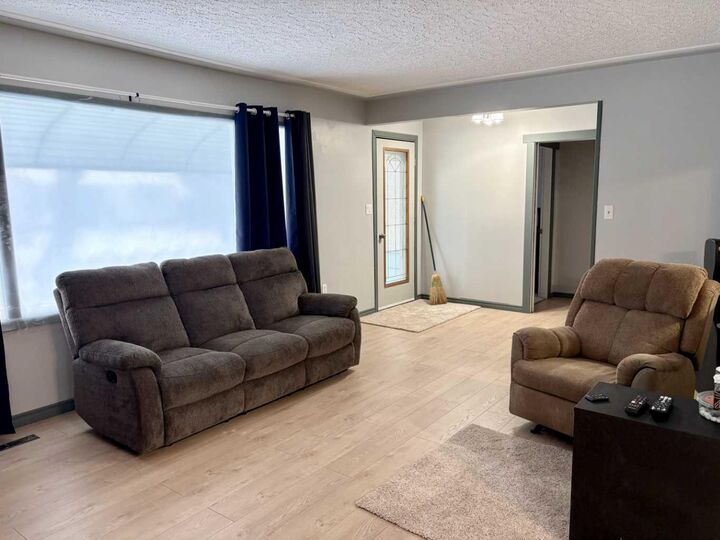
The home features a newly renovated kitchen with updated cabinetry, creating a bright and functional space for everyday living and entertaining. Major improvements include many new windows, a new furnace, new flooring throughout, a fully renovated bathroom, new 8'x12' deck, added insulation in the home, providing efficiency, comfort, and long-term value. With 2 spacious bedrooms up and 1 bedroom converted to a main floor laundry, the layout offers flexibility for families, home offices, or guest rooms.
A single-car garage adds convenience and extra storage. Located in the welcoming community of Mannville, AB, this home is close to local amenities and shopping, the k-12 school, and park, making it a great option for families, first-time home buyers, or anyone looking to enjoy affordable housing in east-central Alberta. Mannville is an active community with recreational opportunities and small town charm. Mannville has a beautiful golf course, shopping and is an easy commute to Vermilion or to Vegreville on the twinned Hiway 16