
Listing Courtesy of: PILLAR 9 - IDX / Listed By: Re/Max Real Estate Lethbridge
327 Centre Street Lomond, AB T0L 0G0
Active (3 Days)
$125,000 (CAD)
Description
MLS®:
A2340540
A2340540
Lot Size
0.28 acres
0.28 acres
Type
Single-Family Home
Single-Family Home
Year Built
1977
1977
Style
Mobile Home-Double Wide
Mobile Home-Double Wide
County
Vulcan County
Vulcan County
Listed By
Stacey Paterson, Re/Max Real Estate Lethbridge
Source
PILLAR 9 - IDX
Last checked Aug 30 2026 at 7:15 PM EDT
PILLAR 9 - IDX
Last checked Aug 30 2026 at 7:15 PM EDT
Bathroom Details
- Full Bathrooms: 2
Interior Features
- Appliances : Refrigerator
- Appliances : Stove(s)
- Appliances : Dishwasher
- Appliances : Microwave
- Appliances : Washer/Dryer
- Laundry/Utility Room : In Hall
- See Remarks
Subdivision
- None
Lot Information
- Irregular Lot
- Back Lane
Property Features
- Fireplace: Total Fireplace(s) : 0
- Foundation: Piling(s)
Heating and Cooling
- Forced Air
- Window Unit(s)
Flooring
- Carpet
- Laminate
Exterior Features
- Roof: Metal
Parking
- Off Street
- Parking Space(s) : 2
Stories
- 1
Living Area
- 1,723 sqft
Disclaimer: Data is supplied by Pillar 9™ MLS® System. Pillar 9™ is the owner of the copyright in its MLS® System. Data is deemed reliable but is not guaranteed accurate by Pillar 9™. The trademarks MLS®, Multiple Listing Service® and the associated logos are owned by The Canadian Real Estate Association (CREA) and identify the quality of services provided by real estate professionals who are members of CREA. Used under license.
Data is supplied by Pillar 9™ MLS® System. Pillar 9™ is the owner of the copyright in its MLS® System. Data is deemed reliable but is not guaranteed accurate by Pillar 9™. The trademarks MLS®, Multiple Listing Service® and the associated logos are owned by The Canadian Real Estate Association (CREA) and identify the quality of services provided by real estate professionals who are members of CREA. Used under license.
Data is supplied by Pillar 9™ MLS® System. Pillar 9™ is the owner of the copyright in its MLS® System. Data is deemed reliable but is not guaranteed accurate by Pillar 9™. The trademarks MLS®, Multiple Listing Service® and the associated logos are owned by The Canadian Real Estate Association (CREA) and identify the quality of services provided by real estate professionals who are members of CREA. Used under license.


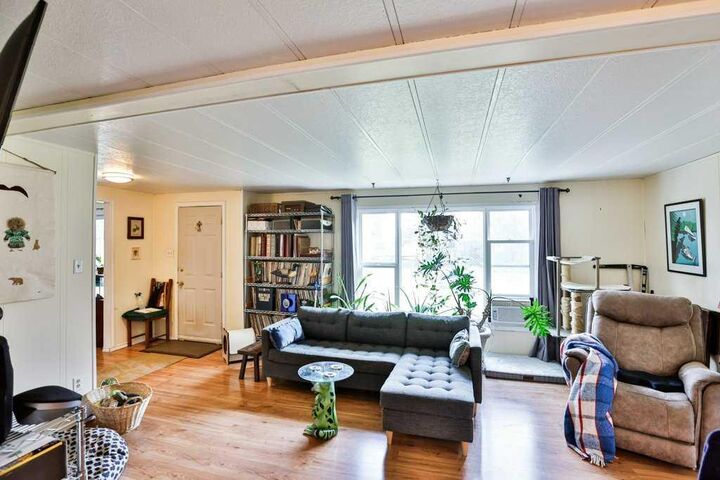
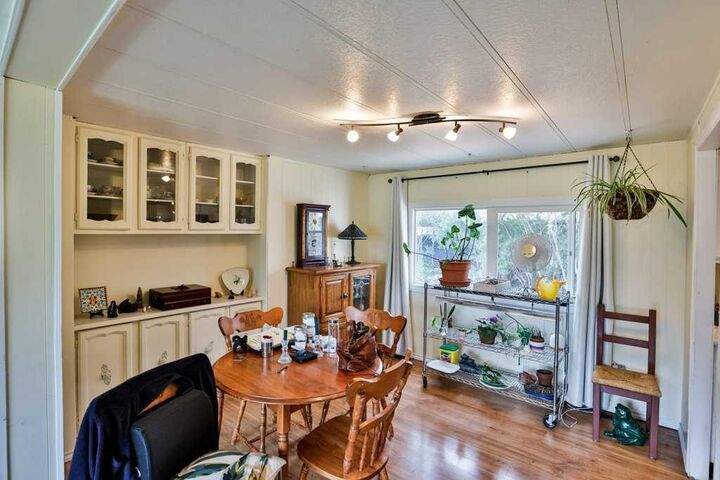
Inside, the home offers plenty of room for the whole family with 4 bedrooms and 2 bathrooms, a large living room, dining area, and a bright, versatile flex space currently used as an office. Whether you need a home workspace, playroom, hobby area, or additional sitting room, this bonus space can easily adapt to your needs.
Adding even more convenience are two large three-season mudroom/storage areas, providing dedicated entry spaces and plenty of room for coats, boots, seasonal items, and all the extras that come with busy family life.
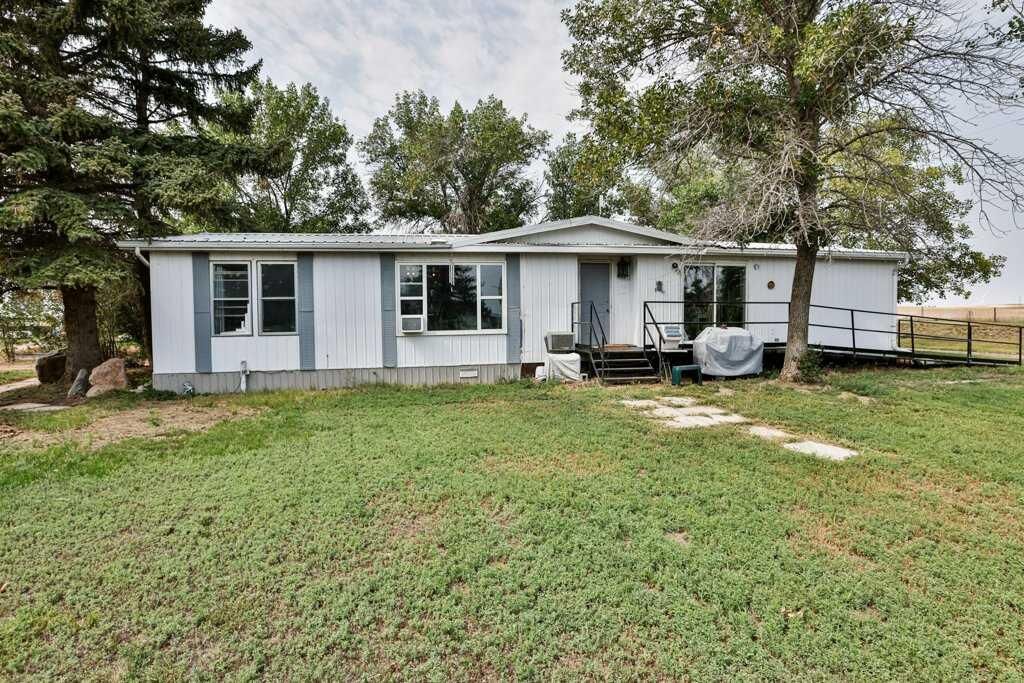
Outside is where the possibilities really open up! The oversized lot offers mature trees, a storage shed, and ample room to create the outdoor space you've always envisioned. Plant extensive gardens, build your own backyard oasis, or take advantage of the abundant space for RV, trailer, or recreational toy storage—the choice is yours!
If you're looking for affordable small-town living, generous interior space, a huge private lot, and endless potential, this Lomond property is ready for your ideas and your next chapter!