
Listing Courtesy of: PILLAR 9 - IDX / Listed By: Re/Max Of Lloydminster
6812 35 Street Lloydminster, AB T9V 3T2
Active (149 Days)
$519,900 (CAD)
Description
MLS®:
A2297863
A2297863
Lot Size
5,252 SQFT
5,252 SQFT
Type
Single-Family Home
Single-Family Home
Year Built
2026
2026
Style
Bungalow
Bungalow
County
Vermilion River County No. 24
Vermilion River County No. 24
Listed By
Wade Graham, Re/Max Of Lloydminster
Source
PILLAR 9 - IDX
Last checked Aug 28 2026 at 8:41 AM EDT
PILLAR 9 - IDX
Last checked Aug 28 2026 at 8:41 AM EDT
Bathroom Details
- Full Bathrooms: 2
Interior Features
- Kitchen Island
- Open Floorplan
- Quartz Counters
Subdivision
- Parkview Estates
Lot Information
- Backs on to Park/Green Space
Property Features
- Fireplace: Total Fireplace(s) : 1 Gas
- Foundation: Preserved Wood
Heating and Cooling
- Natural Gas
- None
Basement Information
- Full
Flooring
- Vinyl
Exterior Features
- Roof: Asphalt Shingle
Garage
- Triple Garage Attached
Parking
- Parking Space(s) : 6
Stories
- 1
Living Area
- 1,151 sqft
Disclaimer: Data is supplied by Pillar 9™ MLS® System. Pillar 9™ is the owner of the copyright in its MLS® System. Data is deemed reliable but is not guaranteed accurate by Pillar 9™. The trademarks MLS®, Multiple Listing Service® and the associated logos are owned by The Canadian Real Estate Association (CREA) and identify the quality of services provided by real estate professionals who are members of CREA. Used under license.
Data is supplied by Pillar 9™ MLS® System. Pillar 9™ is the owner of the copyright in its MLS® System. Data is deemed reliable but is not guaranteed accurate by Pillar 9™. The trademarks MLS®, Multiple Listing Service® and the associated logos are owned by The Canadian Real Estate Association (CREA) and identify the quality of services provided by real estate professionals who are members of CREA. Used under license.
Data is supplied by Pillar 9™ MLS® System. Pillar 9™ is the owner of the copyright in its MLS® System. Data is deemed reliable but is not guaranteed accurate by Pillar 9™. The trademarks MLS®, Multiple Listing Service® and the associated logos are owned by The Canadian Real Estate Association (CREA) and identify the quality of services provided by real estate professionals who are members of CREA. Used under license.


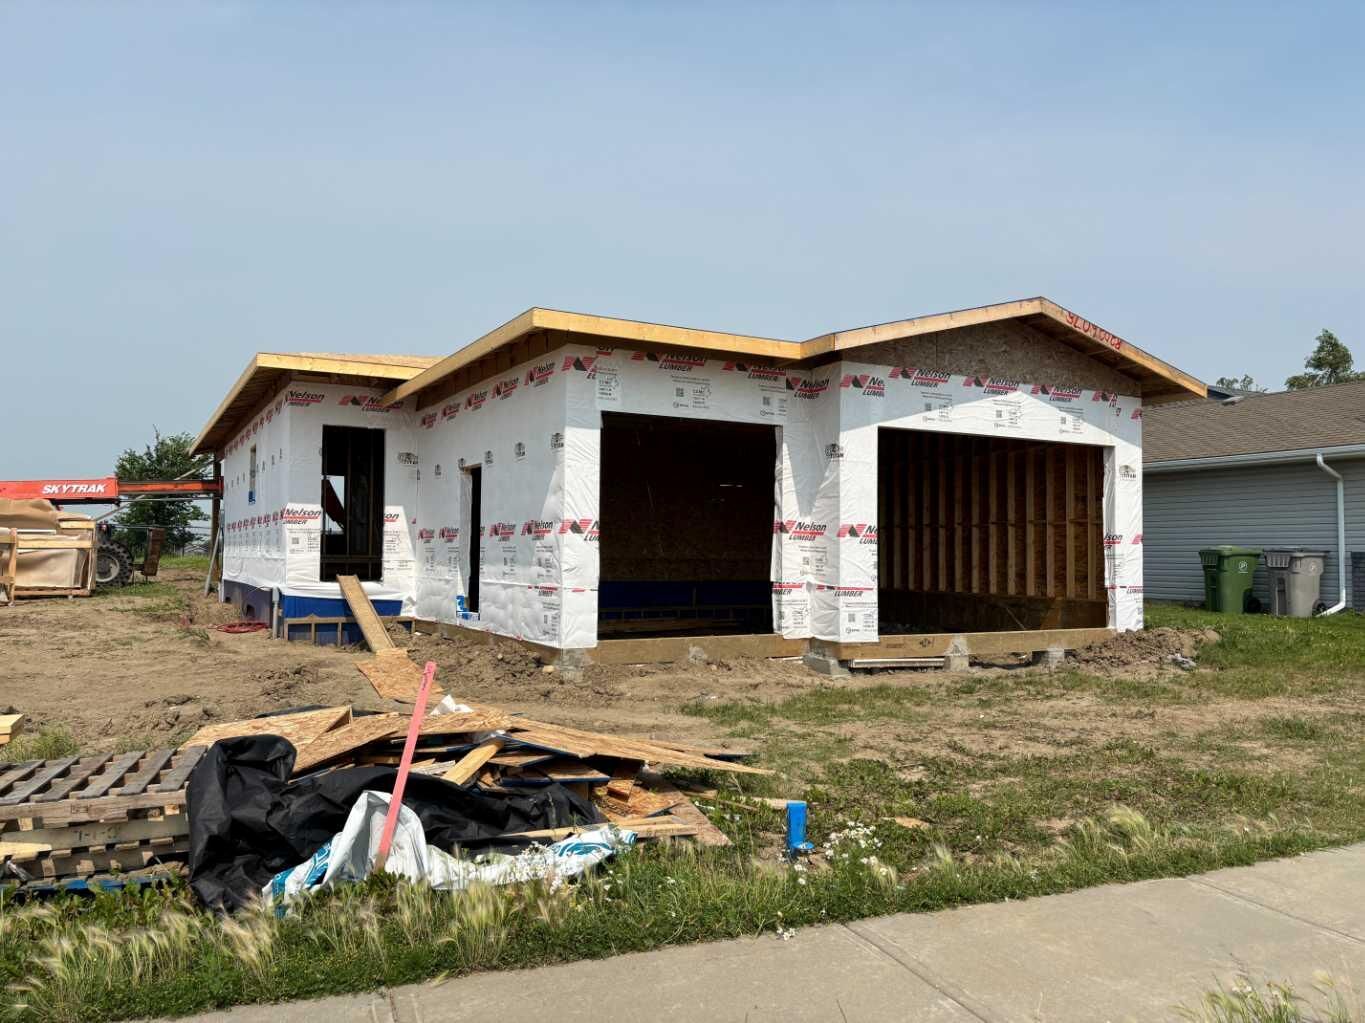
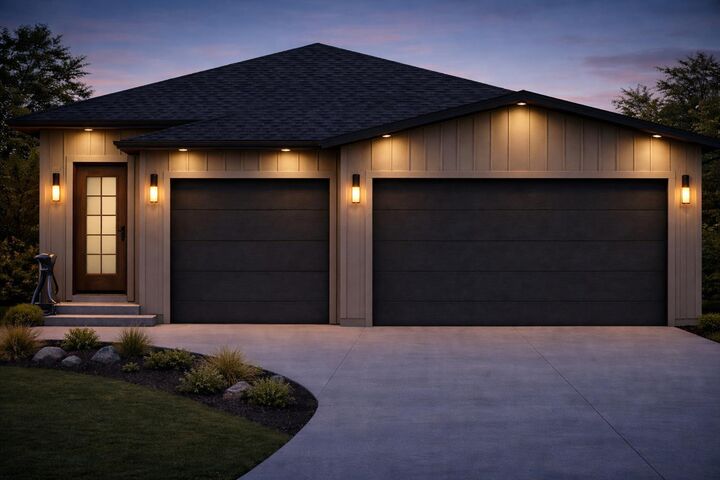
Designed with a luxurious, low-profile exterior and minimal steps for easy access, this home features a wide-open floor plan, large windows, and a bright, spacious layout perfect for modern living. The massive basement provides endless possibilities for additional living space, entertainment areas, extra bedrooms, or a home theatre.
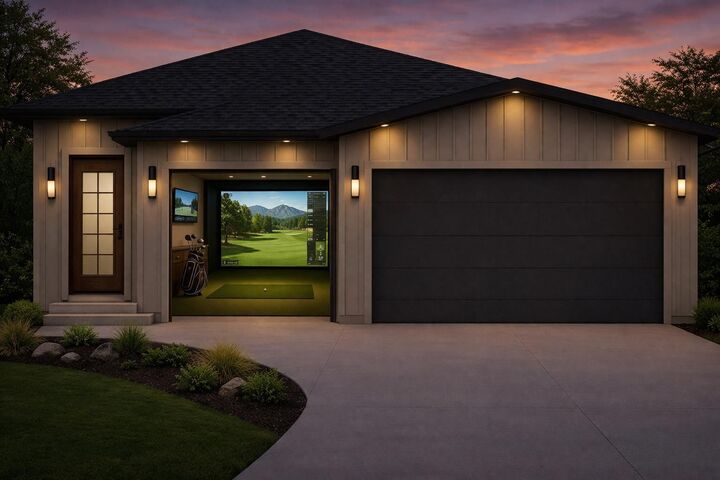
Backing onto green space, this property offers both privacy and a beautiful setting. The triple car garage provides plenty of room for vehicles, storage, or a workshop, with the third bay perfect for whatever suits your lifestyle — whether that’s a golf simulator, home gym, hobby space, or extra storage.
This home will feature quartz countertops, beautiful modern finishes, and quality craftsmanship throughout. Finishing samples and layout available. Rendering for illustration purposes only. Finishes, landscaping, size, and features will vary.