
Listing Courtesy of: PILLAR 9 - IDX / Listed By: Musgrave Agencies
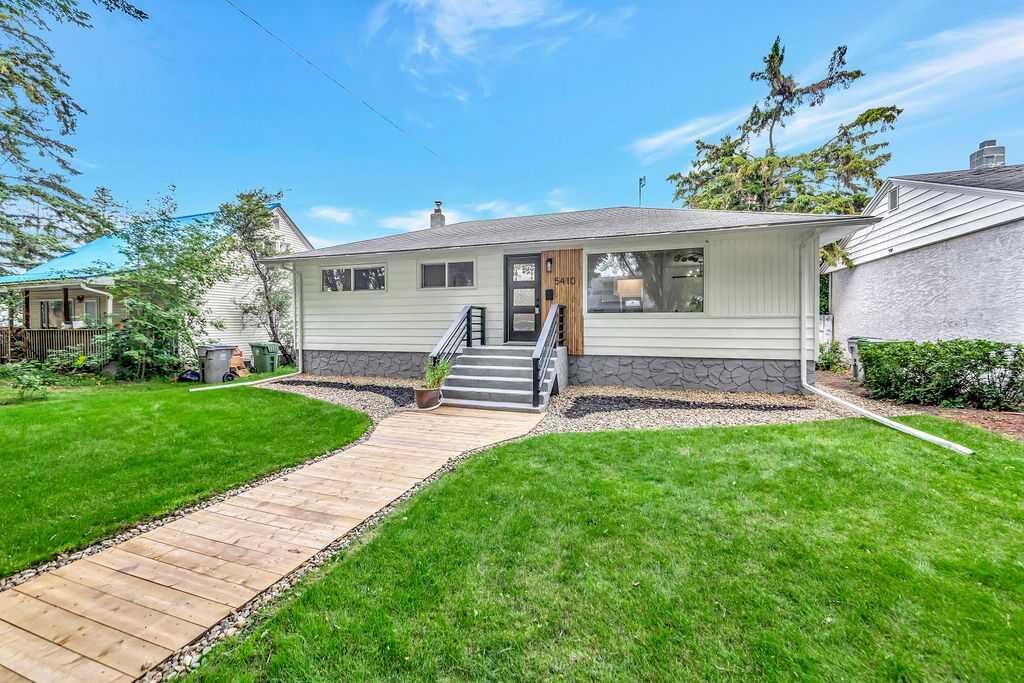
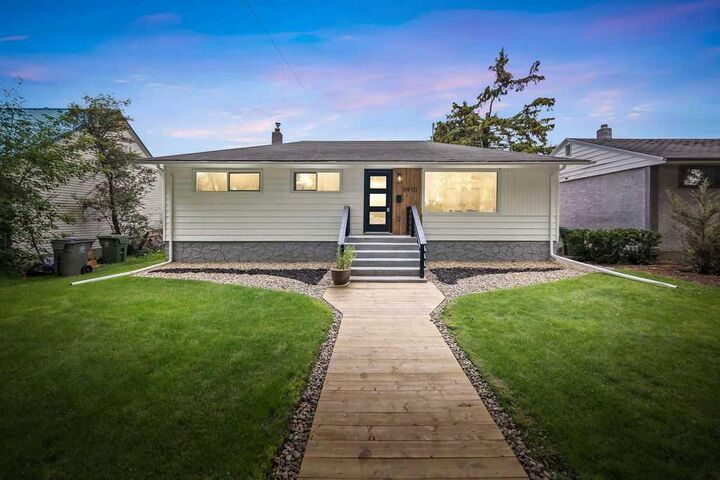
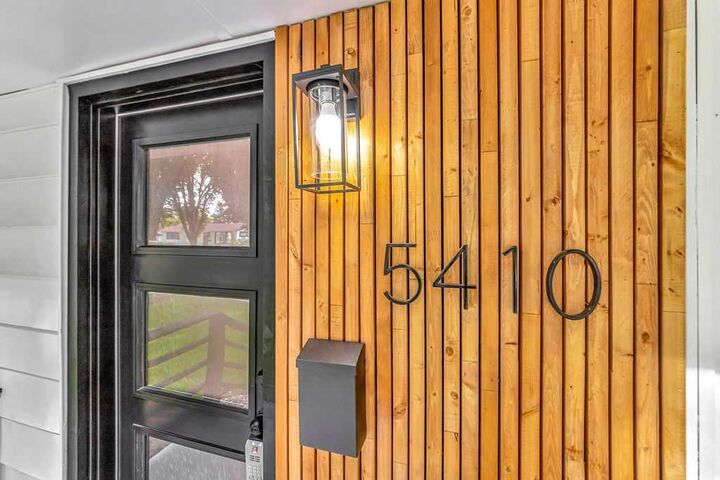
5410 46th Street Lloydminster, AB T9V 0E3
Active (23 Days)
$319,900 (CAD)
Description
MLS®:
A2334469
A2334469
Lot Size
6,344 SQFT
6,344 SQFT
Type
Single-Family Home
Single-Family Home
Year Built
1958
1958
Style
Bungalow
Bungalow
County
Vermilion River County No. 24
Vermilion River County No. 24
Listed By
Scott Dopko, Musgrave Agencies
Source
PILLAR 9 - IDX
Last checked Aug 28 2026 at 6:54 AM EDT
PILLAR 9 - IDX
Last checked Aug 28 2026 at 6:54 AM EDT
Bathroom Details
- Full Bathroom: 1
Interior Features
- Appliances : Stove(s)
- Appliances : Dishwasher
- Appliances : Built-In Refrigerator
- Laundry/Utility Room : In Basement
- Appliances : Microwave Hood Fan
- See Remarks
Subdivision
- West Lloydminster
Lot Information
- Back Lane
Property Features
- Fireplace: Total Fireplace(s) : 0
- Foundation: Poured Concrete
Heating and Cooling
- Natural Gas
- None
Basement Information
- Full
Flooring
- Vinyl Plank
Exterior Features
- Roof: Asphalt Shingle
Garage
- Single Garage Detached
Parking
- Parking Space(s) : 4
Stories
- 1
Living Area
- 1,000 sqft
Disclaimer: Data is supplied by Pillar 9™ MLS® System. Pillar 9™ is the owner of the copyright in its MLS® System. Data is deemed reliable but is not guaranteed accurate by Pillar 9™. The trademarks MLS®, Multiple Listing Service® and the associated logos are owned by The Canadian Real Estate Association (CREA) and identify the quality of services provided by real estate professionals who are members of CREA. Used under license.
Data is supplied by Pillar 9™ MLS® System. Pillar 9™ is the owner of the copyright in its MLS® System. Data is deemed reliable but is not guaranteed accurate by Pillar 9™. The trademarks MLS®, Multiple Listing Service® and the associated logos are owned by The Canadian Real Estate Association (CREA) and identify the quality of services provided by real estate professionals who are members of CREA. Used under license.
Data is supplied by Pillar 9™ MLS® System. Pillar 9™ is the owner of the copyright in its MLS® System. Data is deemed reliable but is not guaranteed accurate by Pillar 9™. The trademarks MLS®, Multiple Listing Service® and the associated logos are owned by The Canadian Real Estate Association (CREA) and identify the quality of services provided by real estate professionals who are members of CREA. Used under license.


The bright main floor has been thoughtfully updated throughout, creating a clean, modern feel with comfortable living spaces and functional design. Major mechanical updates provide added peace of mind, including new windows, a new furnace, and a new hot water heater.
The unfinished basement offers a blank slate, giving you the opportunity to create additional living space, a home gym, rec room, or extra storage to suit your needs.
Step outside to enjoy the newly landscaped backyard, complete with a deck and stone patio, creating the perfect setting for relaxing or entertaining. A detached garage with convenient rear alley access adds extra functionality and parking.
If you're looking for a home that's been updated from top to bottom with room to grow, this one is ready for you to move in and make it your own.