
Listing Courtesy of: PILLAR 9 - IDX / Listed By: Musgrave Agencies
38 Alberta Crescent Lloydminster, AB T9V 3G3
Active (79 Days)
$394,900 (CAD)
Description
MLS®:
A2319567
A2319567
Lot Size
6,596 SQFT
6,596 SQFT
Type
Single-Family Home
Single-Family Home
Year Built
1967
1967
Style
Bi-Level
Bi-Level
County
Vermilion River County No. 24
Vermilion River County No. 24
Listed By
Colin Clarke, Musgrave Agencies
Source
PILLAR 9 - IDX
Last checked Aug 28 2026 at 3:07 AM EDT
PILLAR 9 - IDX
Last checked Aug 28 2026 at 3:07 AM EDT
Bathroom Details
- Full Bathrooms: 2
- Half Bathroom: 1
Interior Features
- Appliances : Refrigerator
- Appliances : Stove(s)
- Appliances : Dishwasher
- Appliances : Washer/Dryer
- Laundry/Utility Room : In Basement
- Appliances : Microwave Hood Fan
- See Remarks
Subdivision
- West Lloydminster
Lot Information
- Treed
- Lawn
- Rectangular Lot
- Garden
Property Features
- Fireplace: Total Fireplace(s) : 2 Gas
- Foundation: Poured Concrete
Heating and Cooling
- Natural Gas
- None
Basement Information
- Full
Flooring
- Concrete
- Vinyl Plank
Exterior Features
- Roof: Asphalt Shingle
Parking
- None
- Parking Space(s) : 2
Stories
- 1
Living Area
- 1,513 sqft
Listing Price History
Date
Event
Price
% Change
$ (+/-)
Jun 18, 2026
Price Changed
$394,900
-3%
-$11,100
Disclaimer: Data is supplied by Pillar 9™ MLS® System. Pillar 9™ is the owner of the copyright in its MLS® System. Data is deemed reliable but is not guaranteed accurate by Pillar 9™. The trademarks MLS®, Multiple Listing Service® and the associated logos are owned by The Canadian Real Estate Association (CREA) and identify the quality of services provided by real estate professionals who are members of CREA. Used under license.
Data is supplied by Pillar 9™ MLS® System. Pillar 9™ is the owner of the copyright in its MLS® System. Data is deemed reliable but is not guaranteed accurate by Pillar 9™. The trademarks MLS®, Multiple Listing Service® and the associated logos are owned by The Canadian Real Estate Association (CREA) and identify the quality of services provided by real estate professionals who are members of CREA. Used under license.
Data is supplied by Pillar 9™ MLS® System. Pillar 9™ is the owner of the copyright in its MLS® System. Data is deemed reliable but is not guaranteed accurate by Pillar 9™. The trademarks MLS®, Multiple Listing Service® and the associated logos are owned by The Canadian Real Estate Association (CREA) and identify the quality of services provided by real estate professionals who are members of CREA. Used under license.


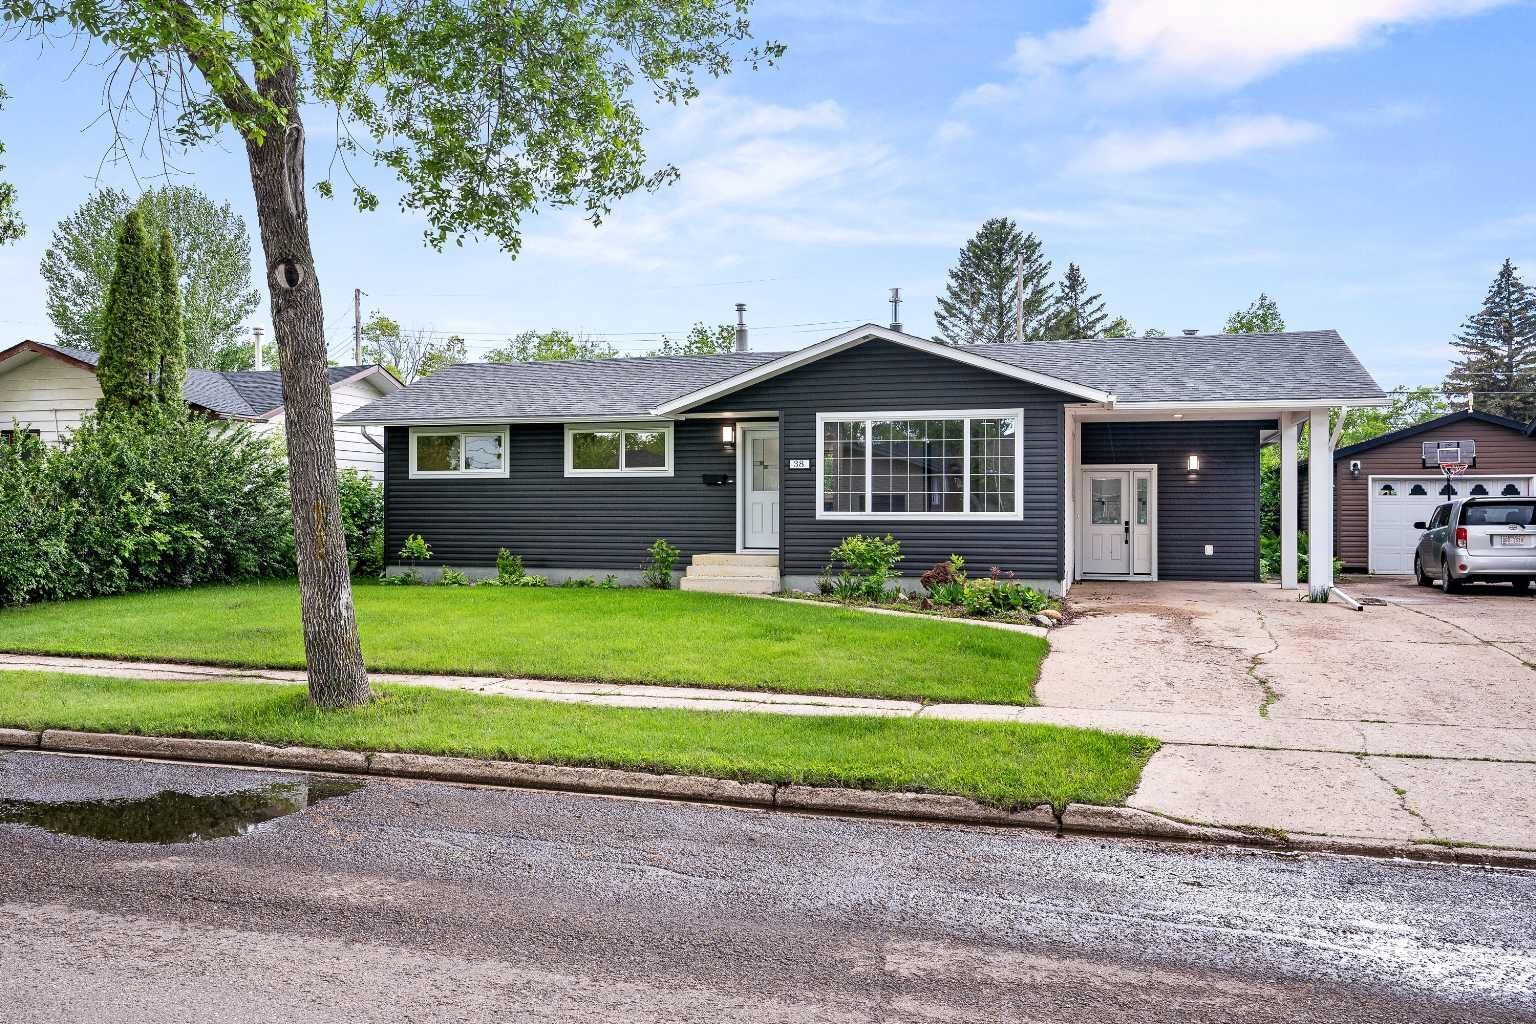
The stunning great room is truly the heart of the home with soaring vaulted ceilings, exposed wood beams, large windows surrounding the space, and a beautiful gas fireplace feature wall. The brand new kitchen is modern, functional, and finished with gorgeous quartz countertops, new cabinetry, and new appliances. Luxury vinyl plank flooring runs throughout the home creating a clean and stylish look.
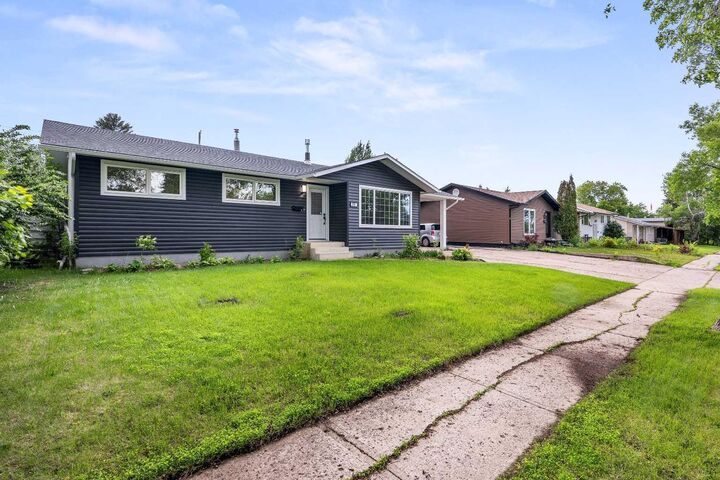
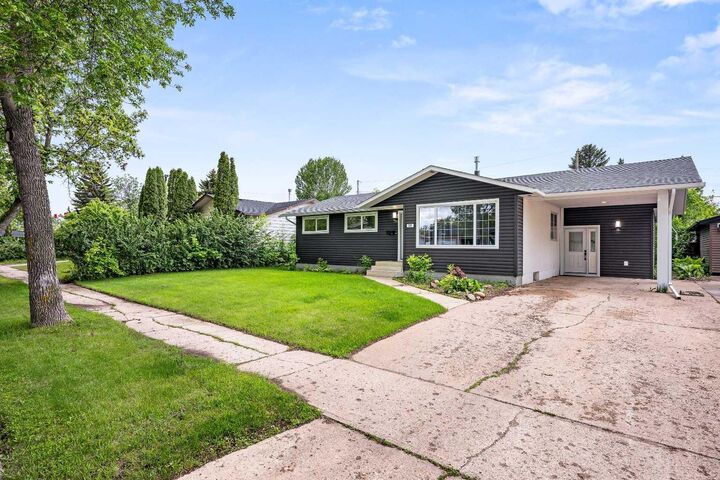
Major upgrades include newer shingles, new vinyl siding, new windows and doors, spray foam insulation on the exterior and basement walls, a new hot water tank, and two new gas fireplaces. Located just steps from the outdoor pool, hockey arena, and Playground, this home offers the perfect combination of modern updates and an excellent mature neighbourhood location.