
Listing Courtesy of: PILLAR 9 - IDX / Listed By: eXp Realty (lloyd)
2715 73 Avenue 52 Lloydminster, AB T9V 3L8
Active (30 Days)
$609,900 (CAD)
Description
MLS®:
A2333082
A2333082
Lot Size
6,210 SQFT
6,210 SQFT
Type
Single-Family Home
Single-Family Home
Year Built
2014
2014
Style
Bungalow
Bungalow
County
Vermilion River County No. 24
Vermilion River County No. 24
Listed By
Pattie Todd, eXp Realty (lloyd)
Source
PILLAR 9 - IDX
Last checked Aug 28 2026 at 7:29 PM EDT
PILLAR 9 - IDX
Last checked Aug 28 2026 at 7:29 PM EDT
Bathroom Details
- Full Bathrooms: 3
Interior Features
- Appliances : Refrigerator
- Appliances : Dishwasher
- Appliances : Electric Stove
- Appliances : Washer/Dryer
- Laundry/Utility Room : In Basement
- Appliances : Microwave Hood Fan
- Appliances : Bar Fridge
- See Remarks
- Appliances : Central Air Conditioner
Subdivision
- West Lloydminster
Lot Information
- Landscaped
- Cul-De-Sac
- Back Yard
- Front Yard
- Few Trees
Property Features
- Fireplace: Total Fireplace(s) : 1 Gas
- Foundation: Preserved Wood
Heating and Cooling
- Natural Gas
- Central Air
Basement Information
- Full
Condo Information
- Fees: $180/Monthly
Flooring
- Carpet
- Ceramic Tile
- Hardwood
Exterior Features
- Roof: Asphalt Shingle
Garage
- Double Garage Attached
Parking
- Concrete Driveway
- Parking Space(s) : 2
Stories
- 1
Living Area
- 1,429 sqft
Listing Price History
Date
Event
Price
% Change
$ (+/-)
Aug 27, 2026
Price Changed
$609,900
-2%
-$10,000
Disclaimer: Data is supplied by Pillar 9™ MLS® System. Pillar 9™ is the owner of the copyright in its MLS® System. Data is deemed reliable but is not guaranteed accurate by Pillar 9™. The trademarks MLS®, Multiple Listing Service® and the associated logos are owned by The Canadian Real Estate Association (CREA) and identify the quality of services provided by real estate professionals who are members of CREA. Used under license.
Data is supplied by Pillar 9™ MLS® System. Pillar 9™ is the owner of the copyright in its MLS® System. Data is deemed reliable but is not guaranteed accurate by Pillar 9™. The trademarks MLS®, Multiple Listing Service® and the associated logos are owned by The Canadian Real Estate Association (CREA) and identify the quality of services provided by real estate professionals who are members of CREA. Used under license.
Data is supplied by Pillar 9™ MLS® System. Pillar 9™ is the owner of the copyright in its MLS® System. Data is deemed reliable but is not guaranteed accurate by Pillar 9™. The trademarks MLS®, Multiple Listing Service® and the associated logos are owned by The Canadian Real Estate Association (CREA) and identify the quality of services provided by real estate professionals who are members of CREA. Used under license.


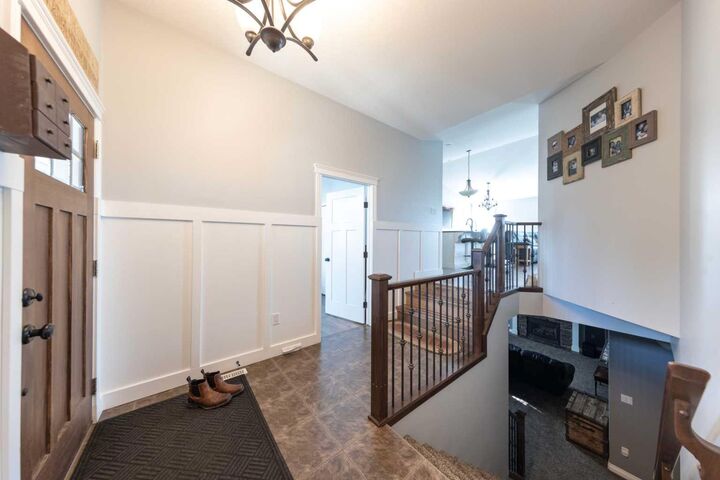
The bright, open-concept main floor is designed for both everyday living and entertaining, featuring a spacious living room, dining area, and stunning kitchen complete with ample custom cabinetry, a massive 8-foot quartz island, quartz countertops, and a corner pantry. Rich hardwood flooring extends throughout the main living areas, while the kitchen and bathrooms offer durable, low-maintenance finishes.
The main floor includes two spacious bedrooms plus a versatile office that can easily serve as a third bedroom. The primary suite is a true retreat, showcasing custom wainscoting, a generous walk-in closet, and a beautifully appointed 4-piece ensuite. A full main bathroom completes the level.
Downstairs, the fully finished basement provides outstanding additional living space with a large family room featuring a cozy gas fireplace and built-in bar, two generously sized bedrooms, a spacious storage room, and plenty of room for family and guests.
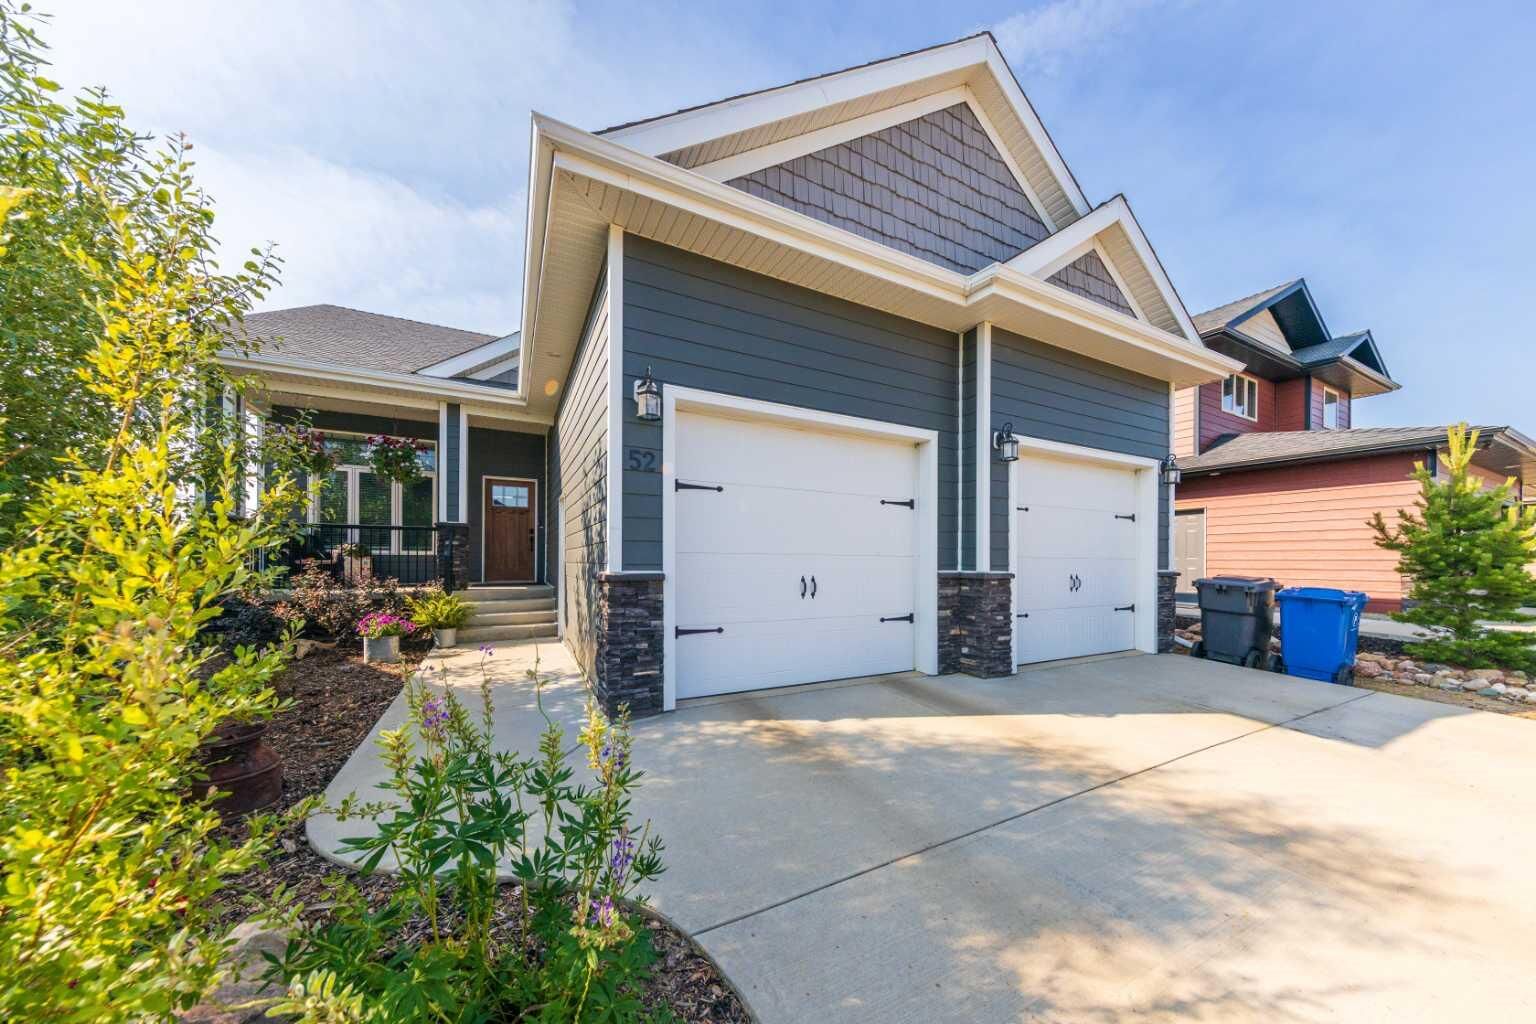
Additional features include central air conditioning, a double attached heated garage (23' x 25') with impressive 12-foot ceilings, 8-foot overhead doors, hot and cold water taps, and a utility sink. Most appliances have been updated, including a brand-new dishwasher, washer, and dryer installed this year.
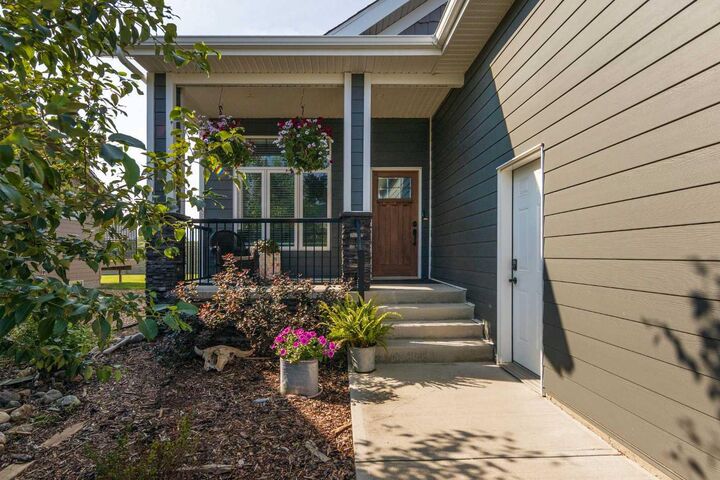
Step outside to enjoy the beautifully landscaped, zero-maintenance front yard with mature trees and perennials, a covered front veranda, a fully fenced backyard, and the privacy of having no rear neighbors. Backing onto the planned Bud Miller Park expansion, you'll enjoy direct access to walking paths and one of the area's premier recreational destinations. Conveniently located just minutes from the new Costco and other amenities, this outstanding home offers the perfect combination of luxury, location, and lifestyle. One of the sellers is a licensed Realtor in both AB and SK
Don't miss your opportunity to own one of Lakeshore Estates' finest homes!