
Listing Courtesy of: PILLAR 9 - IDX / Listed By: Musgrave Agencies
1803 60 Avenue Lloydminster, AB T9V 3S8
Active (113 Days)
$759,900 (CAD)
Description
MLS®:
A2308113
A2308113
Lot Size
6,135 SQFT
6,135 SQFT
Type
Single-Family Home
Single-Family Home
Year Built
2026
2026
Style
Modified Bi-Level
Modified Bi-Level
County
Vermilion River County No. 24
Vermilion River County No. 24
Listed By
Colin Clarke, Musgrave Agencies
Source
PILLAR 9 - IDX
Last checked Aug 28 2026 at 11:56 AM EDT
PILLAR 9 - IDX
Last checked Aug 28 2026 at 11:56 AM EDT
Bathroom Details
- Full Bathrooms: 3
Interior Features
- Appliances : Garage Control(s)
- Appliances : Range Hood
- Laundry/Utility Room : In Basement
- Kitchen Island
- Pantry
- Walk-In Closet(s)
Subdivision
- Lakeside
Lot Information
- Cul-De-Sac
- Irregular Lot
Property Features
- Fireplace: Total Fireplace(s) : 0
- Foundation: Wood
Heating and Cooling
- Natural Gas
- None
Basement Information
- Full
Flooring
- Carpet
- Concrete
- Vinyl Plank
Exterior Features
- Roof: Asphalt Shingle
Garage
- Triple Garage Attached
Parking
- Insulated
- Parking Space(s) : 6
Stories
- 2
Living Area
- 1,563 sqft
Disclaimer: Data is supplied by Pillar 9™ MLS® System. Pillar 9™ is the owner of the copyright in its MLS® System. Data is deemed reliable but is not guaranteed accurate by Pillar 9™. The trademarks MLS®, Multiple Listing Service® and the associated logos are owned by The Canadian Real Estate Association (CREA) and identify the quality of services provided by real estate professionals who are members of CREA. Used under license.
Data is supplied by Pillar 9™ MLS® System. Pillar 9™ is the owner of the copyright in its MLS® System. Data is deemed reliable but is not guaranteed accurate by Pillar 9™. The trademarks MLS®, Multiple Listing Service® and the associated logos are owned by The Canadian Real Estate Association (CREA) and identify the quality of services provided by real estate professionals who are members of CREA. Used under license.
Data is supplied by Pillar 9™ MLS® System. Pillar 9™ is the owner of the copyright in its MLS® System. Data is deemed reliable but is not guaranteed accurate by Pillar 9™. The trademarks MLS®, Multiple Listing Service® and the associated logos are owned by The Canadian Real Estate Association (CREA) and identify the quality of services provided by real estate professionals who are members of CREA. Used under license.


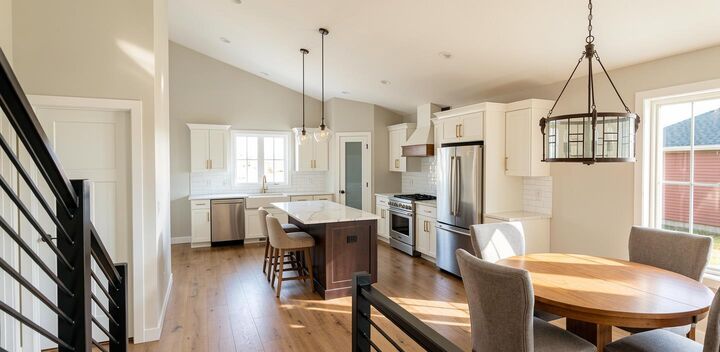
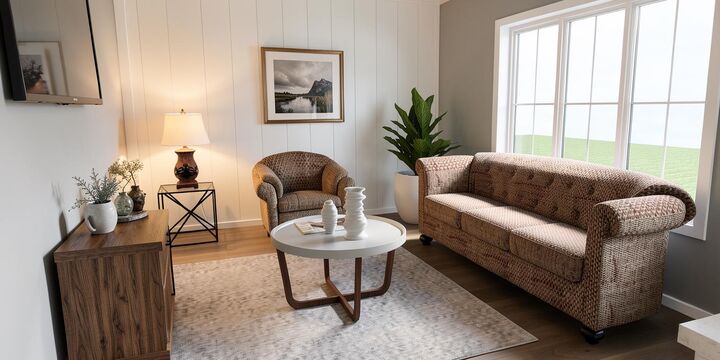
The main floor features a spacious primary bedroom retreat complete with a gorgeous ensuite, large walk-in closet, and convenient space for a washer and dryer. The bright open-concept living area showcases beautiful vinyl plank flooring, oversized windows with an abundance of natural light, and unique custom touches including stylish rounded wall features. The kitchen is designed to stand out with quartz countertops, a massive island, and plenty of cabinetry for storage and functionality. A convenient guest bathroom is also located just off the kitchen area.
Upstairs you’ll find two spacious bedrooms, each with access to their own bathroom, making this layout ideal for families or guests wanting extra privacy and comfort. The fully finished basement adds even more versatile living space perfect for a family room, recreation area, home gym, or office setup.
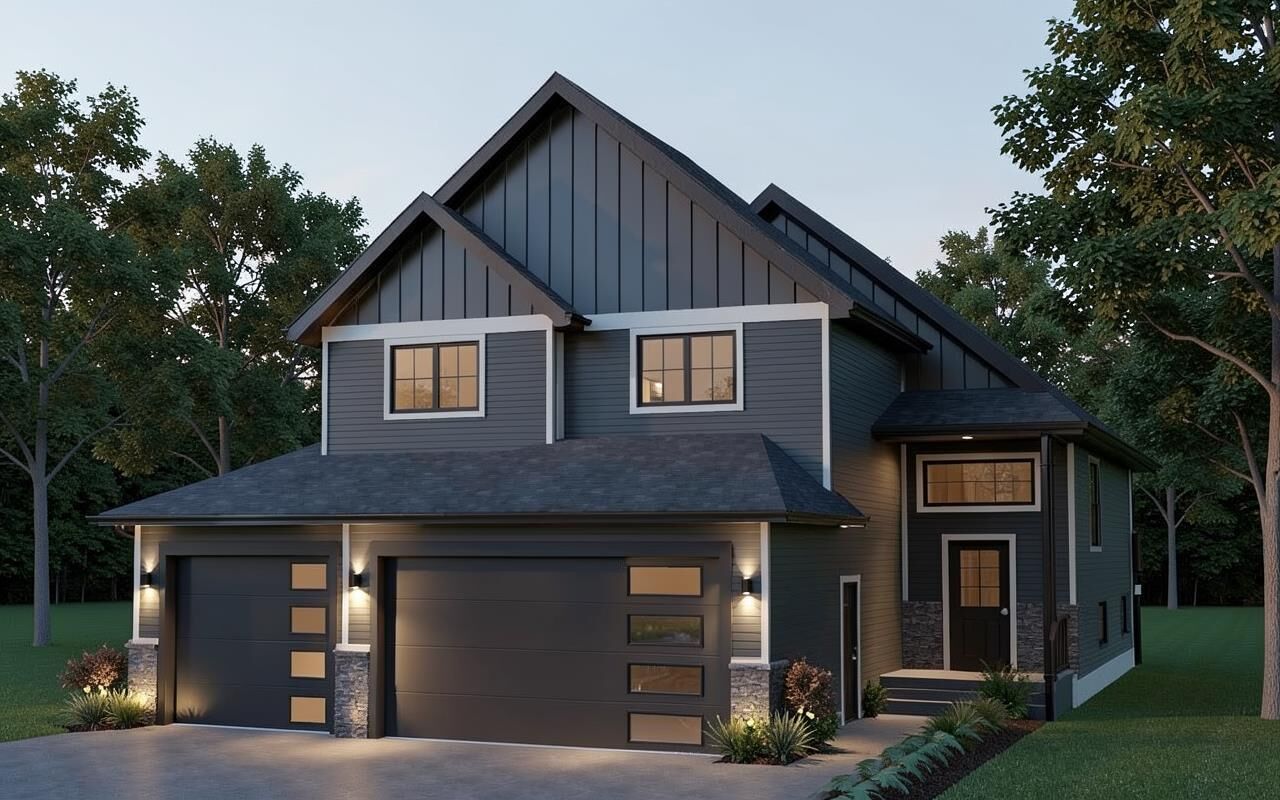
Additional highlights include an HRV system, sump in the triple car garage, a large driveway, room for a future covered deck, and quality craftsmanship throughout. With its sharp curb appeal, modern finishes, and thoughtfully designed floorplan, this home offers luxury and comfort in one incredible package.
Located close to parks, schools, walking paths, and everyday amenities, this beautiful new home is a rare lease opportunity in Lakeside! Check out the pictures to view renderings of what the finished project is expected to look like. Exact colours, finishes, and design details are subject to change.