
Listing Courtesy of: PILLAR 9 - IDX / Listed By: Real Broker
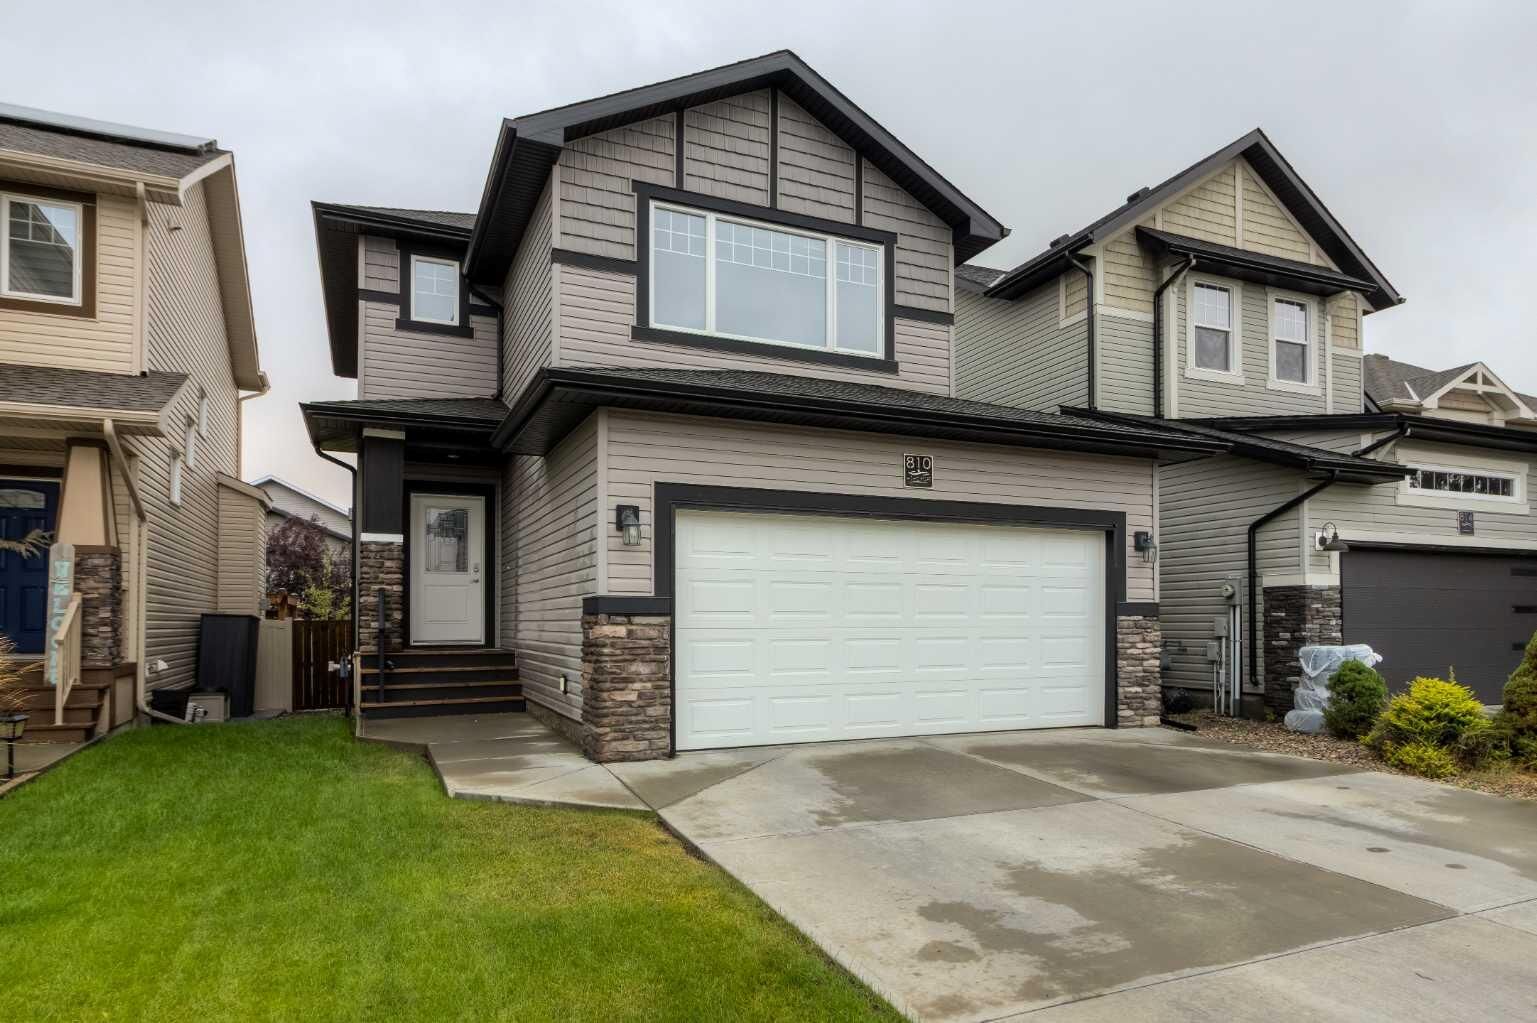
810 Keystone Meadows W Lethbridge, AB T1J 5C4
Active (13 Days)
$645,000 (CAD)
Description
MLS®:
A2336221
A2336221
Lot Size
3,570 SQFT
3,570 SQFT
Type
Single-Family Home
Single-Family Home
Year Built
2011
2011
Style
2 Storey
2 Storey
County
Lethbridge County
Lethbridge County
Listed By
Tyler Martineau, Real Broker
Source
PILLAR 9 - IDX
Last checked Aug 28 2026 at 3:52 AM EDT
PILLAR 9 - IDX
Last checked Aug 28 2026 at 3:52 AM EDT
Bathroom Details
- Full Bathrooms: 3
- Half Bathroom: 1
Interior Features
- Appliances : See Remarks
- Laundry/Utility Room : Main Level
- Walk-In Closet(s)
- Jetted Tub
Subdivision
- Copperwood
Lot Information
- Landscaped
- Lawn
- Front Yard
- Backs on to Park/Green Space
Property Features
- Fireplace: Total Fireplace(s) : 0
- Foundation: Poured Concrete
Heating and Cooling
- Forced Air
- Central Air
Basement Information
- Full
Flooring
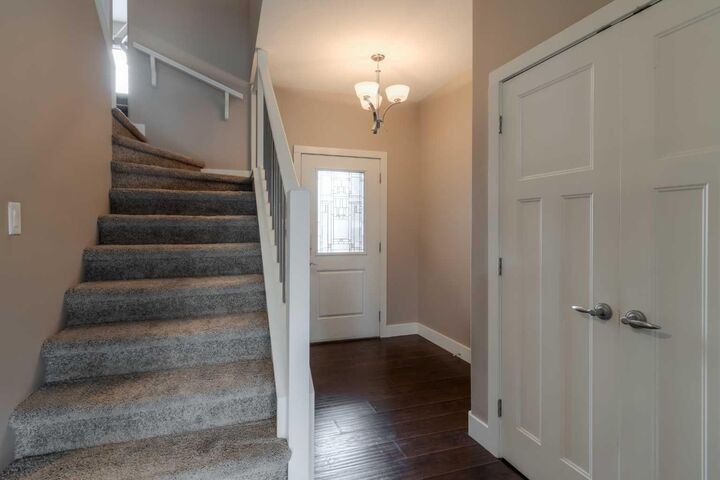
- Carpet
- Linoleum
- Laminate
Exterior Features
- Roof: Asphalt Shingle
Garage
- Double Garage Attached
Parking
- Parking Space(s) : 4
Stories
- 2
Living Area
- 1,743 sqft
Listing Price History
Date
Event
Price
% Change
$ (+/-)
Aug 21, 2026
Price Changed
$645,000
-1%
-$5,000
Disclaimer: Data is supplied by Pillar 9™ MLS® System. Pillar 9™ is the owner of the copyright in its MLS® System. Data is deemed reliable but is not guaranteed accurate by Pillar 9™. The trademarks MLS®, Multiple Listing Service® and the associated logos are owned by The Canadian Real Estate Association (CREA) and identify the quality of services provided by real estate professionals who are members of CREA. Used under license.
Data is supplied by Pillar 9™ MLS® System. Pillar 9™ is the owner of the copyright in its MLS® System. Data is deemed reliable but is not guaranteed accurate by Pillar 9™. The trademarks MLS®, Multiple Listing Service® and the associated logos are owned by The Canadian Real Estate Association (CREA) and identify the quality of services provided by real estate professionals who are members of CREA. Used under license.
Data is supplied by Pillar 9™ MLS® System. Pillar 9™ is the owner of the copyright in its MLS® System. Data is deemed reliable but is not guaranteed accurate by Pillar 9™. The trademarks MLS®, Multiple Listing Service® and the associated logos are owned by The Canadian Real Estate Association (CREA) and identify the quality of services provided by real estate professionals who are members of CREA. Used under license.


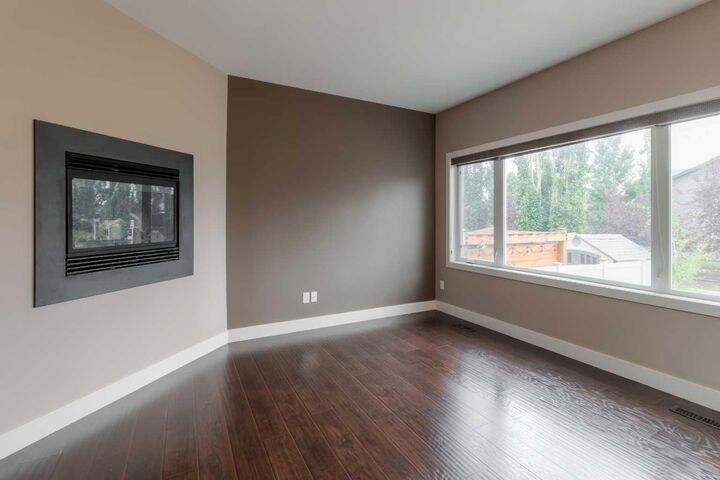
The main floor features a bright, open layout where the living, dining, and kitchen spaces come together, with large windows overlooking the park. The living room offers a cozy fireplace, while the spacious kitchen is thoughtfully designed with a built-in wall oven, brand new built-in microwave, gas Bertazzoni cooktop, and a large walk-through pantry connecting to the mudroom and laundry.
Upstairs, the bonus room over the garage is the perfect spot for kids to play, family movie nights, or a comfortable second family room. Three bedrooms include a spacious primary suite with walk-in closet and ensuite featuring a soaker tub, double vanity, and separate shower.
The fully finished basement gives the family even more room to spread out, with two additional bedrooms, a bathroom, and a large family room. Outside, the beautifully landscaped backyard features a rear deck and pergola, creating a wonderful space for summer dinners, playtime, and relaxing together.
With its family-friendly location, generous living space, and beautiful park views, this Copperwood home has everything you need to settle in and enjoy life together.