
Listing Courtesy of: PILLAR 9 - IDX / Listed By: Re/Max Real Estate Lethbridge
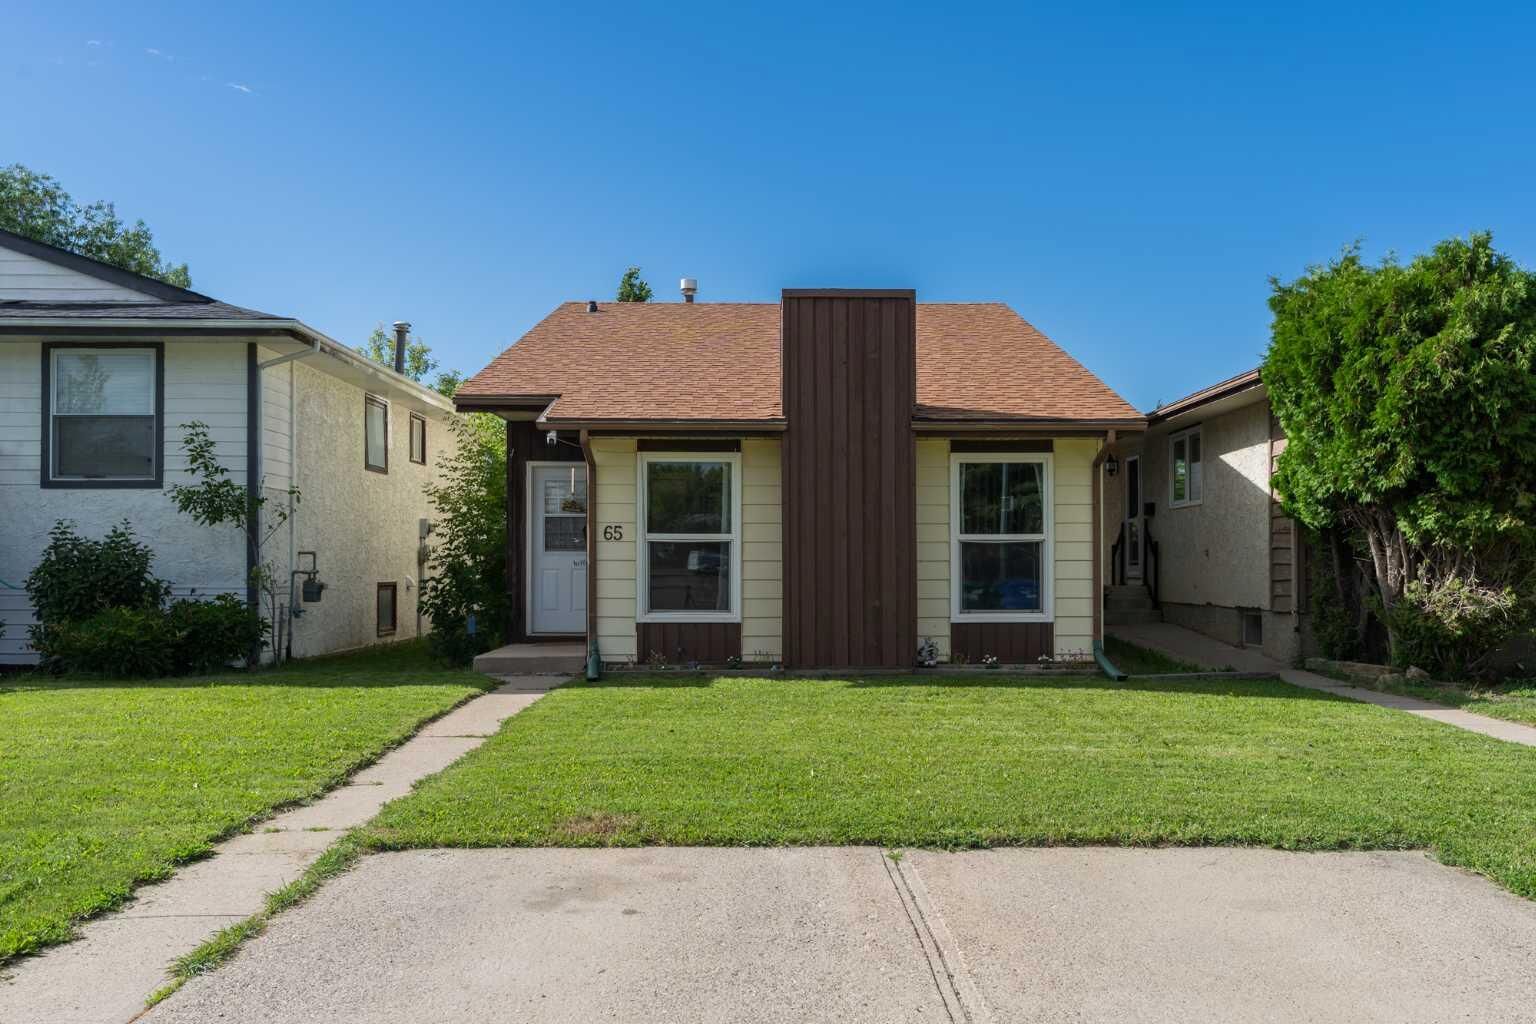
65 Princeton Crescent W Lethbridge, AB T1K 4S5
Active (97 Days)
$349,900 (CAD)
Description
MLS®:
A2313928
A2313928
Lot Size
4,182 SQFT
4,182 SQFT
Type
Single-Family Home
Single-Family Home
Year Built
1980
1980
Style
3 Level Split
3 Level Split
County
Lethbridge County
Lethbridge County
Listed By
Shauna Gruninger, Re/Max Real Estate Lethbridge
Source
PILLAR 9 - IDX
Last checked Aug 28 2026 at 4:23 AM EDT
PILLAR 9 - IDX
Last checked Aug 28 2026 at 4:23 AM EDT
Bathroom Details
- Full Bathrooms: 2
Interior Features
- Appliances : Refrigerator
- Appliances : Stove(s)
- Appliances : Dishwasher
- Appliances : Washer/Dryer
- Appliances : Window Coverings
- Laundry/Utility Room : In Basement
- See Remarks
Subdivision
- Varsity Village
Lot Information
- No Neighbours Behind
- Back Yard
Property Features
- Fireplace: Total Fireplace(s) : 0
- Foundation: Wood
Heating and Cooling
- Forced Air
- None
Basement Information
- Full
Flooring
- Carpet
- Linoleum
- Vinyl Plank
Exterior Features
- Roof: Asphalt Shingle
Parking
- Parking Pad
- Parking Space(s) : 2
Living Area
- 927 sqft
Listing Price History
Date
Event
Price
% Change
$ (+/-)
Jul 02, 2026
Price Changed
$349,900
-1%
-$5,000
Jun 13, 2026
Price Changed
$354,900
-1%
-$5,000
Disclaimer: Data is supplied by Pillar 9™ MLS® System. Pillar 9™ is the owner of the copyright in its MLS® System. Data is deemed reliable but is not guaranteed accurate by Pillar 9™. The trademarks MLS®, Multiple Listing Service® and the associated logos are owned by The Canadian Real Estate Association (CREA) and identify the quality of services provided by real estate professionals who are members of CREA. Used under license.
Data is supplied by Pillar 9™ MLS® System. Pillar 9™ is the owner of the copyright in its MLS® System. Data is deemed reliable but is not guaranteed accurate by Pillar 9™. The trademarks MLS®, Multiple Listing Service® and the associated logos are owned by The Canadian Real Estate Association (CREA) and identify the quality of services provided by real estate professionals who are members of CREA. Used under license.
Data is supplied by Pillar 9™ MLS® System. Pillar 9™ is the owner of the copyright in its MLS® System. Data is deemed reliable but is not guaranteed accurate by Pillar 9™. The trademarks MLS®, Multiple Listing Service® and the associated logos are owned by The Canadian Real Estate Association (CREA) and identify the quality of services provided by real estate professionals who are members of CREA. Used under license.


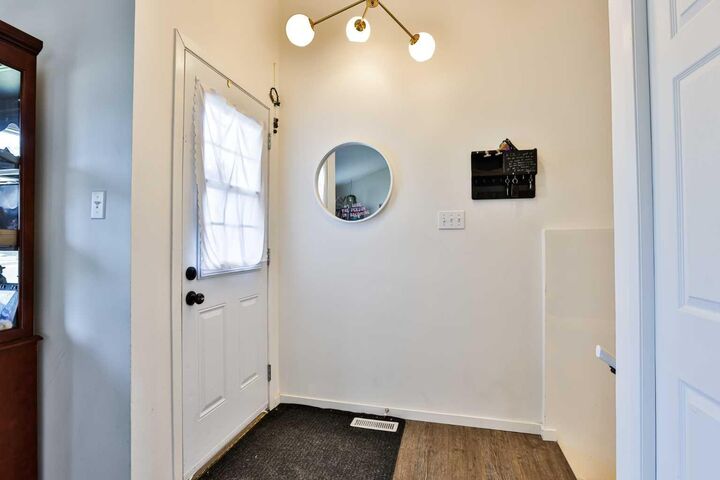
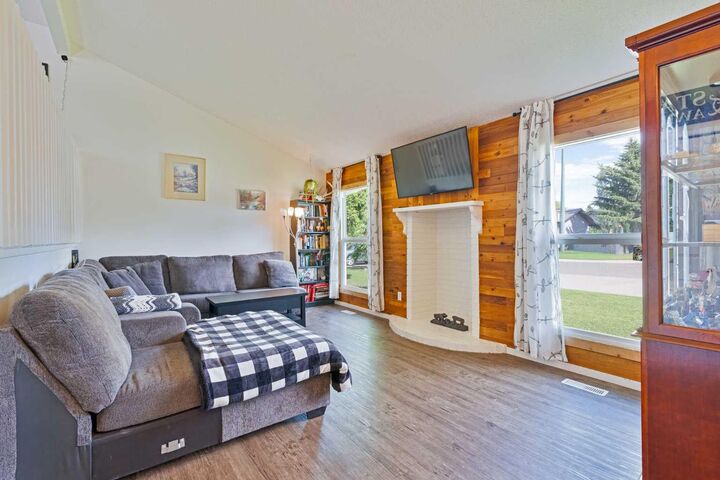
Walk in and feel comfortable in the bright living room with large windows. Just a few steps up, you will find the dining area overlooking the living room, along with the kitchen, 2 bedrooms, and a full bathroom. The lower level offers 3 additional bedrooms/rooms, a second bathroom, laundry/utility space, and great storage under the living room.
Outside, you have a fully fenced yard and a 2-car parking pad for off-street parking. Located on the west side of Lethbridge, close to grocery stores, restaurants, parks, the University of Lethbridge, and everyday amenities. Whether you are looking for your first home, more space, or an investment option, this property is worth a look!