
Listing Courtesy of: PILLAR 9 - IDX / Listed By: Re/Max Real Estate Lethbridge
550 8 Avenue S 2 Lethbridge, AB T1J 2E8
Active (178 Days)
$429,900 (CAD)
Description
MLS®:
A2290450
A2290450
Type
Single-Family Home
Single-Family Home
Year Built
2026
2026
Style
2 Storey
2 Storey
County
Lethbridge County
Lethbridge County
Listed By
Shauna Gruninger, Re/Max Real Estate Lethbridge
Source
PILLAR 9 - IDX
Last checked Aug 28 2026 at 7:24 AM EDT
PILLAR 9 - IDX
Last checked Aug 28 2026 at 7:24 AM EDT
Bathroom Details
- Full Bathrooms: 2
- Half Bathroom: 1
Interior Features
- Appliances : Refrigerator
- Appliances : Stove(s)
- Appliances : Dishwasher
- Appliances : Range Hood
- Laundry/Utility Room : Upper Level
- Double Vanity
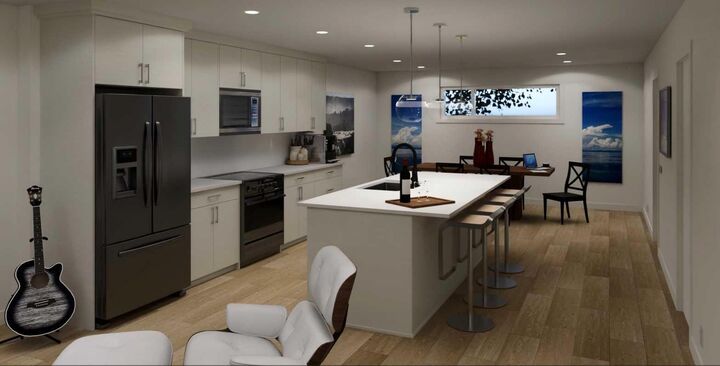
- Kitchen Island
- Open Floorplan
- Storage
Subdivision
- London Road
Lot Information
- Landscaped
- City Lot
Property Features
- Fireplace: Total Fireplace(s) : 0
- Foundation: Poured Concrete
Heating and Cooling
- Forced Air
- None
Condo Information
- Fees: $0/Monthly
Flooring
- Carpet
- Vinyl Plank
Exterior Features
- Roof: Asphalt Shingle
Parking
- Parking Pad
- Parking Space(s) : 2
Stories
- 2
Living Area
- 1,739 sqft
Listing Price History
Date
Event
Price
% Change
$ (+/-)
Jul 14, 2026
Price Changed
$429,900
2%
$10,000
Disclaimer: Data is supplied by Pillar 9™ MLS® System. Pillar 9™ is the owner of the copyright in its MLS® System. Data is deemed reliable but is not guaranteed accurate by Pillar 9™. The trademarks MLS®, Multiple Listing Service® and the associated logos are owned by The Canadian Real Estate Association (CREA) and identify the quality of services provided by real estate professionals who are members of CREA. Used under license.
Data is supplied by Pillar 9™ MLS® System. Pillar 9™ is the owner of the copyright in its MLS® System. Data is deemed reliable but is not guaranteed accurate by Pillar 9™. The trademarks MLS®, Multiple Listing Service® and the associated logos are owned by The Canadian Real Estate Association (CREA) and identify the quality of services provided by real estate professionals who are members of CREA. Used under license.
Data is supplied by Pillar 9™ MLS® System. Pillar 9™ is the owner of the copyright in its MLS® System. Data is deemed reliable but is not guaranteed accurate by Pillar 9™. The trademarks MLS®, Multiple Listing Service® and the associated logos are owned by The Canadian Real Estate Association (CREA) and identify the quality of services provided by real estate professionals who are members of CREA. Used under license.


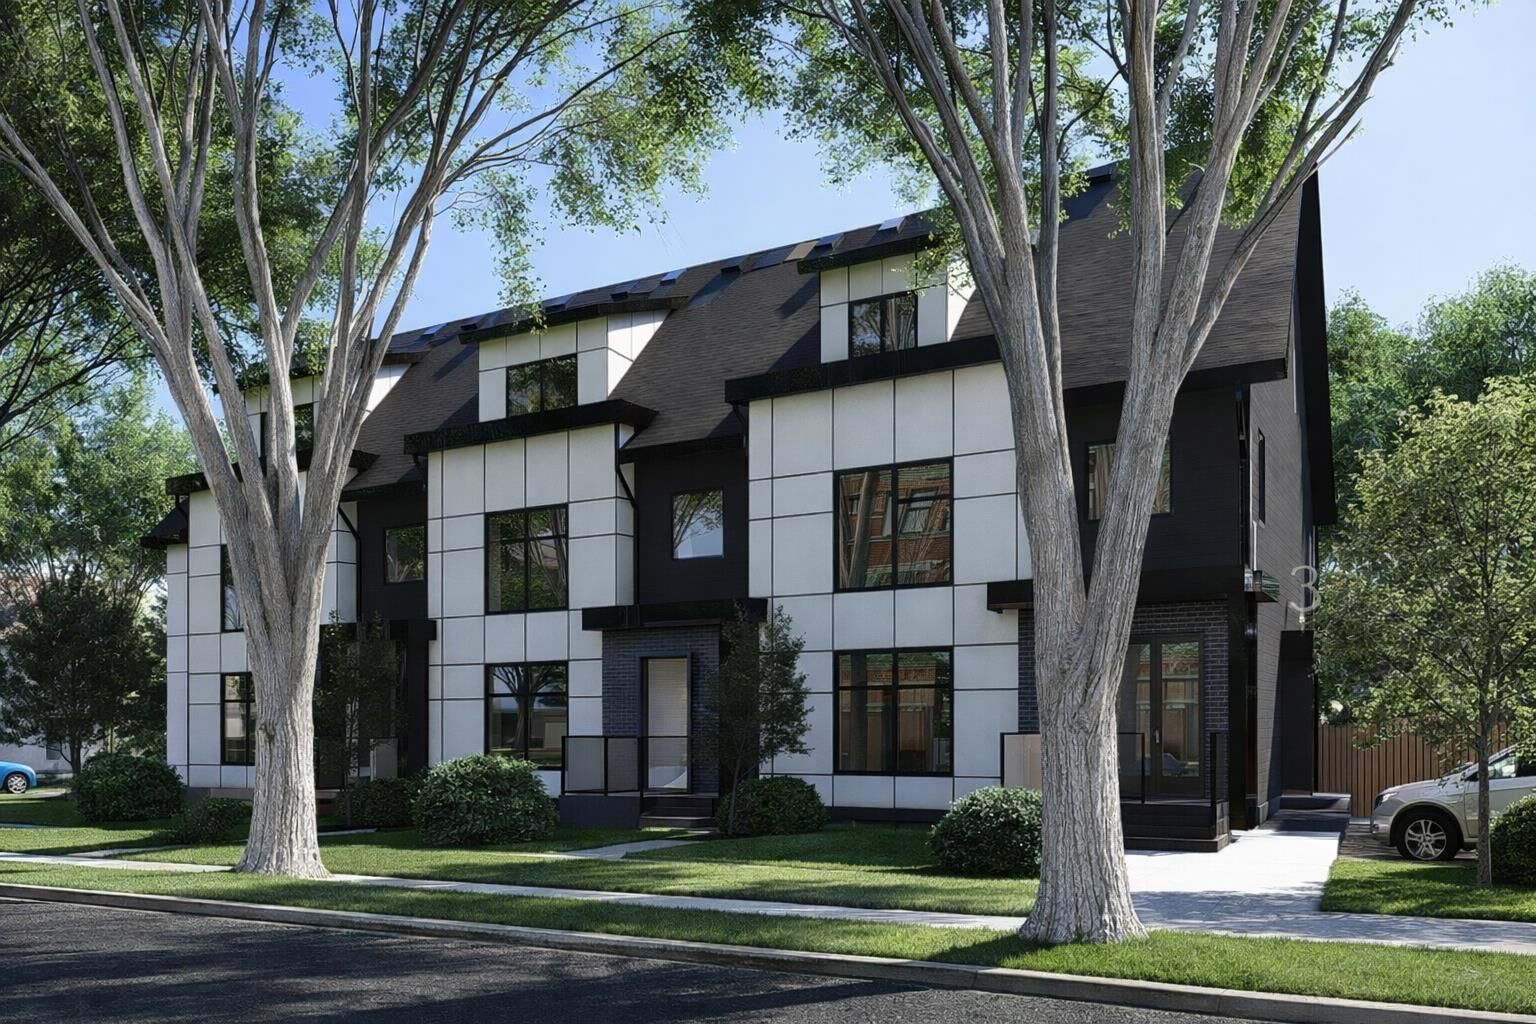
Designed with flexibility in mind, this unit features 3 bedrooms and 2.5 bathrooms, including two spacious bedrooms upstairs and a versatile main-floor bedroom that's perfect as a home office, guest room, or additional living space.
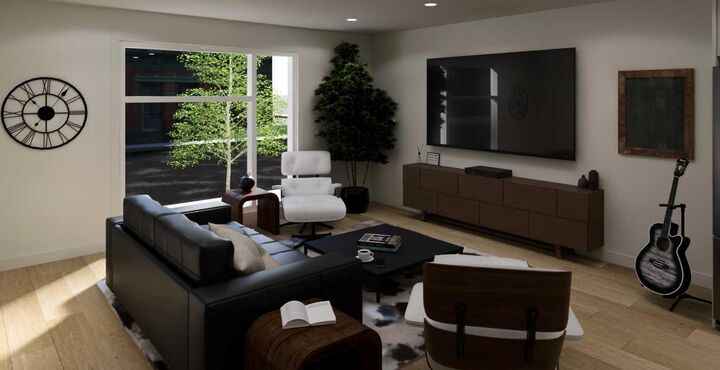
The bright, open-concept main floor offers comfortable living and dining areas, creating the perfect space for entertaining or relaxing at home. Step outside onto your front porch and enjoy your morning coffee while taking in the character and charm of this established neighbourhood.
Built to today's modern construction standards with attractive, maintenance-free exteriors, these homes provide the perfect balance of comfort, convenience, and peace of mind. Whether you're purchasing your first home, downsizing, or looking for a fantastic investment, this is an opportunity you won't want to miss.