
Listing Courtesy of: PILLAR 9 - IDX / Listed By: Re/Max Real Estate Lethbridge
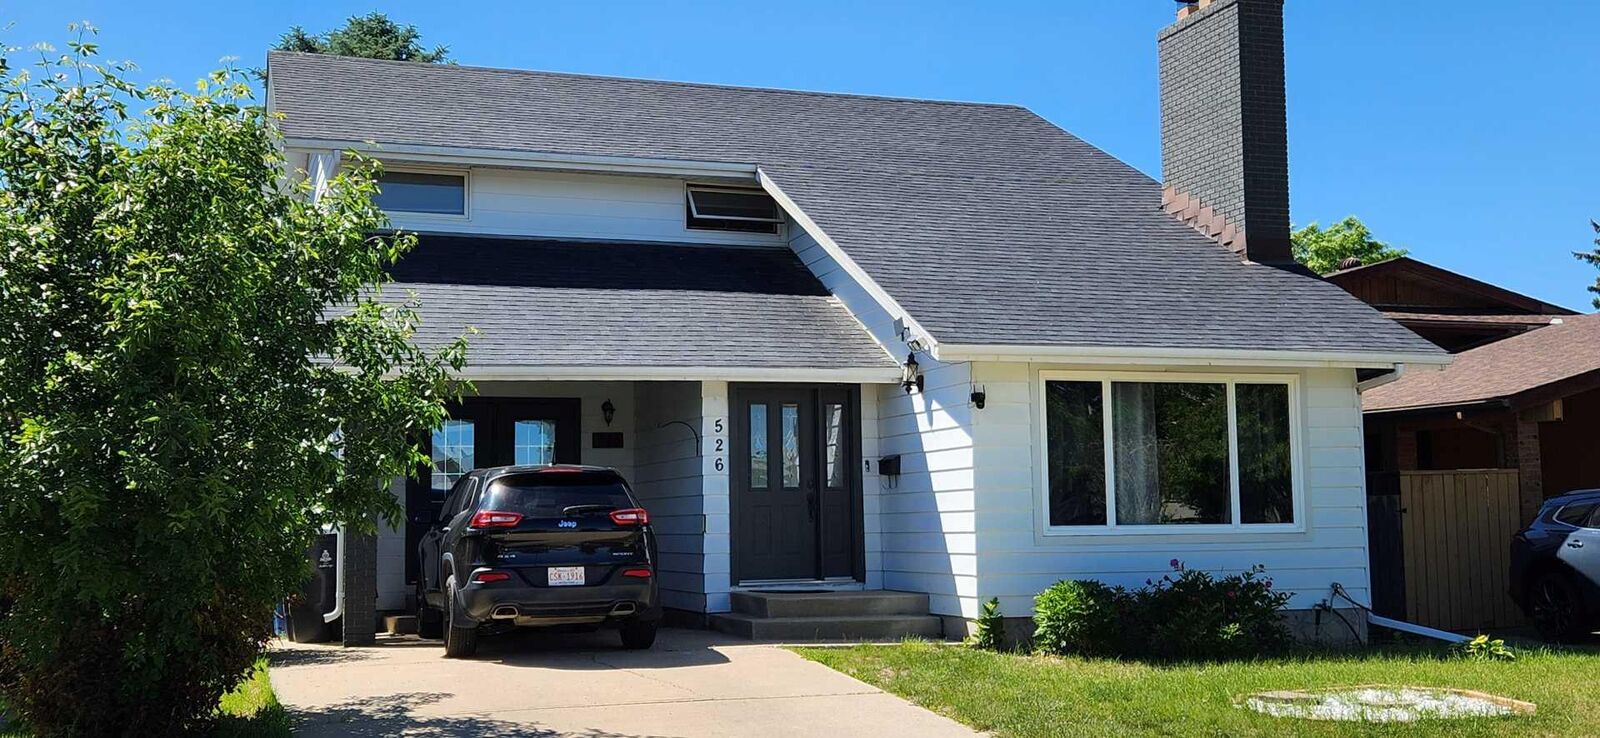
526 33 Street S Lethbridge, AB T1J 4G4
Active (78 Days)
$485,000 (CAD)
Description
MLS®:
A2319693
A2319693
Lot Size
4,995 SQFT
4,995 SQFT
Type
Single-Family Home
Single-Family Home
Year Built
1977
1977
Style
2 Storey
2 Storey
County
Lethbridge County
Lethbridge County
Listed By
Shawn Hamilton, Re/Max Real Estate Lethbridge
Source
PILLAR 9 - IDX
Last checked Aug 28 2026 at 4:23 AM EDT
PILLAR 9 - IDX
Last checked Aug 28 2026 at 4:23 AM EDT
Bathroom Details
- Full Bathrooms: 2
- Half Bathrooms: 2
Interior Features
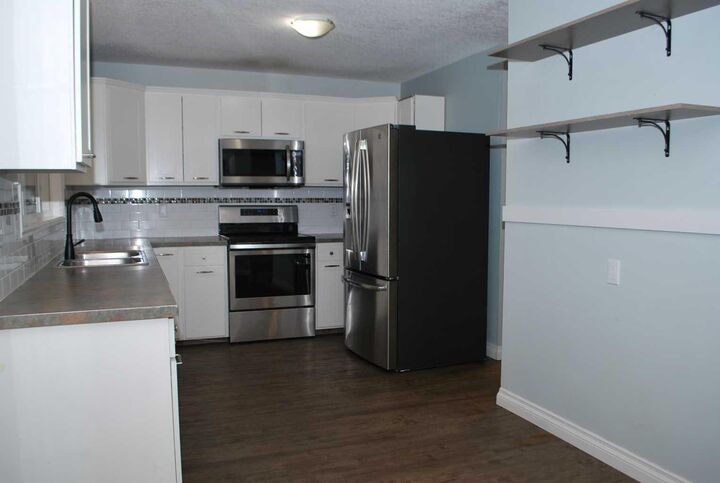
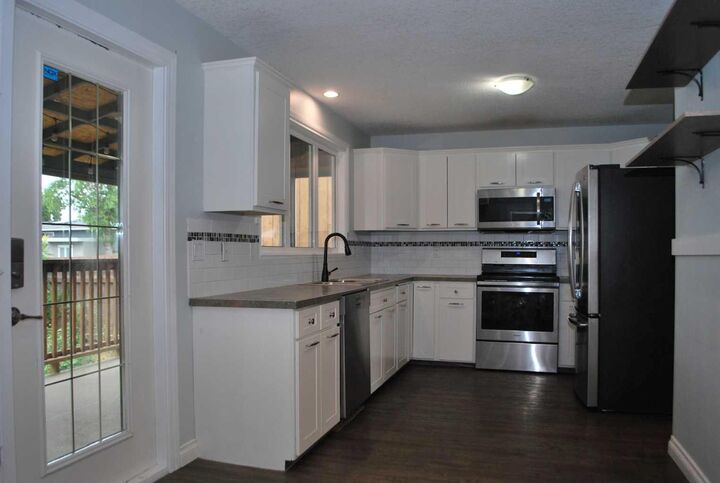
- Appliances : Refrigerator
- Appliances : Stove(s)
- Appliances : Dishwasher
- Laundry/Utility Room : Main Level
- Appliances : Garage Control(s)
- Appliances : Microwave
- Appliances : Microwave Hood Fan
- Appliances : Water Softener
- No Smoking Home
- Appliances : Central Air Conditioner
Subdivision
- Glendale
Lot Information
- Back Lane
- Level
Property Features
- Fireplace: Total Fireplace(s) : 2 Wood Burning
- Foundation: Poured Concrete
Heating and Cooling
- Forced Air
- Central Air
Basement Information
- Full
Flooring
- Carpet
- Vinyl Plank
Exterior Features
- Roof: Asphalt Shingle
Garage
- Double Garage Detached
Parking
- Parking Space(s) : 4
Stories
- 2
Living Area
- 1,720 sqft
Listing Price History
Date
Event
Price
% Change
$ (+/-)
Aug 07, 2026
Price Changed
$485,000
-2%
-$10,000
Jul 03, 2026
Price Changed
$495,000
-5%
-$24,900
Jun 30, 2026
Price Changed
$519,900
-1%
-$4,100
Jun 13, 2026
Price Changed
$524,000
-5%
-$25,000
Disclaimer: Data is supplied by Pillar 9™ MLS® System. Pillar 9™ is the owner of the copyright in its MLS® System. Data is deemed reliable but is not guaranteed accurate by Pillar 9™. The trademarks MLS®, Multiple Listing Service® and the associated logos are owned by The Canadian Real Estate Association (CREA) and identify the quality of services provided by real estate professionals who are members of CREA. Used under license.
Data is supplied by Pillar 9™ MLS® System. Pillar 9™ is the owner of the copyright in its MLS® System. Data is deemed reliable but is not guaranteed accurate by Pillar 9™. The trademarks MLS®, Multiple Listing Service® and the associated logos are owned by The Canadian Real Estate Association (CREA) and identify the quality of services provided by real estate professionals who are members of CREA. Used under license.
Data is supplied by Pillar 9™ MLS® System. Pillar 9™ is the owner of the copyright in its MLS® System. Data is deemed reliable but is not guaranteed accurate by Pillar 9™. The trademarks MLS®, Multiple Listing Service® and the associated logos are owned by The Canadian Real Estate Association (CREA) and identify the quality of services provided by real estate professionals who are members of CREA. Used under license.


One lucky family is going to live in this awesome house. Amazing opportunity awaits in this 2 storey home that features newer appliances, newer furnace and central air conditioning unit. Three generous sized bedrooms up, with the primary having a 2 piece washroom. The main floor has laundry with lots of storage, a very large mud room with a crazy amount of storage, a galley style kitchen and a bright living room with a wood burning fireplace. Downstairs is rarely used and has new carpet and paint, 2 more bedrooms, a full bath and a family room with another fireplace. Outside has a private yard with a cozy covered deck and a 22x18 heated detached garage.
If you can tear yourself away from all this you will certainly enjoy walking to Henderson Lake as its only a few blocks away.