
Listing Courtesy of: PILLAR 9 - IDX / Listed By: Professional Realty Group
411 Caledonia Boulevard W Lethbridge, AB T1J 5W2
Active (45 Days)
$589,950 (CAD)
Description
MLS®:
A2327743
A2327743
Lot Size
4,617 SQFT
4,617 SQFT
Type
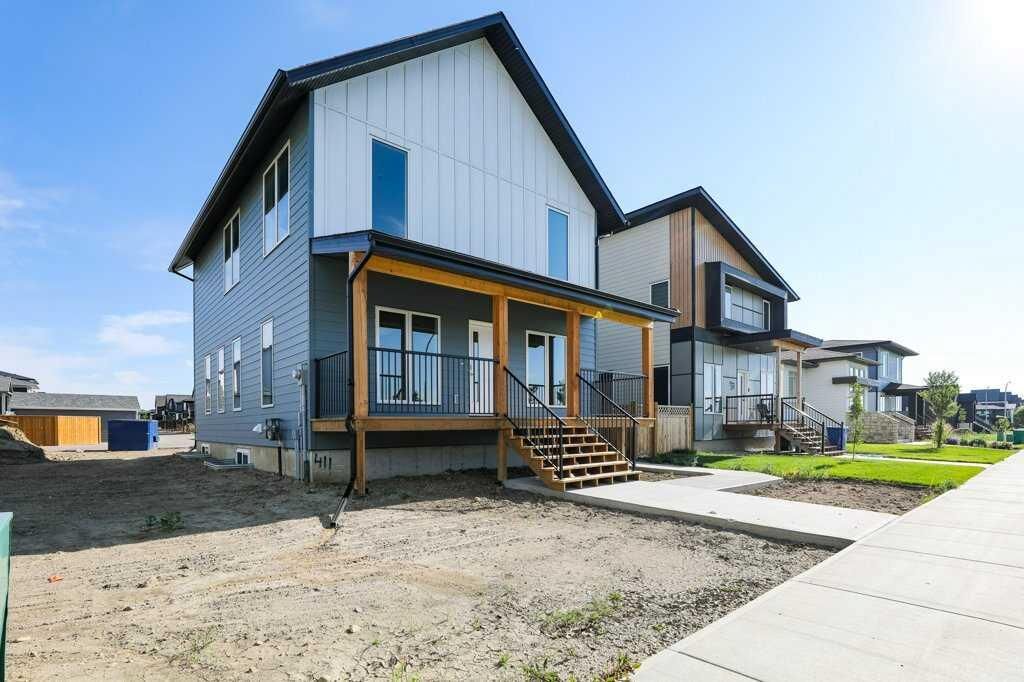
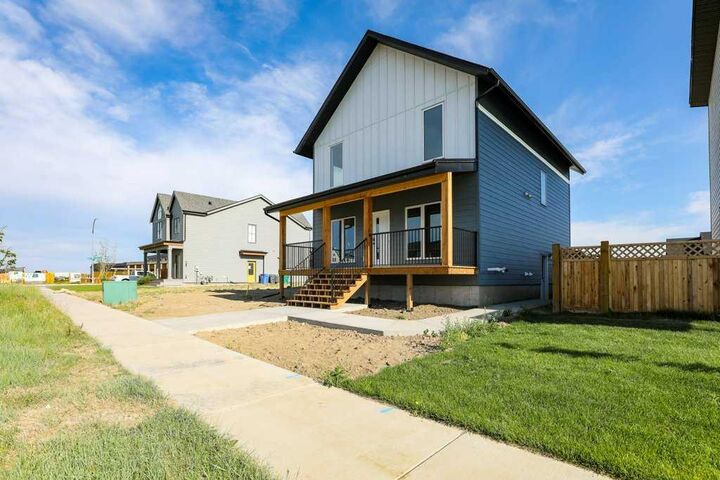
Single-Family Home
Single-Family Home
Year Built
2025
2025
Style
2 Storey
2 Storey
County
Lethbridge County
Lethbridge County
Listed By
Avinash Dutt, Professional Realty Group
Source
PILLAR 9 - IDX
Last checked Aug 28 2026 at 5:08 AM EDT
PILLAR 9 - IDX
Last checked Aug 28 2026 at 5:08 AM EDT
Bathroom Details
- Full Bathrooms: 3
Interior Features
- Appliances : See Remarks
- Laundry/Utility Room : Upper Level
- Closet Organizers
- Kitchen Island
- No Smoking Home
- Open Floorplan
- Pantry
- No Animal Home
- Sump Pump(s)
- Vinyl Windows
- Quartz Counters
Subdivision
- The Crossings
Lot Information
- Rectangular Lot
Property Features
- Fireplace: Total Fireplace(s) : 0
- Foundation: Poured Concrete
Heating and Cooling
- Natural Gas
- None
Basement Information
- Full
Flooring
- Vinyl Plank
Exterior Features
- Roof: Asphalt Shingle
Utility Information
- Sewer: Public Sewer
Garage
- Double Garage Detached
Parking
- Off Street
- Parking Space(s) : 2
Stories
- 2
Living Area
- 1,949 sqft
Disclaimer: Data is supplied by Pillar 9™ MLS® System. Pillar 9™ is the owner of the copyright in its MLS® System. Data is deemed reliable but is not guaranteed accurate by Pillar 9™. The trademarks MLS®, Multiple Listing Service® and the associated logos are owned by The Canadian Real Estate Association (CREA) and identify the quality of services provided by real estate professionals who are members of CREA. Used under license.
Data is supplied by Pillar 9™ MLS® System. Pillar 9™ is the owner of the copyright in its MLS® System. Data is deemed reliable but is not guaranteed accurate by Pillar 9™. The trademarks MLS®, Multiple Listing Service® and the associated logos are owned by The Canadian Real Estate Association (CREA) and identify the quality of services provided by real estate professionals who are members of CREA. Used under license.
Data is supplied by Pillar 9™ MLS® System. Pillar 9™ is the owner of the copyright in its MLS® System. Data is deemed reliable but is not guaranteed accurate by Pillar 9™. The trademarks MLS®, Multiple Listing Service® and the associated logos are owned by The Canadian Real Estate Association (CREA) and identify the quality of services provided by real estate professionals who are members of CREA. Used under license.


The main floor features a versatile bedroom, office, or den, a full bathroom, and a chef-inspired kitchen complete with quartz countertops, a large centre island, and a walk-through pantry—perfect for everyday living and entertaining.
Upstairs, you’ll find three generously sized bedrooms, two full bathrooms including a luxurious 5-piece ensuite, a convenient laundry room, and a spacious bonus room for the whole family to enjoy.
The home is finished with luxury vinyl plank flooring throughout the main floor, plush carpet on the upper level, and vinyl tile flooring in the bathrooms and laundry room. A separate side entrance and egress windows provide excellent potential for future basement development.
Additional features include a double detatched oversized garage which will be built by the seller before possession, rough grading, and a $5,000 appliance credit offered to the buyer upon closing.
Don’t miss the opportunity to own this beautiful new home in one of Lethbridge’s newest and most sought-after neighbourhoods!