
Listing Courtesy of: PILLAR 9 - IDX / Listed By: Re/Max Real Estate Lethbridge
3802 Oak Drive S Lethbridge, AB T1K 4H5
Active (14 Days)
$599,900 (CAD)
Description
MLS®:
A2337569
A2337569
Lot Size
6,484 SQFT
6,484 SQFT
Type
Single-Family Home
Single-Family Home
Year Built
1977
1977
Style
2 Storey
2 Storey
County
Lethbridge County
Lethbridge County
Listed By
Shauna Gruninger, Re/Max Real Estate Lethbridge
Source
PILLAR 9 - IDX
Last checked Aug 28 2026 at 7:40 AM EDT
PILLAR 9 - IDX
Last checked Aug 28 2026 at 7:40 AM EDT
Bathroom Details
- Full Bathrooms: 3
- Half Bathroom: 1
Interior Features
- Appliances : Refrigerator
- Appliances : Stove(s)
- Appliances : Dishwasher
- Appliances : Garage Control(s)
- Appliances : Range Hood
- Appliances : Washer/Dryer
- Appliances : Window Coverings
- Laundry/Utility Room : Upper Level
- Storage
- Walk-In Closet(s)
- Appliances : Central Air Conditioner
Subdivision
- Redwood
Lot Information
- Back Lane
- Back Yard
Property Features
- Fireplace: Total Fireplace(s) : 3 Gas
- Foundation: Poured Concrete
Heating and Cooling
- Natural Gas
- Central Air
Basement Information
- Full
Flooring
- Carpet
- Hardwood
- Tile
Exterior Features
- Roof: Asphalt Shingle
Garage
- Double Garage Attached
Parking
- Off Street
- Parking Space(s) : 4
Stories
- 2
Living Area
- 2,411 sqft
Disclaimer: Data is supplied by Pillar 9™ MLS® System. Pillar 9™ is the owner of the copyright in its MLS® System. Data is deemed reliable but is not guaranteed accurate by Pillar 9™. The trademarks MLS®, Multiple Listing Service® and the associated logos are owned by The Canadian Real Estate Association (CREA) and identify the quality of services provided by real estate professionals who are members of CREA. Used under license.
Data is supplied by Pillar 9™ MLS® System. Pillar 9™ is the owner of the copyright in its MLS® System. Data is deemed reliable but is not guaranteed accurate by Pillar 9™. The trademarks MLS®, Multiple Listing Service® and the associated logos are owned by The Canadian Real Estate Association (CREA) and identify the quality of services provided by real estate professionals who are members of CREA. Used under license.
Data is supplied by Pillar 9™ MLS® System. Pillar 9™ is the owner of the copyright in its MLS® System. Data is deemed reliable but is not guaranteed accurate by Pillar 9™. The trademarks MLS®, Multiple Listing Service® and the associated logos are owned by The Canadian Real Estate Association (CREA) and identify the quality of services provided by real estate professionals who are members of CREA. Used under license.


Step inside and you’ll appreciate the hardwood floors and just how much space this home has to offer. The main floor is all about bringing people together, with a living room, kitchen, separate dining space and an additional family room—perfect for movie nights, entertaining or simply having another comfortable place to relax.
Upstairs you’ll find 3 bedrooms, including a spacious primary retreat complete with an ensuite, walk-in closet and its own sitting room/bonus/flex space. Create a reading area, home office, dressing room or quiet place to unwind—the choice is yours.
The developed lower level adds 2 additional bedrooms, bringing the home to a total of 5 bedrooms and providing even more flexibility for family, guests, hobbies or a home office.
Now, let’s talk about the backyard! If you love gardening and spending time outdoors, there is so much to appreciate here. The fenced yard has been thoughtfully established and cared for, creating a private outdoor space ready to enjoy. Whether you’re gardening, entertaining family and friends or simply relaxing outside, there is plenty of room to make it your own.
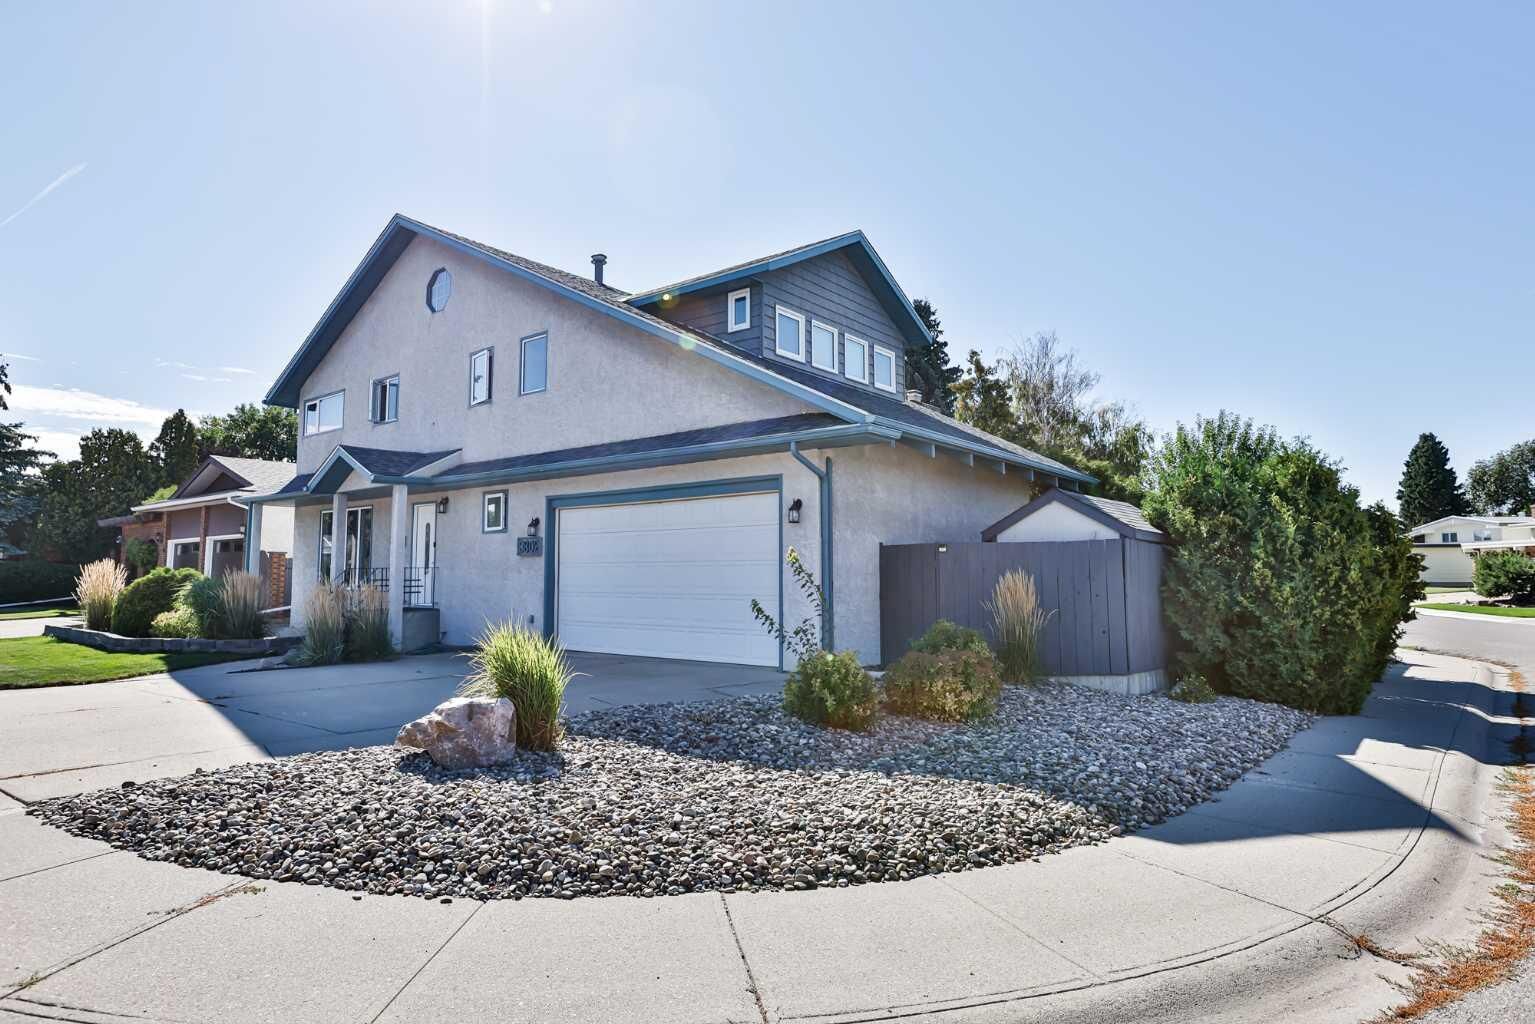
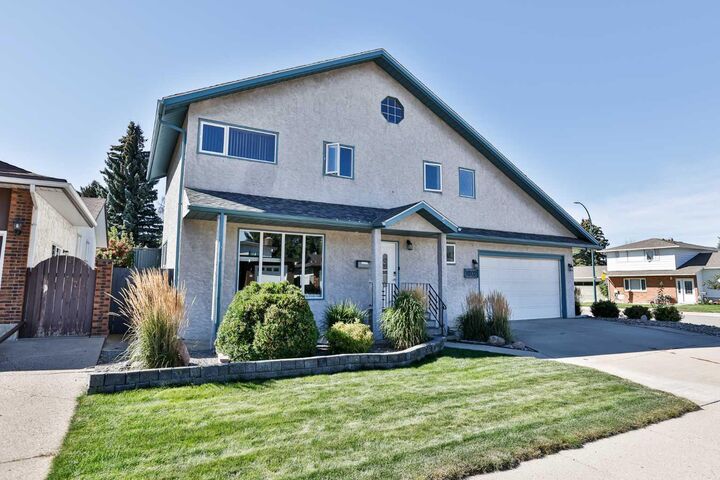
Add in the double attached garage, corner-lot location and over 3,700 sq. ft. of developed space, and this property checks a lot of boxes.
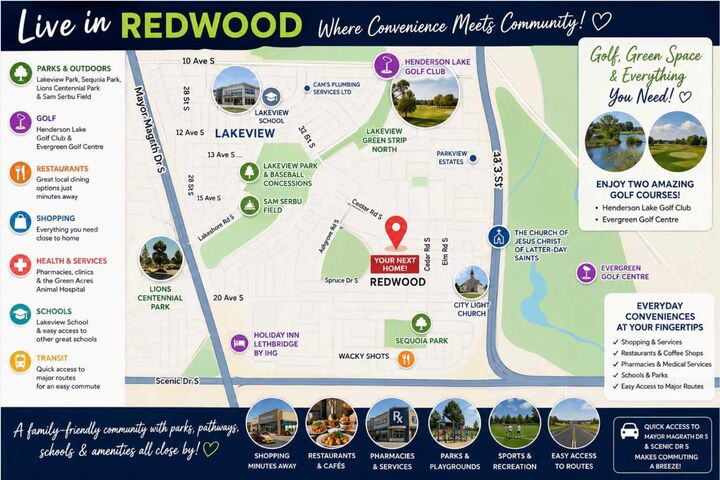
Located in Redwood, you’ll have convenient access to parks, schools, shopping, restaurants, services and major routes, with Henderson Lake Golf Club and additional recreation opportunities nearby.
Take a look through the photos and virtual tour, then come experience everything this Redwood home has to offer. Your next chapter could start right here!