
Listing Courtesy of: PILLAR 9 - IDX / Listed By: Cir Realty
1407 4 Avenue S Lethbridge, AB T1J 0R6
Active (181 Days)
$418,000 (CAD)
Description
MLS®:
A2289689
A2289689
Lot Size
6,248 SQFT
6,248 SQFT
Type
Single-Family Home
Single-Family Home
Year Built
1909
1909
Style
Bungalow
Bungalow
County
Lethbridge County
Lethbridge County
Listed By
Rhonda Boreen, Cir Realty
Source
PILLAR 9 - IDX
Last checked Aug 28 2026 at 5:54 AM EDT
PILLAR 9 - IDX
Last checked Aug 28 2026 at 5:54 AM EDT
Bathroom Details
- Full Bathrooms: 2
Interior Features
- Appliances : Refrigerator
- Appliances : Dishwasher
- Appliances : Electric Stove
- Laundry/Utility Room : Main Level
- Bookcases
- Built-In Features
- Ceiling Fan(s)
- Central Vacuum
- Pantry
- Appliances : Central Air Conditioner
Subdivision
- Upper Eastside
Lot Information
- Landscaped
- Lawn
- Street Lighting
- Back Lane
- Corner Lot
- Back Yard
- Front Yard
- City Lot
Property Features
- Fireplace: Living Room
- Fireplace: Total Fireplace(s) : 1 Gas
- Foundation: Poured Concrete
Heating and Cooling
- Forced Air
- Central Air
Basement Information
- Partial
Flooring
- Linoleum
- Laminate
- Hardwood
Exterior Features
- Roof: Asphalt Shingle
Garage
- Single Garage Detached
Parking
- Parking Space(s) : 1
Stories
- 1
Living Area
- 1,684 sqft
Listing Price History
Date
Event
Price
% Change
$ (+/-)
May 30, 2026
Price Changed
$418,000
-3%
-$15,000
Mar 20, 2026
Price Changed
$433,000
-4%
-$16,000
Disclaimer: Data is supplied by Pillar 9™ MLS® System. Pillar 9™ is the owner of the copyright in its MLS® System. Data is deemed reliable but is not guaranteed accurate by Pillar 9™. The trademarks MLS®, Multiple Listing Service® and the associated logos are owned by The Canadian Real Estate Association (CREA) and identify the quality of services provided by real estate professionals who are members of CREA. Used under license.
Data is supplied by Pillar 9™ MLS® System. Pillar 9™ is the owner of the copyright in its MLS® System. Data is deemed reliable but is not guaranteed accurate by Pillar 9™. The trademarks MLS®, Multiple Listing Service® and the associated logos are owned by The Canadian Real Estate Association (CREA) and identify the quality of services provided by real estate professionals who are members of CREA. Used under license.
Data is supplied by Pillar 9™ MLS® System. Pillar 9™ is the owner of the copyright in its MLS® System. Data is deemed reliable but is not guaranteed accurate by Pillar 9™. The trademarks MLS®, Multiple Listing Service® and the associated logos are owned by The Canadian Real Estate Association (CREA) and identify the quality of services provided by real estate professionals who are members of CREA. Used under license.


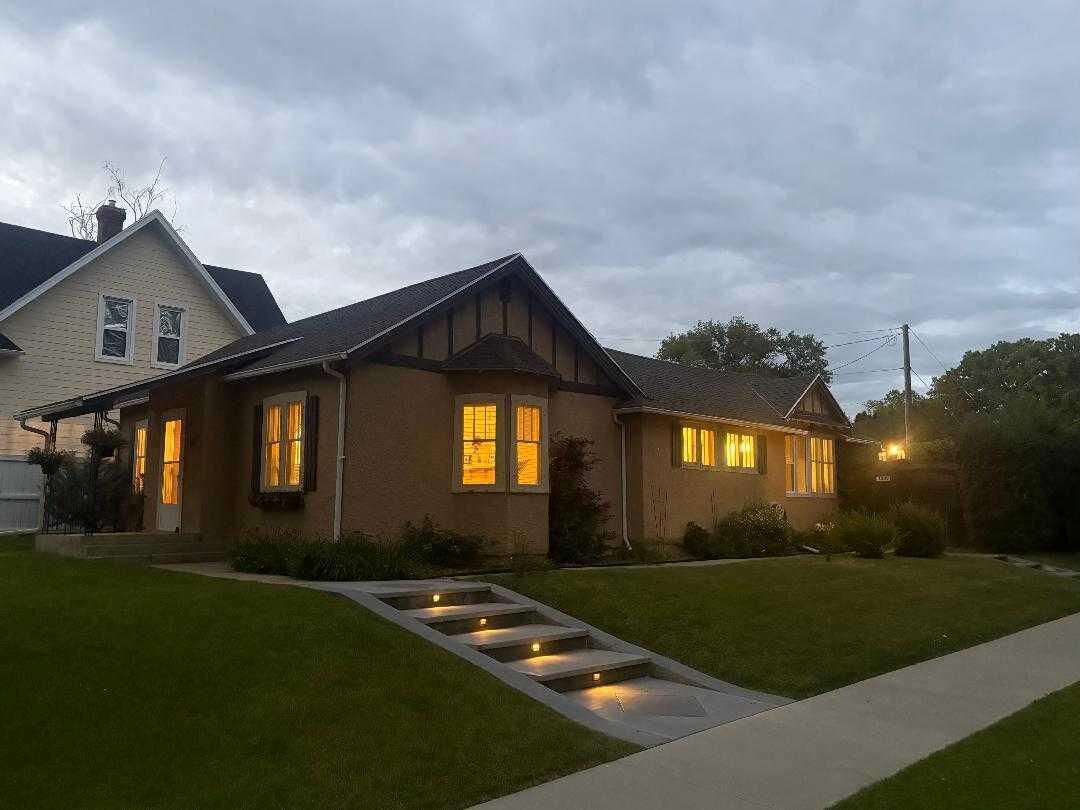
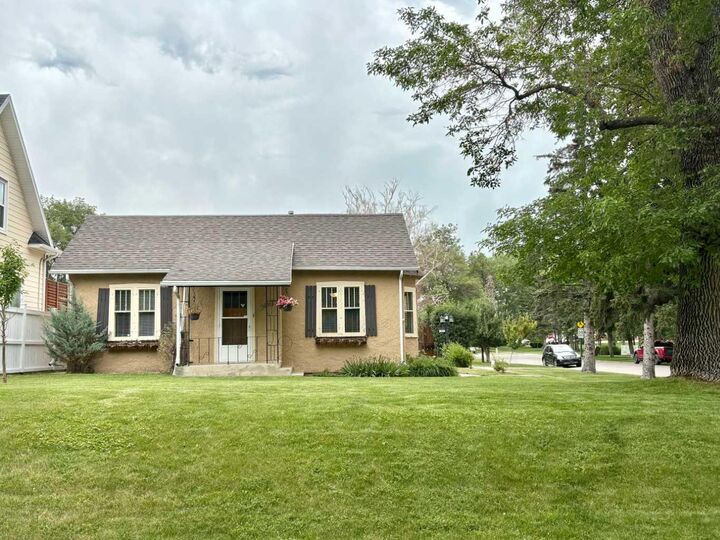
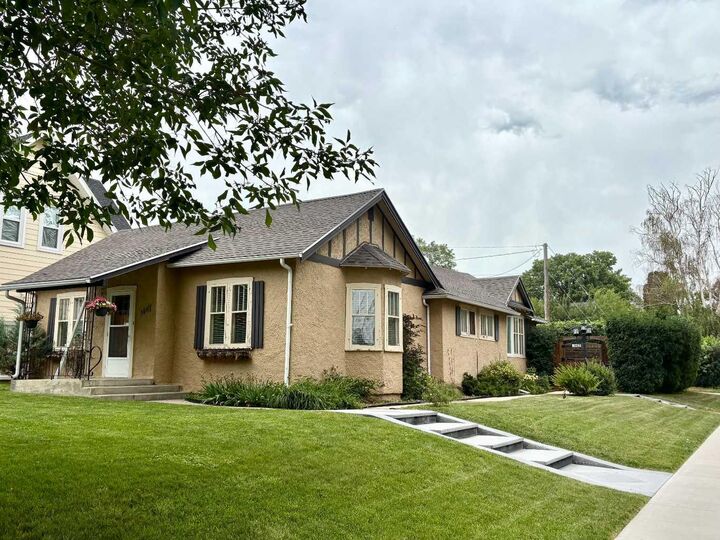
This fabulous home on a corner lot, is generous in size with 3 bedrooms and 2 bathrooms. With one level living and over 1600 sq ft, it appeals to many lifestyles. The good sized living room and dining area make entertaining a breeze! Down the hall, you’ll find 3 bedrooms and a generous sized, beautifully renovated main bathroom. The primary bedroom also features an en-suite. You’ll love the abundance of counter space in the kitchen, and the over-size pantry. South facing windows bring plenty of sunshine throughout the day, adding to the airiness of this lovely character home. Step out the back door to a low maintenance yard and spacious patio area, perfect for soaking up the sunshine! A single detached garage completes the package. We invite you to call your Real Estate Professional and view this beautiful home today! Possession is negotiable, but can certainly be immediate.