
Listing Courtesy of: PILLAR 9 - IDX / Listed By: Renzo Real Estate
1369 Pacific Circle W Lethbridge, AB T1J 5V3
Active (6 Days)
$530,000 (CAD)
Description
MLS®:
A2339084
A2339084
Lot Size
4,080 SQFT
4,080 SQFT
Type
Single-Family Home
Single-Family Home
Year Built
2019
2019
Style
Bi-Level
Bi-Level
County
Lethbridge County
Lethbridge County
Listed By
Ryan Kress, Renzo Real Estate
Source
PILLAR 9 - IDX
Last checked Aug 28 2026 at 5:08 AM EDT
PILLAR 9 - IDX
Last checked Aug 28 2026 at 5:08 AM EDT
Bathroom Details
- Full Bathrooms: 3
Interior Features
- Appliances : Refrigerator
- Appliances : Stove(s)
- Appliances : Dishwasher
- Appliances : Dryer
- Appliances : Washer
- Appliances : Microwave Hood Fan
- Laundry/Utility Room : Upper Level
- Appliances : Bar Fridge
- Built-In Features
- Kitchen Island
- No Smoking Home
- Pantry
- Storage
- Recessed Lighting
- Appliances : Central Air Conditioner
- Quartz Counters
Subdivision
- Garry Station
Lot Information
- Rectangular Lot
- Back Yard
- Front Yard
- City Lot
Property Features
- Fireplace: Total Fireplace(s) : 1 Gas
- Foundation: Poured Concrete
Heating and Cooling
- Natural Gas
- Central Air
Basement Information
- Full
Flooring
- Carpet
- Laminate
- Tile
Exterior Features
- Roof: Asphalt Shingle
Garage
- Double Garage Attached
Parking
- Off Street
- Parking Space(s) : 4
Stories
- 2
Living Area
- 1,237 sqft
Disclaimer: Data is supplied by Pillar 9™ MLS® System. Pillar 9™ is the owner of the copyright in its MLS® System. Data is deemed reliable but is not guaranteed accurate by Pillar 9™. The trademarks MLS®, Multiple Listing Service® and the associated logos are owned by The Canadian Real Estate Association (CREA) and identify the quality of services provided by real estate professionals who are members of CREA. Used under license.
Data is supplied by Pillar 9™ MLS® System. Pillar 9™ is the owner of the copyright in its MLS® System. Data is deemed reliable but is not guaranteed accurate by Pillar 9™. The trademarks MLS®, Multiple Listing Service® and the associated logos are owned by The Canadian Real Estate Association (CREA) and identify the quality of services provided by real estate professionals who are members of CREA. Used under license.
Data is supplied by Pillar 9™ MLS® System. Pillar 9™ is the owner of the copyright in its MLS® System. Data is deemed reliable but is not guaranteed accurate by Pillar 9™. The trademarks MLS®, Multiple Listing Service® and the associated logos are owned by The Canadian Real Estate Association (CREA) and identify the quality of services provided by real estate professionals who are members of CREA. Used under license.


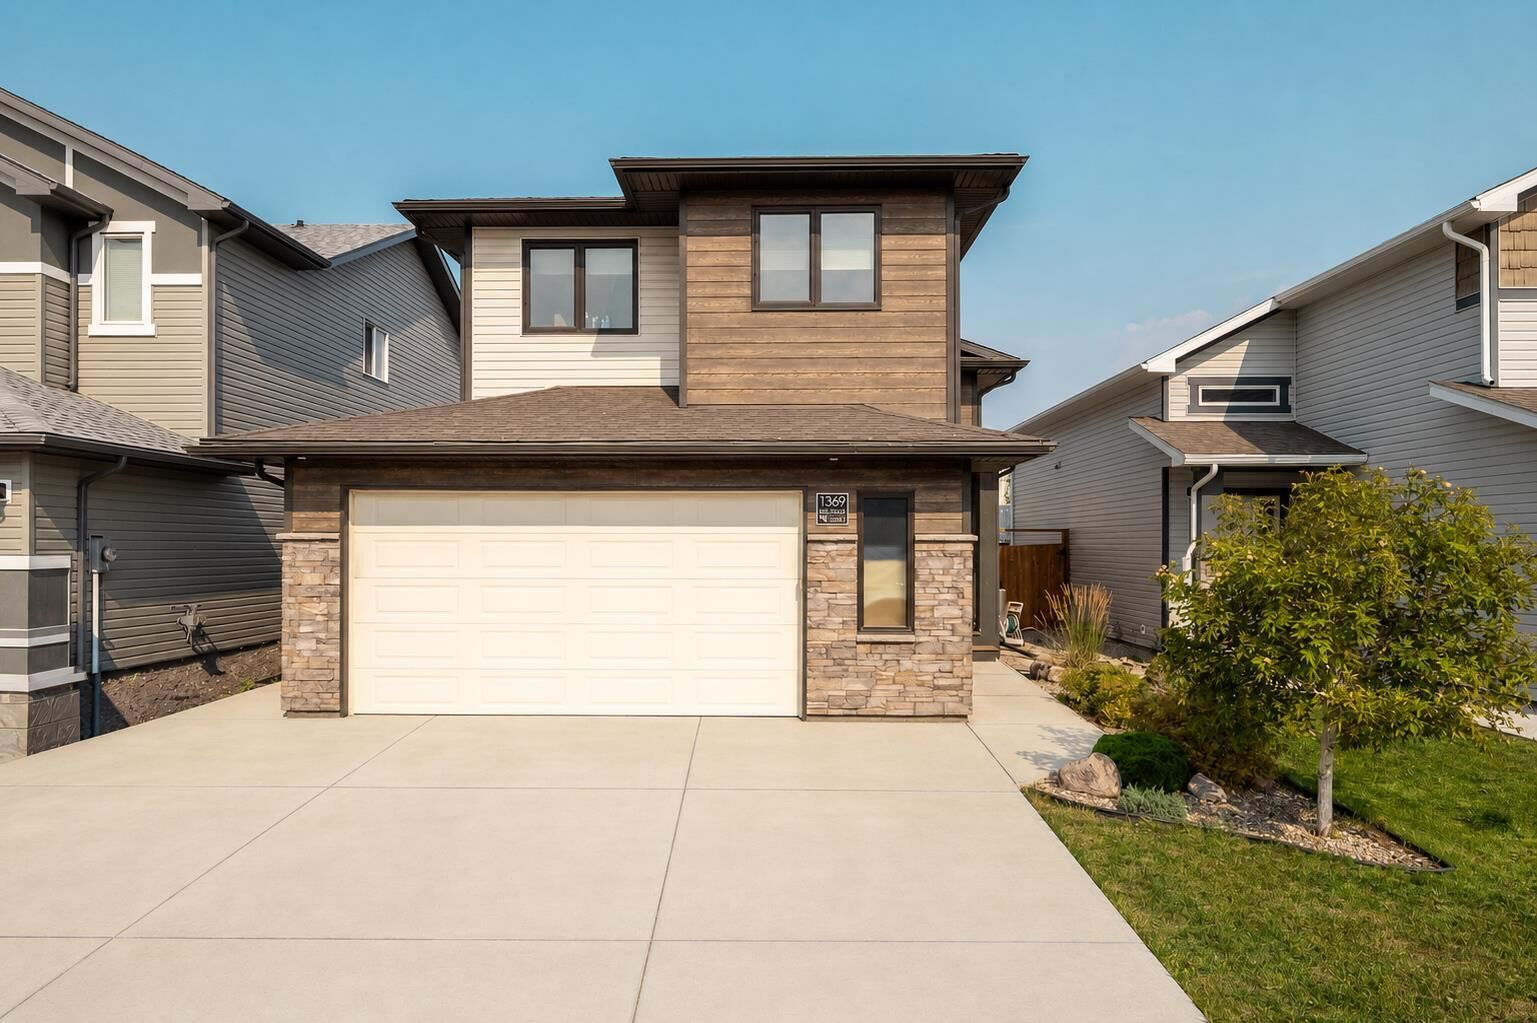
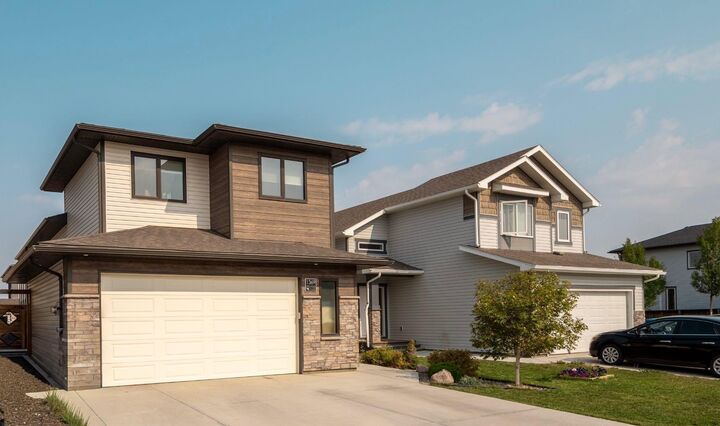
The oversized double attached garage is a standout feature, offering heat, epoxy flooring, storage lockers and built-in cabinetry finished with a granite countertop and sink.
Inside, soaring ceilings create a memorable first impression, while the open-concept living area feels bright, spacious and made for bringing people together. The kitchen combines style and function with quartz countertops, high-end appliances, soft-close cabinetry, a tile backsplash and an upgraded corner pantry. A thoughtfully designed gas fireplace adds warmth to the living room without sacrificing usable floor space. The dining area opens directly onto the covered deck, complete with pot lights and a barbecue gas line.
The primary retreat is located on the main level and includes a walk-in closet, private 3-piece ensuite and sliding-door access to the deck, perfect for enjoying your morning coffee outside. Two additional bedrooms, a 4-piece bathroom and conveniently located laundry are found on the upper level.
Downstairs does not feel like a typical basement. Above-grade windows with no window wells fill the fully developed lower level with natural light. A large family room with custom built-ins provides another comfortable place to unwind, while two more bedrooms and a full bathroom create excellent space for teenagers, guests or a growing family.
Outside, the fully fenced and landscaped yard continues to impress with a covered deck, lower patio, custom shed and a massive illuminated storage area beneath the deck. Best of all, a walking path just one house away connects you to a park and additional green space.
Additional features of this custom home include 9-foot ceilings, quartz countertops throughout, central air conditioning, Hunter Douglas blinds, electrical updates and a gas hot-water tank. This beautifully cared-for Garry Station home is loaded with value. If space, storage, quality and an incredible garage are on your wish list, this one checks every box. Don’t miss out on this one!!