
Listing Courtesy of: PILLAR 9 - IDX / Listed By: eXp Realty Of Canada
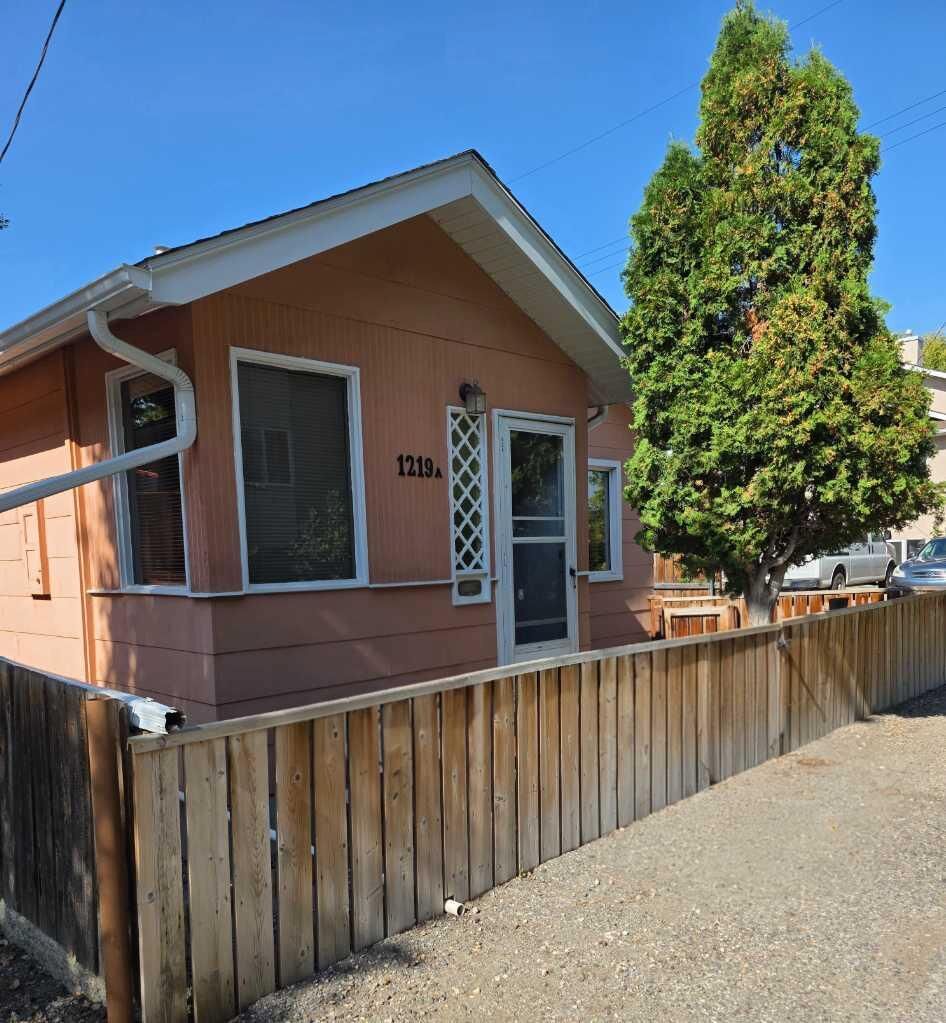
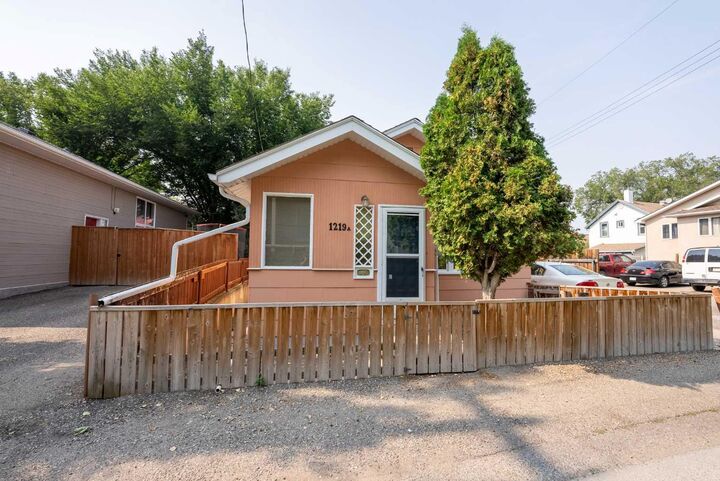
1221 (1219A) 4 Avenue S Lethbridge, AB T1J 0P9
Active (154 Days)
$265,000 (CAD)
Description
MLS®:
A2292572
A2292572
Lot Size
1,752 SQFT
1,752 SQFT
Type
Single-Family Home
Single-Family Home
Year Built
1939
1939
Style
Bungalow
Bungalow
County
Lethbridge County
Lethbridge County
Listed By
Rachel Ingram, eXp Realty Of Canada
Source
PILLAR 9 - IDX
Last checked Aug 28 2026 at 3:37 AM EDT
PILLAR 9 - IDX
Last checked Aug 28 2026 at 3:37 AM EDT
Bathroom Details
- Full Bathroom: 1
Interior Features
- Appliances : Refrigerator
- Laundry/Utility Room : Main Level
- Appliances : Dryer
- Appliances : Window Coverings
- Appliances : Freezer
- Appliances : Gas Stove
- Sump Pump(s)
- Appliances : Central Air Conditioner
- Vinyl Windows
Subdivision
- London Road
Lot Information
- Low Maintenance Landscape
- Rectangular Lot
- Back Lane
- Corner Lot
- Back Yard
- City Lot
Property Features
- Fireplace: Total Fireplace(s) : 0
- Foundation: Poured Concrete
Heating and Cooling
- Natural Gas
- Central Air
Basement Information
- Partial
Flooring
- Carpet
- Linoleum
- Hardwood
Exterior Features
- Roof: Asphalt Shingle
Parking
- Parking Pad
- Parking Space(s) : 1
Stories
- 1
Living Area
- 803 sqft
Listing Price History
Date
Event
Price
% Change
$ (+/-)
Jul 08, 2026
Price Changed
$265,000
-5%
-$14,900
Disclaimer: Data is supplied by Pillar 9™ MLS® System. Pillar 9™ is the owner of the copyright in its MLS® System. Data is deemed reliable but is not guaranteed accurate by Pillar 9™. The trademarks MLS®, Multiple Listing Service® and the associated logos are owned by The Canadian Real Estate Association (CREA) and identify the quality of services provided by real estate professionals who are members of CREA. Used under license.
Data is supplied by Pillar 9™ MLS® System. Pillar 9™ is the owner of the copyright in its MLS® System. Data is deemed reliable but is not guaranteed accurate by Pillar 9™. The trademarks MLS®, Multiple Listing Service® and the associated logos are owned by The Canadian Real Estate Association (CREA) and identify the quality of services provided by real estate professionals who are members of CREA. Used under license.
Data is supplied by Pillar 9™ MLS® System. Pillar 9™ is the owner of the copyright in its MLS® System. Data is deemed reliable but is not guaranteed accurate by Pillar 9™. The trademarks MLS®, Multiple Listing Service® and the associated logos are owned by The Canadian Real Estate Association (CREA) and identify the quality of services provided by real estate professionals who are members of CREA. Used under license.


Inside, you’ll find a bright, functional layout featuring a modern kitchen with new appliances, two comfortable bedrooms, and a welcoming living space filled with natural light from large windows. The home is thoughtfully designed for easy living, offering both comfort and practicality.
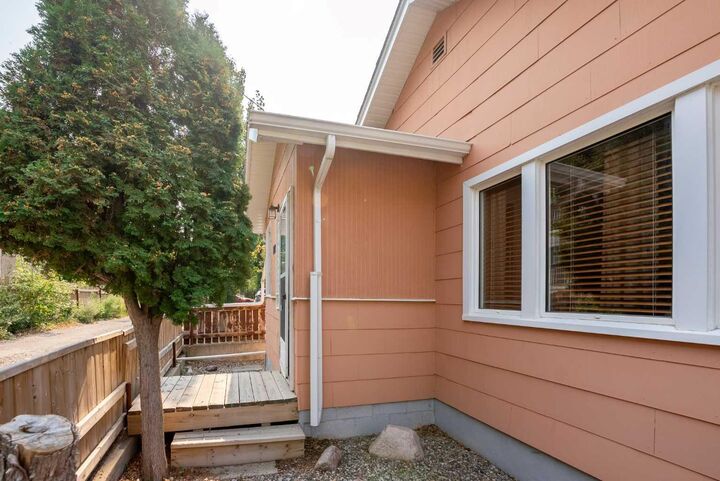
Step outside to a private, maintenance-free yard—ideal for relaxing, entertaining, or enjoying outdoor space without the work of a larger property. This is a fantastic opportunity for buyers seeking a low-maintenance home with no major renovations required.
Located just minutes from downtown Lethbridge, parks, shopping, schools, and public transit, this property combines location, value, and convenience. Whether you're entering the market or simplifying your lifestyle, 1221 4 Ave S is a must-see. Contact your favourite REALTOR ® today for your private viewing.