
Listing Courtesy of: PILLAR 9 - IDX / Listed By: Re/Max Real Estate (mountain View)
14 Wells Court Leduc, AB T9E 8E8
Active (13 Days)
$499,900 (CAD)
Description
MLS®:
A2334117
A2334117
Lot Size
5,400 SQFT
5,400 SQFT
Type
Single-Family Home
Single-Family Home
Year Built
2000
2000
Style
2 Storey
2 Storey
County
Leduc County
Leduc County
Listed By
Chris Estrella, Re/Max Real Estate (mountain View)
Source
PILLAR 9 - IDX
Last checked Aug 28 2026 at 9:41 AM EDT
PILLAR 9 - IDX
Last checked Aug 28 2026 at 9:41 AM EDT
Bathroom Details
- Full Bathrooms: 2
- Half Bathroom: 1
Interior Features
- Appliances : Refrigerator
- Appliances : Stove(s)
- Appliances : Dishwasher
- Appliances : Dryer
- Appliances : Microwave
- Laundry/Utility Room : In Basement
- Appliances : Washer
- Ceiling Fan(s)
- Kitchen Island
- No Smoking Home
- Open Floorplan
- No Animal Home
Subdivision
- Windrose
Lot Information
- Back Yard
- Few Trees
Property Features
- Fireplace: Total Fireplace(s) : 0
- Foundation: Poured Concrete
Heating and Cooling
- Natural Gas
- None
Basement Information
- Full
Flooring
- Carpet
- Vinyl Plank
Exterior Features
- Roof: Asphalt Shingle
Garage
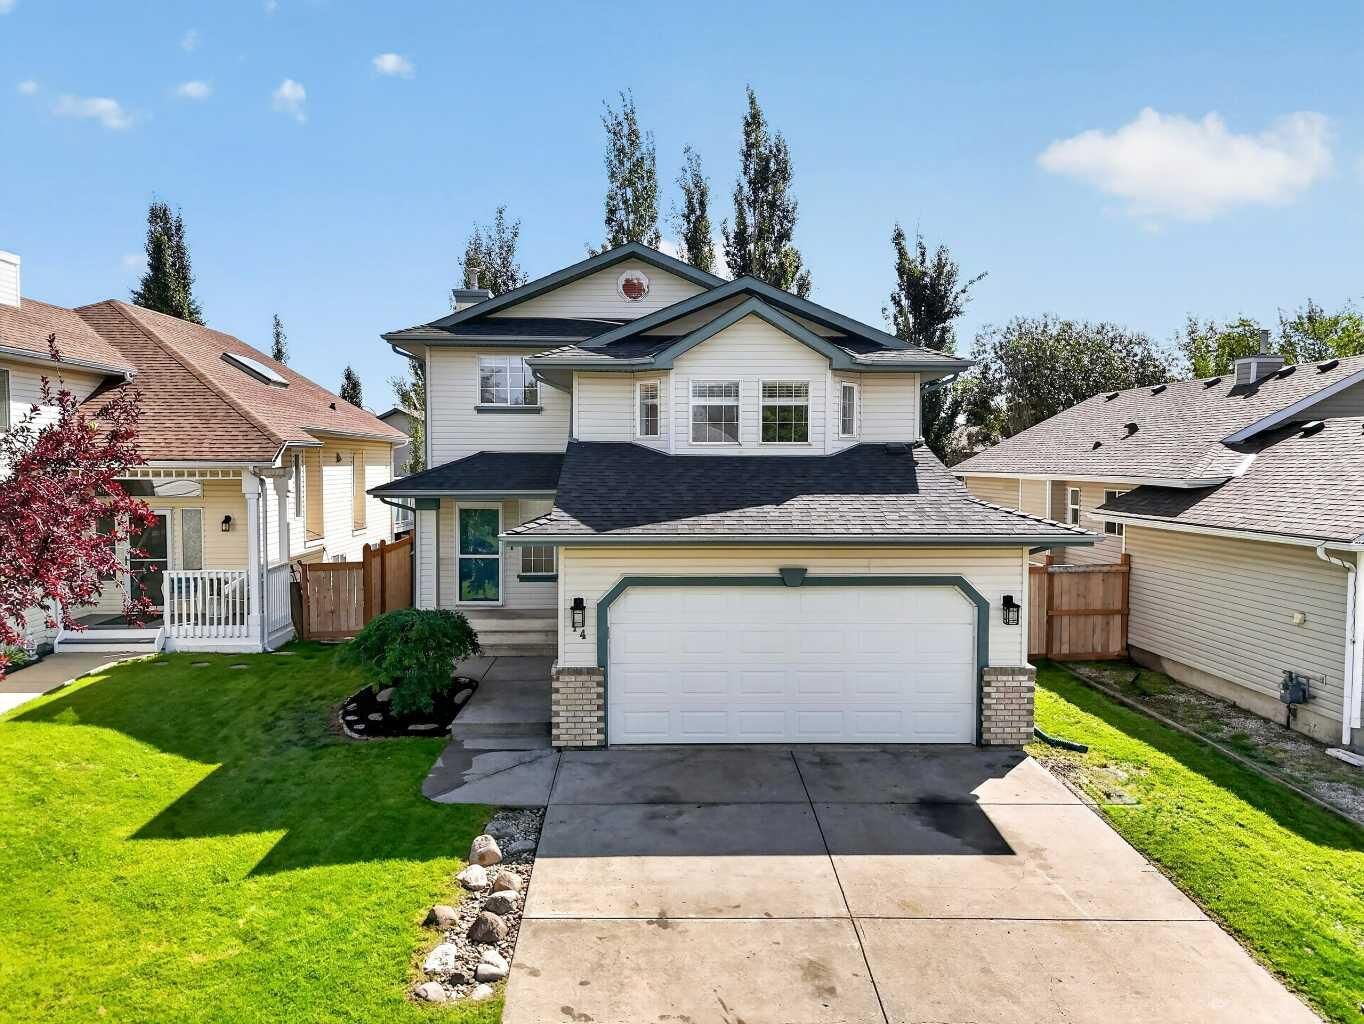
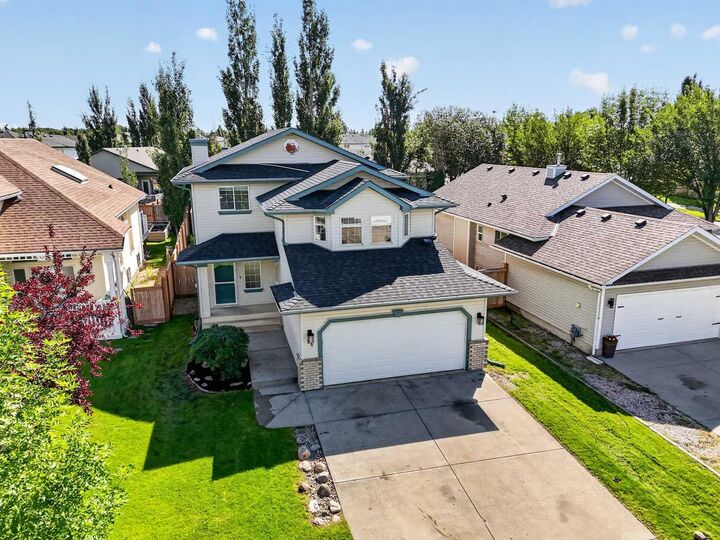
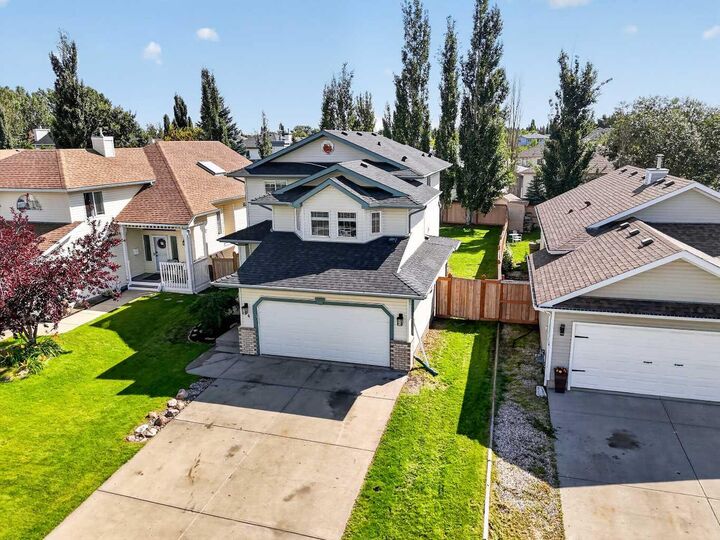
- Double Garage Attached
Parking
- Parking Space(s) : 4
Stories
- 2
Living Area
- 1,767 sqft
Disclaimer: Data is supplied by Pillar 9™ MLS® System. Pillar 9™ is the owner of the copyright in its MLS® System. Data is deemed reliable but is not guaranteed accurate by Pillar 9™. The trademarks MLS®, Multiple Listing Service® and the associated logos are owned by The Canadian Real Estate Association (CREA) and identify the quality of services provided by real estate professionals who are members of CREA. Used under license.
Data is supplied by Pillar 9™ MLS® System. Pillar 9™ is the owner of the copyright in its MLS® System. Data is deemed reliable but is not guaranteed accurate by Pillar 9™. The trademarks MLS®, Multiple Listing Service® and the associated logos are owned by The Canadian Real Estate Association (CREA) and identify the quality of services provided by real estate professionals who are members of CREA. Used under license.
Data is supplied by Pillar 9™ MLS® System. Pillar 9™ is the owner of the copyright in its MLS® System. Data is deemed reliable but is not guaranteed accurate by Pillar 9™. The trademarks MLS®, Multiple Listing Service® and the associated logos are owned by The Canadian Real Estate Association (CREA) and identify the quality of services provided by real estate professionals who are members of CREA. Used under license.


Step inside to a bright OPEN-CONCEPT main floor where the living, dining, and kitchen areas flow seamlessly together, creating an inviting space for everyday living and entertaining. A versatile MAIN FLOOR DEN provides the ideal space for a home office, study, or playroom. Upstairs, a separate BONUS LIVING ROOM offers an additional gathering space, perfect for family movie nights, a children’s retreat, or a quiet place to unwind.
The property features 3 SPACIOUS BEDROOMS and 2.5 BATHROOMS, including a large primary suite complete with a private ensuite. The unfinished basement is ready for your personal vision, whether you dream of creating additional living space, a home gym, or a recreation room.
Outside, you’ll discover a truly relaxing backyard retreat. The HUGE BACKYARD offers plenty of space for children, pets, and outdoor activities, while the expansive deck is perfect for summer barbecues, entertaining family and friends, or simply enjoying a quiet evening outdoors. Mature raspberry bushes add a charming touch, allowing you to enjoy fresh berries right from your own yard. Completing the home is a DOUBLE ATTACHED GARAGE along with a two-car parking pad, providing ample parking for family and guests.
Located in a quiet, family-friendly neighborhood with EASY ACCESS TO SCHOOLS, parks, shopping, and all of Leduc’s amenities, this home offers the perfect balance of tranquility, convenience, and everyday comfort. Don’t miss your opportunity to make this exceptional property your next home.