
Listing Courtesy of: PILLAR 9 - IDX / Listed By: eXp Realty
488 Northern Lights Place Langdon, AB T0J 1X2
Active (10 Days)
$789,800 (CAD)
Description
MLS®:
A2338566
A2338566
Lot Size
6,361 SQFT
6,361 SQFT
Type
Single-Family Home
Single-Family Home
Year Built
2026
2026
Style
2 Storey
2 Storey
County
Rocky View County
Rocky View County
Listed By
Anna Kaufman, eXp Realty
Source
PILLAR 9 - IDX
Last checked Aug 28 2026 at 1:11 PM EDT
PILLAR 9 - IDX
Last checked Aug 28 2026 at 1:11 PM EDT
Bathroom Details
- Full Bathrooms: 2
- Half Bathroom: 1
Interior Features
- Appliances : Refrigerator
- Appliances : Dishwasher
- Appliances : Microwave
- Appliances : Range Hood
- Laundry/Utility Room : Laundry Room
- Laundry/Utility Room : Upper Level
- Appliances : Gas Range
- Double Vanity
- High Ceilings
- Kitchen Island
- No Smoking Home
- Open Floorplan
- Pantry
- Soaking Tub
- Walk-In Closet(s)
- No Animal Home
- Bathroom Rough-In
- Vinyl Windows
- Quartz Counters
Subdivision
- None
Lot Information
- Rectangular Lot
- Back Yard
- Interior Lot
Property Features
- Fireplace: Total Fireplace(s) : 1 Electric
- Foundation: Poured Concrete
Heating and Cooling
- Natural Gas
- None
Basement Information
- Full
Flooring
- Tile
- Vinyl Plank
Exterior Features
- Roof: Asphalt Shingle
Garage
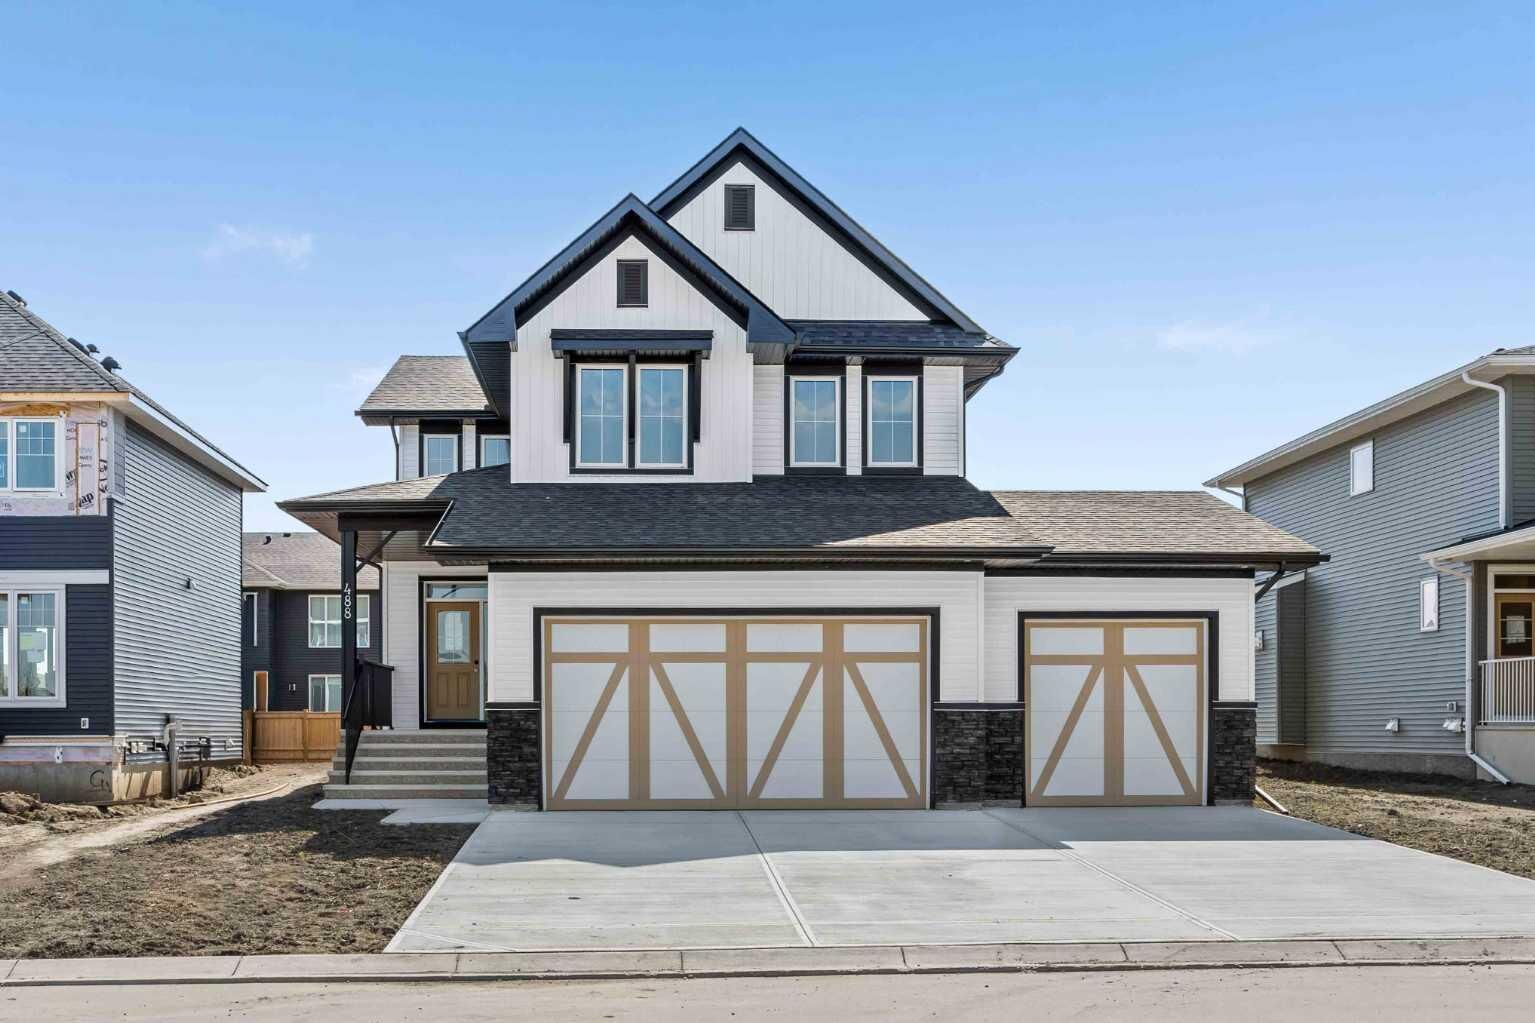
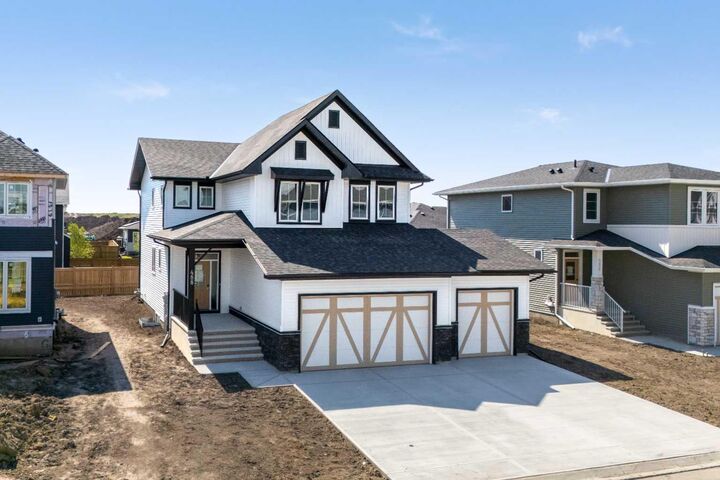
- Triple Garage Attached
Parking
- Parking Space(s) : 6
Stories
- 2
Living Area
- 2,459 sqft
Disclaimer: Data is supplied by Pillar 9™ MLS® System. Pillar 9™ is the owner of the copyright in its MLS® System. Data is deemed reliable but is not guaranteed accurate by Pillar 9™. The trademarks MLS®, Multiple Listing Service® and the associated logos are owned by The Canadian Real Estate Association (CREA) and identify the quality of services provided by real estate professionals who are members of CREA. Used under license.
Data is supplied by Pillar 9™ MLS® System. Pillar 9™ is the owner of the copyright in its MLS® System. Data is deemed reliable but is not guaranteed accurate by Pillar 9™. The trademarks MLS®, Multiple Listing Service® and the associated logos are owned by The Canadian Real Estate Association (CREA) and identify the quality of services provided by real estate professionals who are members of CREA. Used under license.
Data is supplied by Pillar 9™ MLS® System. Pillar 9™ is the owner of the copyright in its MLS® System. Data is deemed reliable but is not guaranteed accurate by Pillar 9™. The trademarks MLS®, Multiple Listing Service® and the associated logos are owned by The Canadian Real Estate Association (CREA) and identify the quality of services provided by real estate professionals who are members of CREA. Used under license.


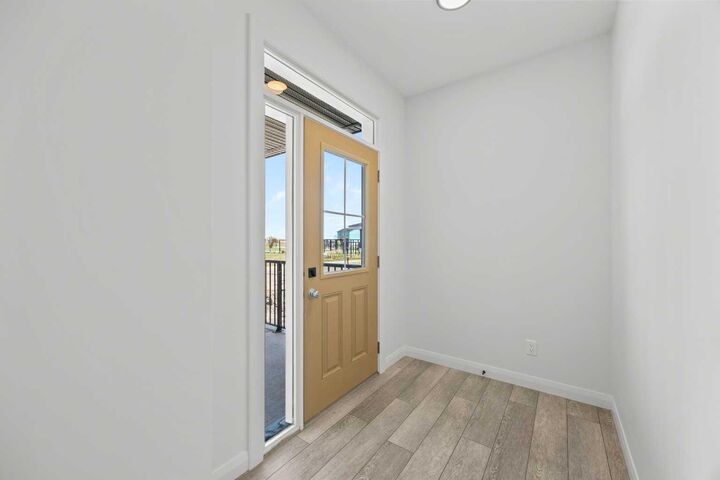
A walk-through pantry with built-in cabinetry connects the kitchen to the large mudroom and triple attached garage, creating an exceptionally practical everyday entry and additional storage. The dining nook at the back of the home completes the main level with space for family meals and entertaining.
Upstairs, a large central bonus room provides a second living area with plenty of flexibility for a media room, playroom, or family lounge. The spacious primary suite features a walk-in closet and a 5-piece ensuite with dual vanities, a soaker tub, and separate shower. Two additional bedrooms are also located upstairs, including one with its own walk-in closet. The main bathroom features dual vanities, while the upper-floor laundry offers convenient access to additional walk-in storage. The undeveloped basement provides excellent potential for future living space, with the staircase and railing already developed to the basement level. The triple attached garage provides exceptional room for vehicles, storage, and recreational equipment, a sought-after feature in Langdon. Located in Painted Sky, residents enjoy parks, pathways, playgrounds, and convenient access to local schools and amenities, all while being approximately 20 minutes east of Calgary and 15 minutes from Chestermere.