
Listing Courtesy of: PILLAR 9 - IDX / Listed By: Re/Max La Biche Realty
13379 Twp Rd 670 ( 101 Johns Drive) Township 301 Lac La Biche, AB T0A 2C1
Active (38 Days)
$544,000 (CAD)
Description
MLS®:
A2330880
A2330880
Lot Size
0.51 acres
0.51 acres
Type
Single-Family Home
Single-Family Home
Year Built
1989
1989
Style
1 and Half Storey
1 and Half Storey
County
Lac La Biche
Lac La Biche
Listed By
Bonnie Cadieux-Piquette, Re/Max La Biche Realty
Source
PILLAR 9 - IDX
Last checked Aug 28 2026 at 9:11 AM EDT
PILLAR 9 - IDX
Last checked Aug 28 2026 at 9:11 AM EDT
Bathroom Details
- Full Bathrooms: 4
Interior Features
- Appliances : Refrigerator
- Appliances : Dishwasher
- Laundry/Utility Room : Main Level
- Appliances : Dryer
- Appliances : Washer
- Appliances : Gas Stove
- Ceiling Fan(s)
- Double Vanity
- High Ceilings
- No Smoking Home
- Open Floorplan
- Pantry
- Storage
- No Animal Home
- Vaulted Ceiling(s)
- Laminate Counters
- Skylight(s)
- Bidet
- Wood Windows
Subdivision
- Lac La Biche
Lot Information
- Landscaped
- Cul-De-Sac
- Irregular Lot
- Lawn
- Street Lighting
- Corner Lot
- Back Yard
- Front Yard
- Level
- Garden
- Few Trees
- Cleared
Property Features
- Fireplace: Total Fireplace(s) : 1 Gas
- Foundation: Poured Concrete
Heating and Cooling
- In Floor
- None
Basement Information
- Full
Flooring
- Ceramic Tile
- Hardwood
Exterior Features
- Roof: Asphalt Shingle
Garage
- Double Garage Attached
Parking
- Parking Space(s) : 4
Stories
- 2
Living Area
- 2,589 sqft
Listing Price History
Date
Event
Price
% Change
$ (+/-)
Aug 21, 2026
Price Changed
$544,000
-3%
-$15,000
Disclaimer: Data is supplied by Pillar 9™ MLS® System. Pillar 9™ is the owner of the copyright in its MLS® System. Data is deemed reliable but is not guaranteed accurate by Pillar 9™. The trademarks MLS®, Multiple Listing Service® and the associated logos are owned by The Canadian Real Estate Association (CREA) and identify the quality of services provided by real estate professionals who are members of CREA. Used under license.
Data is supplied by Pillar 9™ MLS® System. Pillar 9™ is the owner of the copyright in its MLS® System. Data is deemed reliable but is not guaranteed accurate by Pillar 9™. The trademarks MLS®, Multiple Listing Service® and the associated logos are owned by The Canadian Real Estate Association (CREA) and identify the quality of services provided by real estate professionals who are members of CREA. Used under license.
Data is supplied by Pillar 9™ MLS® System. Pillar 9™ is the owner of the copyright in its MLS® System. Data is deemed reliable but is not guaranteed accurate by Pillar 9™. The trademarks MLS®, Multiple Listing Service® and the associated logos are owned by The Canadian Real Estate Association (CREA) and identify the quality of services provided by real estate professionals who are members of CREA. Used under license.


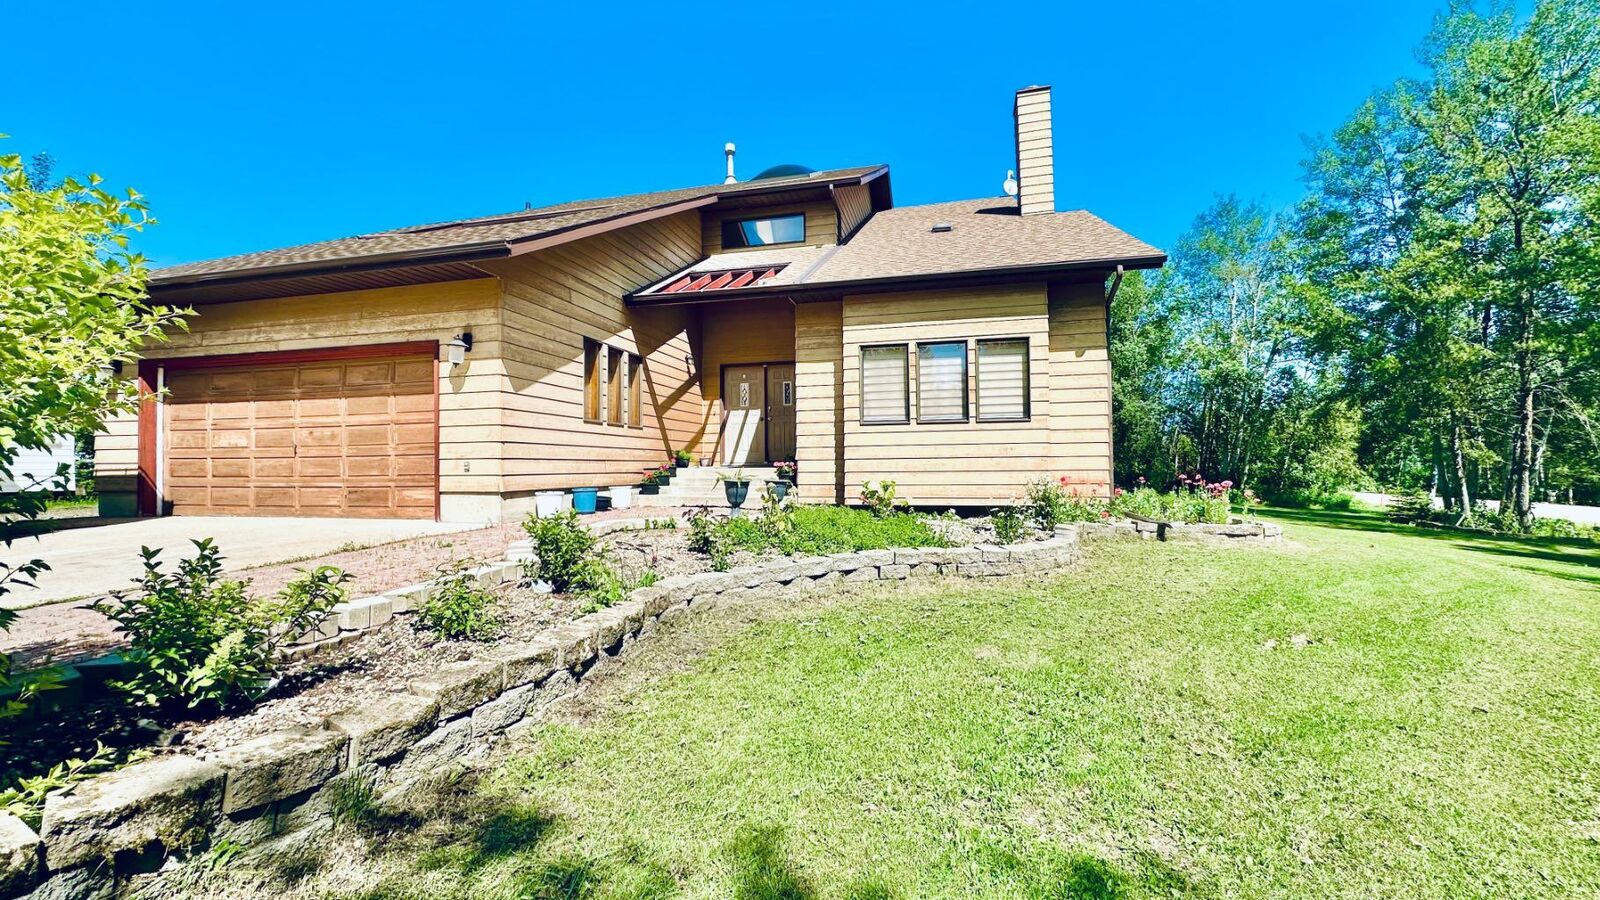
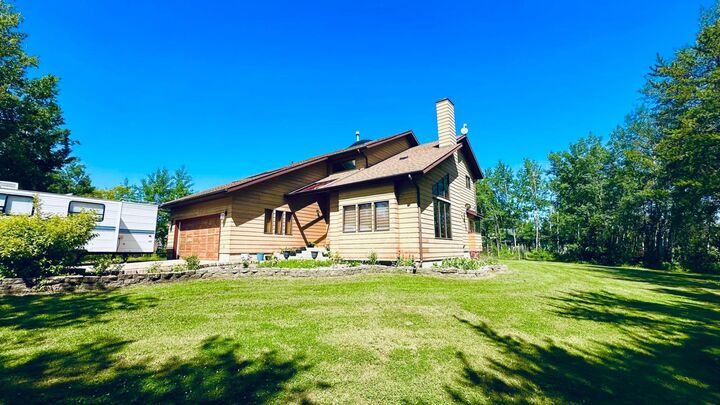
This spacious home boasts 2,588 sq ft above grade, plus a 1,453 sq ft partially finished basement, offering plenty of room for a growing family. Situated on a generous 0.51-acre corner lot, the property provides ample space for parking, recreation, and outdoor living. Enjoy the fully landscaped yard complete with mature trees, a fire pit area, two garden spaces, and additional side parking ideal for an RV or boat.
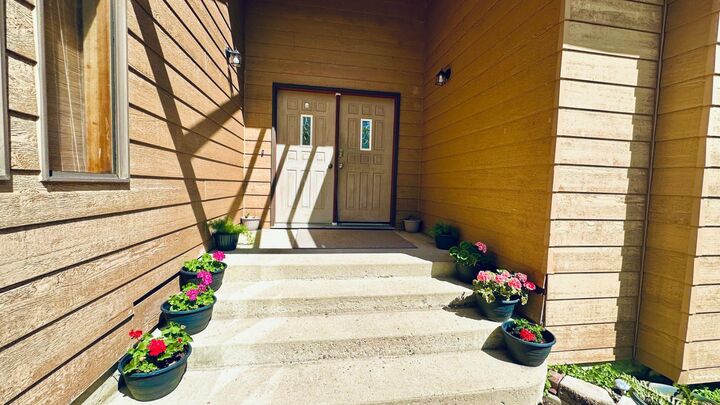
Step inside to a bright and welcoming entrance featuring large windows, skylights, and soaring vaulted ceilings. The sunken living room offers a cozy fireplace and a perfect place to unwind. The kitchen flows seamlessly to both a formal dining room and a sunny breakfast nook overlooking the backyard. Just off the family room, step out onto the large back deck—ideal for entertaining, barbecuing, or relaxing with family and friends.
The main floor also includes convenient access to the attached garage, a laundry room, a 3-piece bathroom, and a spacious pantry for extra storage.
Upstairs, you’ll find four generously sized bedrooms, a 5-piece main bathroom, and a 4-piece ensuite off the primary suite. The primary bedroom also features patio doors leading to a private balcony—your own peaceful retreat.
The basement offers a large recreation room with potential for further development, additional bedroom and storage space, a 3-piece bathroom, and a second laundry area.
Enjoy lake living at its finest—just steps from Beaver Lake, where you can spend your days boating, fishing, kayaking, snowmobiling, and more.
This incredible family home has it all. Book your showing today!