
Listing Courtesy of: PILLAR 9 - IDX / Listed By: Cir Realty
310 Jarvis Glen Way Jarvis Bay, AB T4S 1R8
Active (133 Days)
$1,499,000 (CAD)
Description
MLS®:
A2302951
A2302951
Lot Size
0.75 acres
0.75 acres
Type
Single-Family Home
Single-Family Home
Year Built
2006
2006
Style
2 Storey
2 Storey
County
Red Deer County
Red Deer County
Listed By
Pat Garritty, Cir Realty
Source
PILLAR 9 - IDX
Last checked Aug 28 2026 at 6:24 AM EDT
PILLAR 9 - IDX
Last checked Aug 28 2026 at 6:24 AM EDT
Bathroom Details
- Full Bathrooms: 3
- Half Bathroom: 1
Interior Features
- Appliances : See Remarks
- Laundry/Utility Room : Upper Level
- Bar
- Bookcases
- Built-In Features
- Ceiling Fan(s)
- Double Vanity
- Granite Counters
- High Ceilings
- Kitchen Island
- Soaking Tub
- Walk-In Closet(s)
- Wet Bar
Subdivision
- None
Lot Information
- Landscaped
- Irregular Lot
- Back Yard
Property Features
- Fireplace: Living Room
- Fireplace: Total Fireplace(s) : 1 Gas
- Foundation: Poured Concrete
Heating and Cooling
- Natural Gas
- None
Basement Information
- Full
Flooring
- Hardwood
- Tile
- Cork
Exterior Features
- Roof: Asphalt Shingle
Garage
- Triple Garage Attached
Parking
- Paved
- Parking Space(s) : 8
Stories
- 2
Living Area
- 3,290 sqft
Listing Price History
Date
Event
Price
% Change
$ (+/-)
Jul 26, 2026
Price Changed
$1,499,000
-3%
-$51,000
Disclaimer: Data is supplied by Pillar 9™ MLS® System. Pillar 9™ is the owner of the copyright in its MLS® System. Data is deemed reliable but is not guaranteed accurate by Pillar 9™. The trademarks MLS®, Multiple Listing Service® and the associated logos are owned by The Canadian Real Estate Association (CREA) and identify the quality of services provided by real estate professionals who are members of CREA. Used under license.
Data is supplied by Pillar 9™ MLS® System. Pillar 9™ is the owner of the copyright in its MLS® System. Data is deemed reliable but is not guaranteed accurate by Pillar 9™. The trademarks MLS®, Multiple Listing Service® and the associated logos are owned by The Canadian Real Estate Association (CREA) and identify the quality of services provided by real estate professionals who are members of CREA. Used under license.
Data is supplied by Pillar 9™ MLS® System. Pillar 9™ is the owner of the copyright in its MLS® System. Data is deemed reliable but is not guaranteed accurate by Pillar 9™. The trademarks MLS®, Multiple Listing Service® and the associated logos are owned by The Canadian Real Estate Association (CREA) and identify the quality of services provided by real estate professionals who are members of CREA. Used under license.


The kitchen balances form and function with rich cabinetry, granite countertops, and a full stainless appliance package, opening to both a formal dining area and a welcoming living room centered around a gas fireplace.
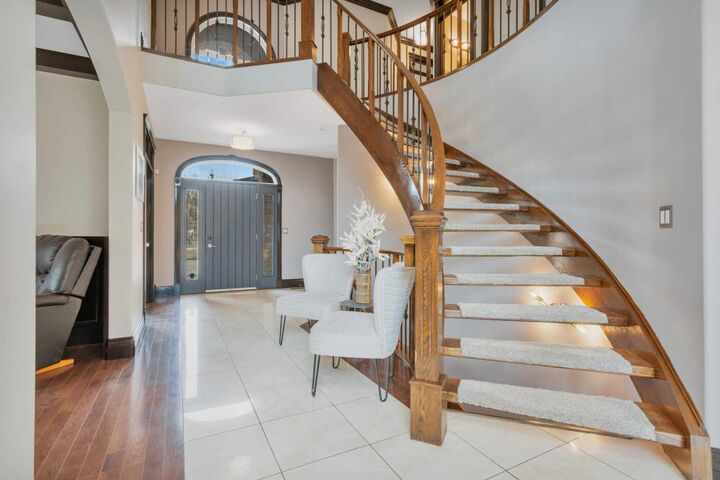
Upstairs, four well-proportioned bedrooms include a standout primary suite with a spa-inspired ensuite and an oversized dressing room. A versatile loft with built-in workspace adds flexibility for work or study.
The lower level is tailored for hosting, featuring a wet bar, generous games area, and a dedicated theatre room for an immersive at-home experience.
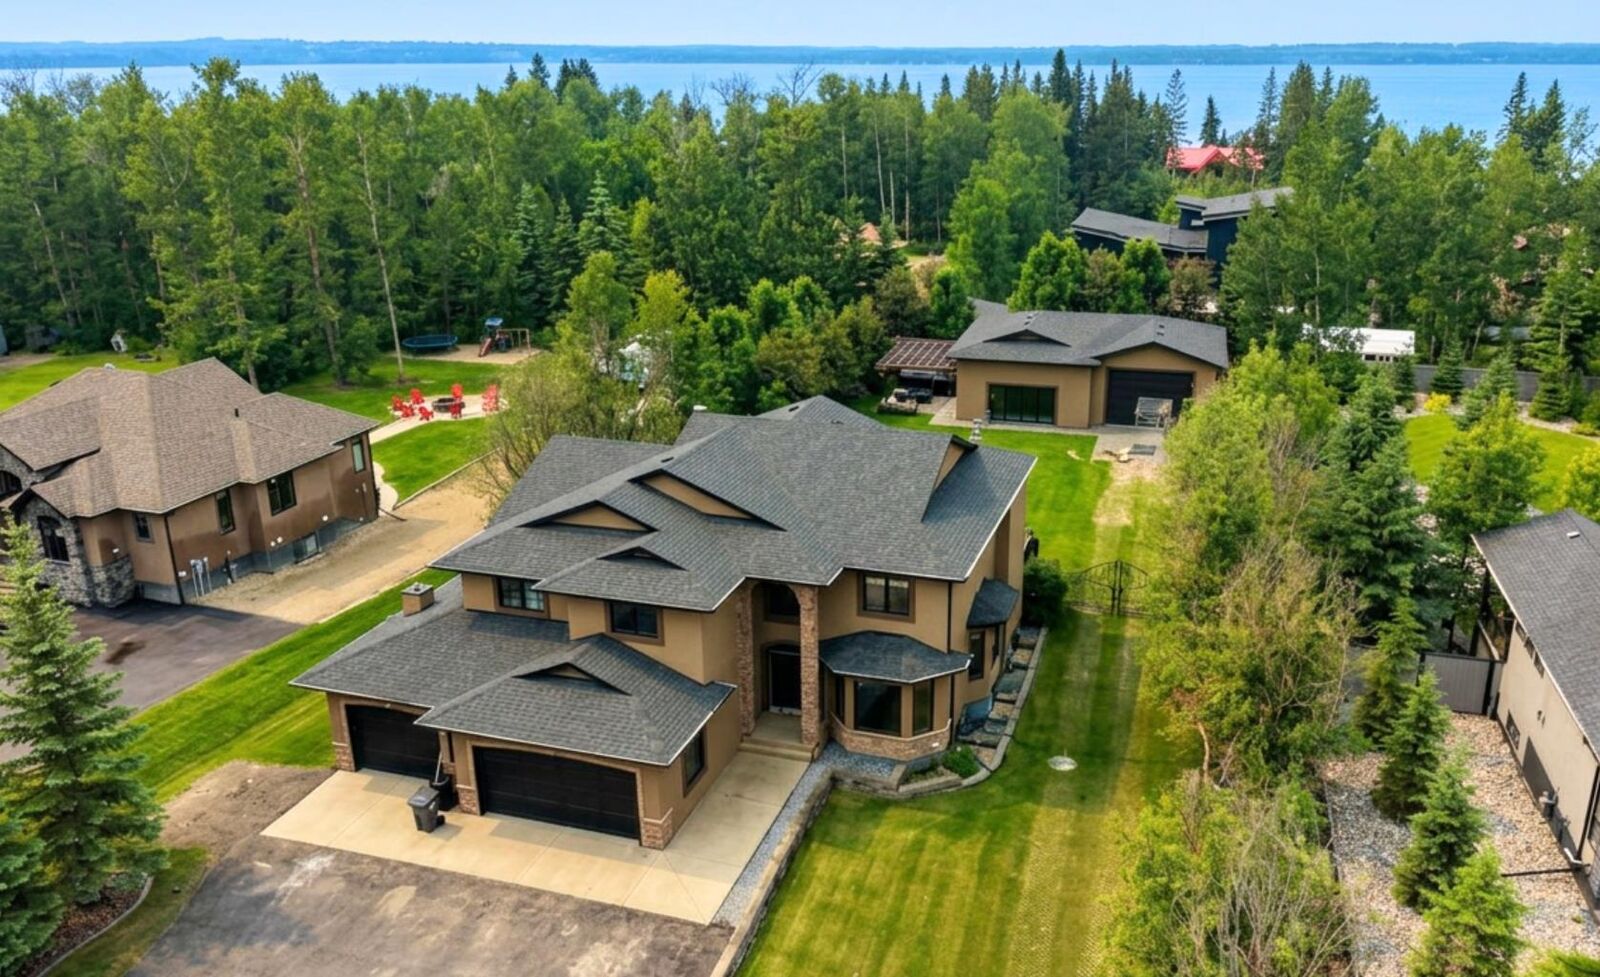
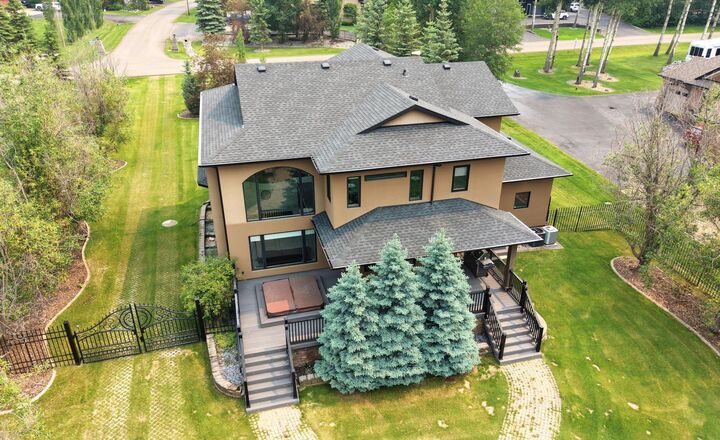
Outdoors, professionally landscaped grounds lead to a rare, resort-style indoor pool with a retractable door system for open-air enjoyment in warmer months. The triple heated attached garage is complemented by a detached garage connected to the pool area, complete with 12 ft overhead doors, ideal for larger vehicles, boat storage, or hobby use.
A distinctive property offering scale, privacy, and lifestyle versatility in one of Jarvis Bay’s most desirable settings.