
Listing Courtesy of: PILLAR 9 - IDX / Listed By: Stewart Realty
49425 Hwy 870 Innisfree, AB T0B 2G0
Active (93 Days)
$749,000 (CAD)
Description
MLS®:
A2315004
A2315004
Lot Size
26 acres
26 acres
Type
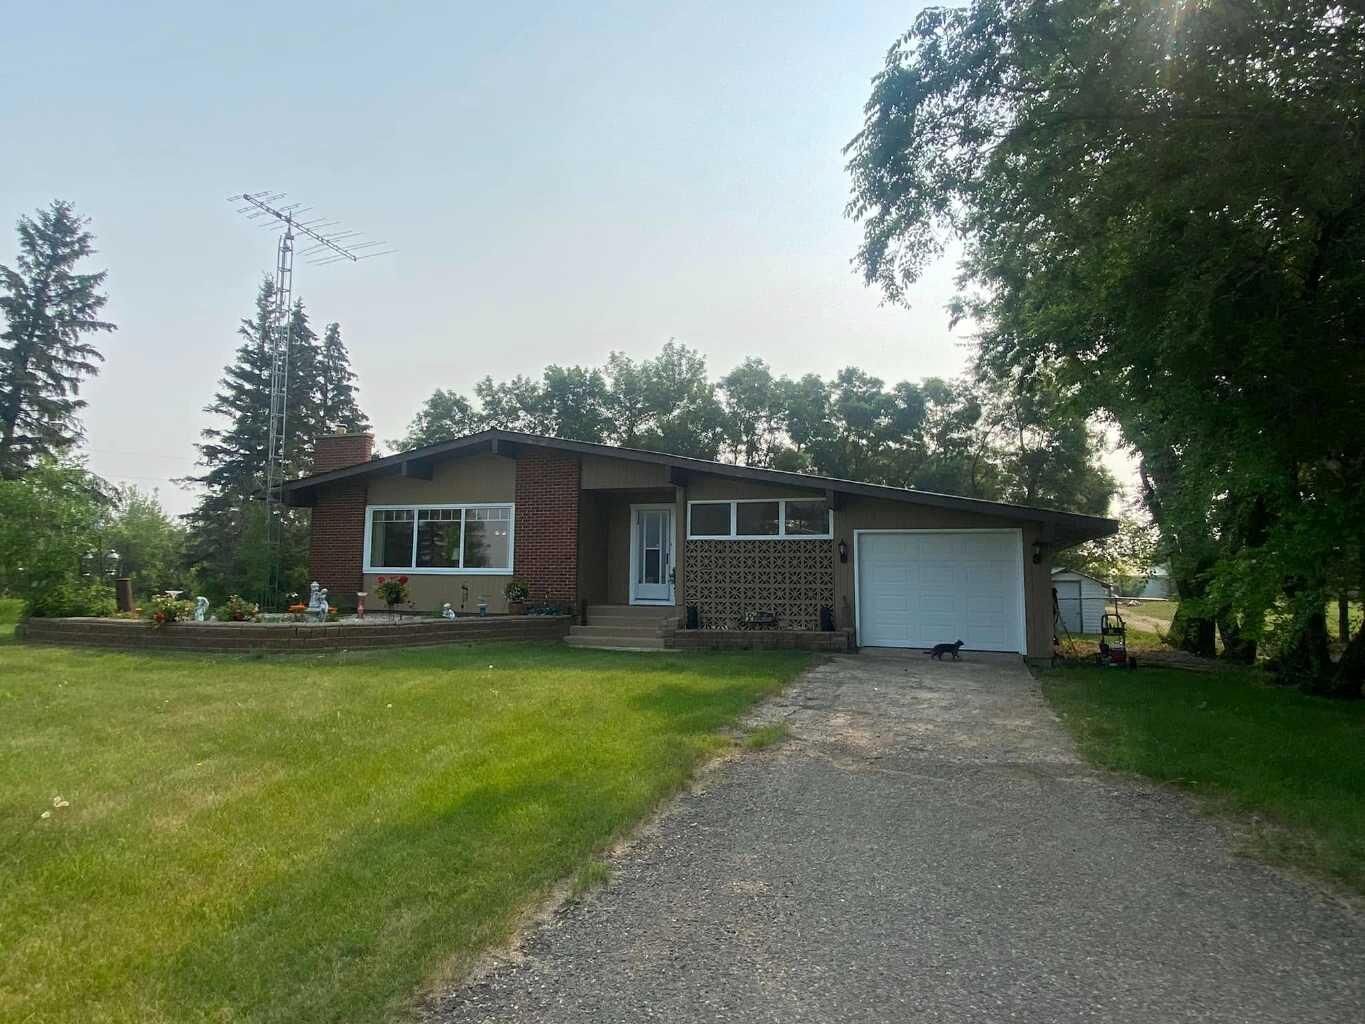
Single-Family Home
Single-Family Home
Year Built
1966
1966
Style
Bungalow, Acreage With Residence
Bungalow, Acreage With Residence
County
Minburn County No. 27
Minburn County No. 27
Listed By
Don Stewart, Stewart Realty
Source
PILLAR 9 - IDX
Last checked Aug 28 2026 at 3:37 AM EDT
PILLAR 9 - IDX
Last checked Aug 28 2026 at 3:37 AM EDT
Bathroom Details
- Full Bathrooms: 2
Interior Features
- Appliances : Refrigerator
- Appliances : Stove(s)
- Appliances : Dryer
- Appliances : Microwave
- Appliances : Window Coverings
- Laundry/Utility Room : In Basement
- Appliances : Washer
- Bar
Subdivision
- None
Lot Information
- Private
- Back Yard
- Front Yard
- Many Trees
- Farm
Property Features
- Fireplace: Total Fireplace(s) : 1 Gas
- Foundation: Poured Concrete
Heating and Cooling
- Forced Air
- Central Air
Basement Information
- Full
Flooring
- Carpet
- Linoleum
- Vinyl Plank
Exterior Features
- Roof: Asphalt Shingle
Garage
- Single Garage Attached
Parking
- Parking Space(s) : 6
Stories
- 1
Living Area
- 1,306 sqft
Listing Price History
Date
Event
Price
% Change
$ (+/-)
Aug 04, 2026
Price Changed
$749,000
-4%
-$30,000
Disclaimer: Data is supplied by Pillar 9™ MLS® System. Pillar 9™ is the owner of the copyright in its MLS® System. Data is deemed reliable but is not guaranteed accurate by Pillar 9™. The trademarks MLS®, Multiple Listing Service® and the associated logos are owned by The Canadian Real Estate Association (CREA) and identify the quality of services provided by real estate professionals who are members of CREA. Used under license.
Data is supplied by Pillar 9™ MLS® System. Pillar 9™ is the owner of the copyright in its MLS® System. Data is deemed reliable but is not guaranteed accurate by Pillar 9™. The trademarks MLS®, Multiple Listing Service® and the associated logos are owned by The Canadian Real Estate Association (CREA) and identify the quality of services provided by real estate professionals who are members of CREA. Used under license.
Data is supplied by Pillar 9™ MLS® System. Pillar 9™ is the owner of the copyright in its MLS® System. Data is deemed reliable but is not guaranteed accurate by Pillar 9™. The trademarks MLS®, Multiple Listing Service® and the associated logos are owned by The Canadian Real Estate Association (CREA) and identify the quality of services provided by real estate professionals who are members of CREA. Used under license.


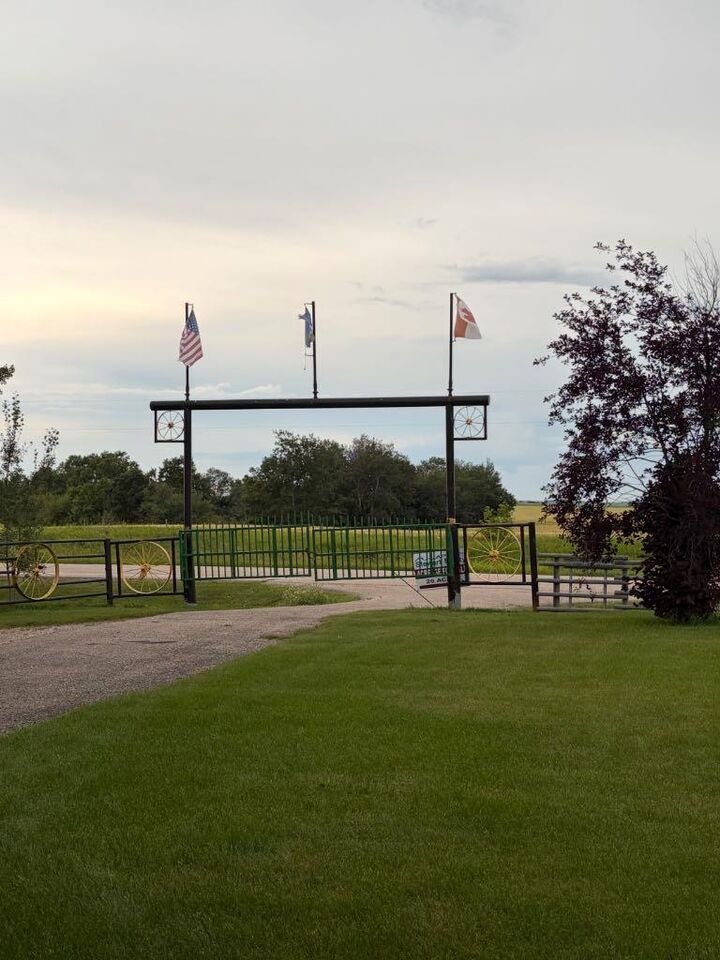
This property equipped with two water wells would make a great business location, (ex. Vet services) or hobby farm with 2 entrances. Completely fenced property with barnyard fenced separate and metal corral cemented posts.
A beautiful solitude, location!
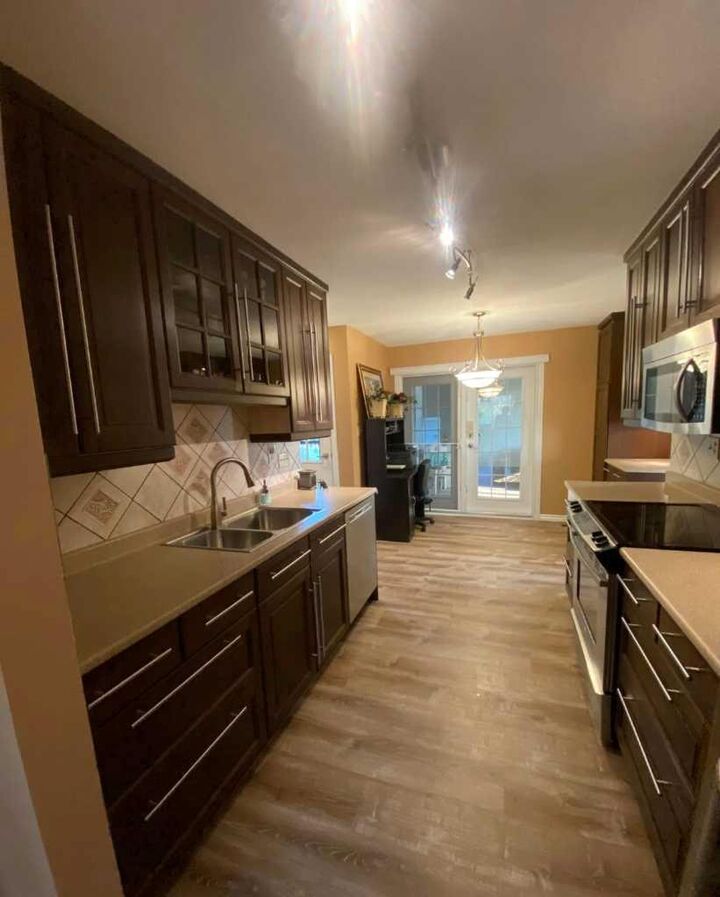
Main house has AC, gas fireplace, three bedrooms up, recently renovated with modern kitchen and new flooring and paint. Completed finished basement.
Red pine, log cabin, full logs from Northern British Columbia, has in floor heating, wood stove and is completely self-contained. Would make a great man cave, family cottage or an Airbnb. Think outside the box and include bed, breakfast and bale. Great for hunters wanting to explore the area.
Make your money work for you and do wedding venues!
This property has a hot tub and three electrical hook ups for RVs.
Turn key location, come and view this serene property, and make it your dream!
Owner has updates on the property, improved barn. This property is move-in ready. Perfect for running some horses or cattle. A beautiful treed acreage. Must be seen to be appreciated.