
Listing Courtesy of: PILLAR 9 - IDX / Listed By: Re/Max Real Estate Central Alberta
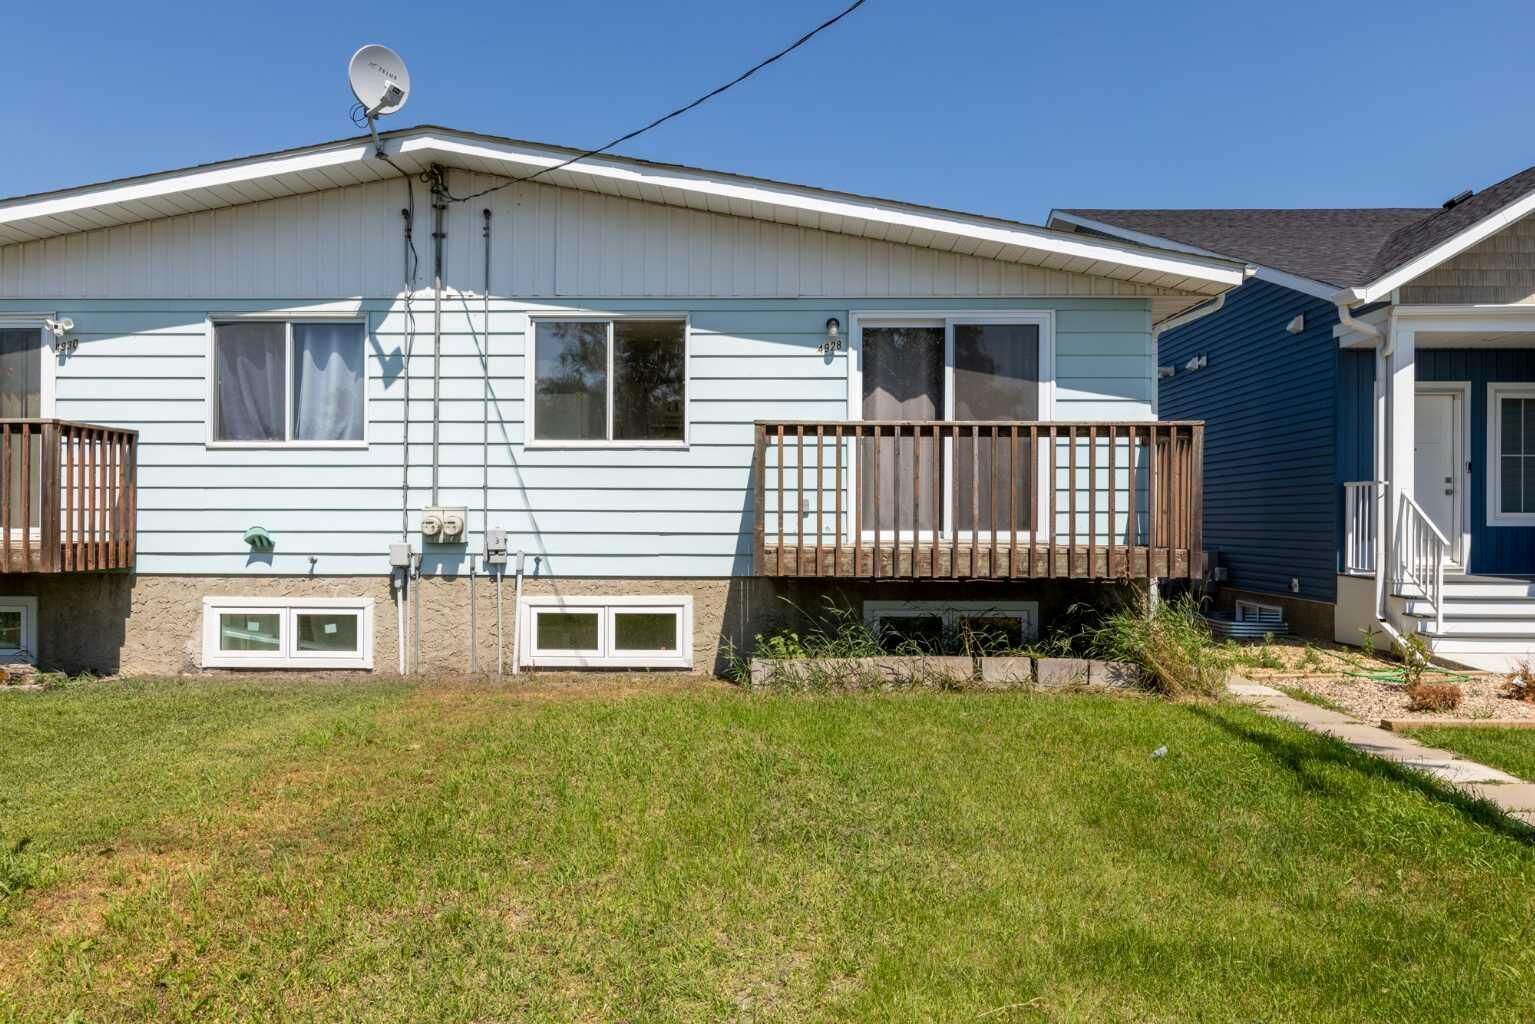
4928 59 Street Innisfail, AB T4G 1R8
Active (42 Days)
$349,000 (CAD)
Description
MLS®:
A2330265
A2330265
Lot Size
3,775 SQFT
3,775 SQFT
Type
Single-Family Home
Single-Family Home
Year Built
1979
1979
Style
Bi-Level, Attached-Side by Side
Bi-Level, Attached-Side by Side
County
Red Deer County
Red Deer County
Listed By
Twila Reberger, Re/Max Real Estate Central Alberta
Source
PILLAR 9 - IDX
Last checked Aug 28 2026 at 11:56 AM EDT
PILLAR 9 - IDX
Last checked Aug 28 2026 at 11:56 AM EDT
Bathroom Details
- Full Bathrooms: 2
Interior Features
- Appliances : Refrigerator
- Appliances : Electric Stove
- Appliances : Washer/Dryer
- Laundry/Utility Room : In Basement
- Appliances : Microwave Hood Fan
- See Remarks
Subdivision
- Dodds Lake
Lot Information
- Rectangular Lot
- Back Lane
- Back Yard
- City Lot
Property Features
- Fireplace: Total Fireplace(s) : 0
- Foundation: Poured Concrete
Heating and Cooling
- Forced Air
- None
Basement Information
- Full
Flooring
- Carpet
- Linoleum
Exterior Features
- Roof: Asphalt Shingle
Parking
- Off Street
- Parking Space(s) : 2
Stories
- 2
Living Area
- 856 sqft
Listing Price History
Date
Event
Price
% Change
$ (+/-)
Jul 27, 2026
Price Changed
$349,000
-5%
-$20,000
Disclaimer: Data is supplied by Pillar 9™ MLS® System. Pillar 9™ is the owner of the copyright in its MLS® System. Data is deemed reliable but is not guaranteed accurate by Pillar 9™. The trademarks MLS®, Multiple Listing Service® and the associated logos are owned by The Canadian Real Estate Association (CREA) and identify the quality of services provided by real estate professionals who are members of CREA. Used under license.
Data is supplied by Pillar 9™ MLS® System. Pillar 9™ is the owner of the copyright in its MLS® System. Data is deemed reliable but is not guaranteed accurate by Pillar 9™. The trademarks MLS®, Multiple Listing Service® and the associated logos are owned by The Canadian Real Estate Association (CREA) and identify the quality of services provided by real estate professionals who are members of CREA. Used under license.
Data is supplied by Pillar 9™ MLS® System. Pillar 9™ is the owner of the copyright in its MLS® System. Data is deemed reliable but is not guaranteed accurate by Pillar 9™. The trademarks MLS®, Multiple Listing Service® and the associated logos are owned by The Canadian Real Estate Association (CREA) and identify the quality of services provided by real estate professionals who are members of CREA. Used under license.


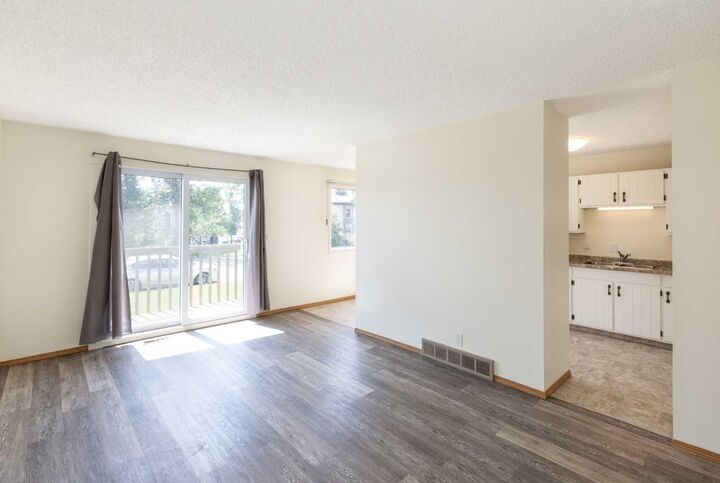
The upper level is filled with natural light and features a spacious Living Room, a functional Kitchen with ample cabinetry and workspace, 2 Bedrooms, and an updated 4 Piece Bathroom. Recent improvements include mostly new flooring, fresh paint, updated lighting, and new plugs and switches, creating a fresh, inviting feel while maintaining the home's original character.
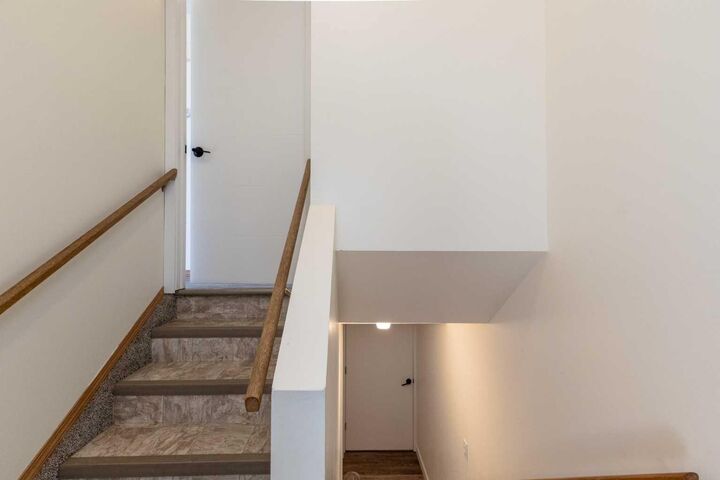
A convenient side entrance provides separate access to both the upper and lower levels. The newly developed lower level contains an illegal suite with 2 Bedrooms, a 4 Piece Bathroom, and a kitchenette complete with cabinetry, sink, refrigerator, and microwave. A centrally located laundry area serves both levels of the home.
Additional updates include a new roof (2020), high-efficiency furnace (2019), and a new high-efficiency hot water on demand system . The upper level is heated by a dedicated forced-air furnace, while the lower level features radiant baseboard heating supplied by the on-demand hot water system.
Situated in a mature Innisfail neighbourhood close to parks, walking paths, and everyday amenities, this well-kept property offers a practical layout, quality updates, and excellent flexibility for a variety of lifestyles.