
Listing Courtesy of: PILLAR 9 - IDX / Listed By: Holly Paradis, Century 21 Twin Realty
133 Jarvis Street 239 Hinton, AB T7V 1R6
Active (46 Days)
$95,000 (CAD)
Description
MLS®:
A2328007
A2328007
Type
Mfghome
Mfghome
Year Built
1975
1975
Style
Mobile Home-Single Wide
Mobile Home-Single Wide
County
Yellowhead County
Yellowhead County
Listed By
Holly Paradis, Century 21 Twin Realty
Source
PILLAR 9 - IDX
Last checked Aug 28 2026 at 4:38 AM EDT
PILLAR 9 - IDX
Last checked Aug 28 2026 at 4:38 AM EDT
Bathroom Details
- Full Bathroom: 1
Interior Features
- Appliances : Refrigerator
- Appliances : Electric Stove
- Appliances : Dryer
- Appliances : Range Hood
- Appliances : Window Coverings
- Laundry/Utility Room : Laundry Room
- Appliances : Washer
Subdivision
- Terrace Heights
Property Features
- Fireplace: Total Fireplace(s) : 0
- Foundation: Wood
Heating and Cooling
- Forced Air
Flooring
- Ceramic Tile
- Vinyl Plank
Exterior Features
- Roof: Asphalt
Parking
- Parking Pad
- Parking Space(s) : 4
Stories
- 1
Living Area
- 1,059 sqft
Listing Price History
Date
Event
Price
% Change
$ (+/-)
Aug 08, 2026
Price Changed
$95,000
-4%
-$4,000
Disclaimer: Data is supplied by Pillar 9™ MLS® System. Pillar 9™ is the owner of the copyright in its MLS® System. Data is deemed reliable but is not guaranteed accurate by Pillar 9™. The trademarks MLS®, Multiple Listing Service® and the associated logos are owned by The Canadian Real Estate Association (CREA) and identify the quality of services provided by real estate professionals who are members of CREA. Used under license.
Data is supplied by Pillar 9™ MLS® System. Pillar 9™ is the owner of the copyright in its MLS® System. Data is deemed reliable but is not guaranteed accurate by Pillar 9™. The trademarks MLS®, Multiple Listing Service® and the associated logos are owned by The Canadian Real Estate Association (CREA) and identify the quality of services provided by real estate professionals who are members of CREA. Used under license.
Data is supplied by Pillar 9™ MLS® System. Pillar 9™ is the owner of the copyright in its MLS® System. Data is deemed reliable but is not guaranteed accurate by Pillar 9™. The trademarks MLS®, Multiple Listing Service® and the associated logos are owned by The Canadian Real Estate Association (CREA) and identify the quality of services provided by real estate professionals who are members of CREA. Used under license.


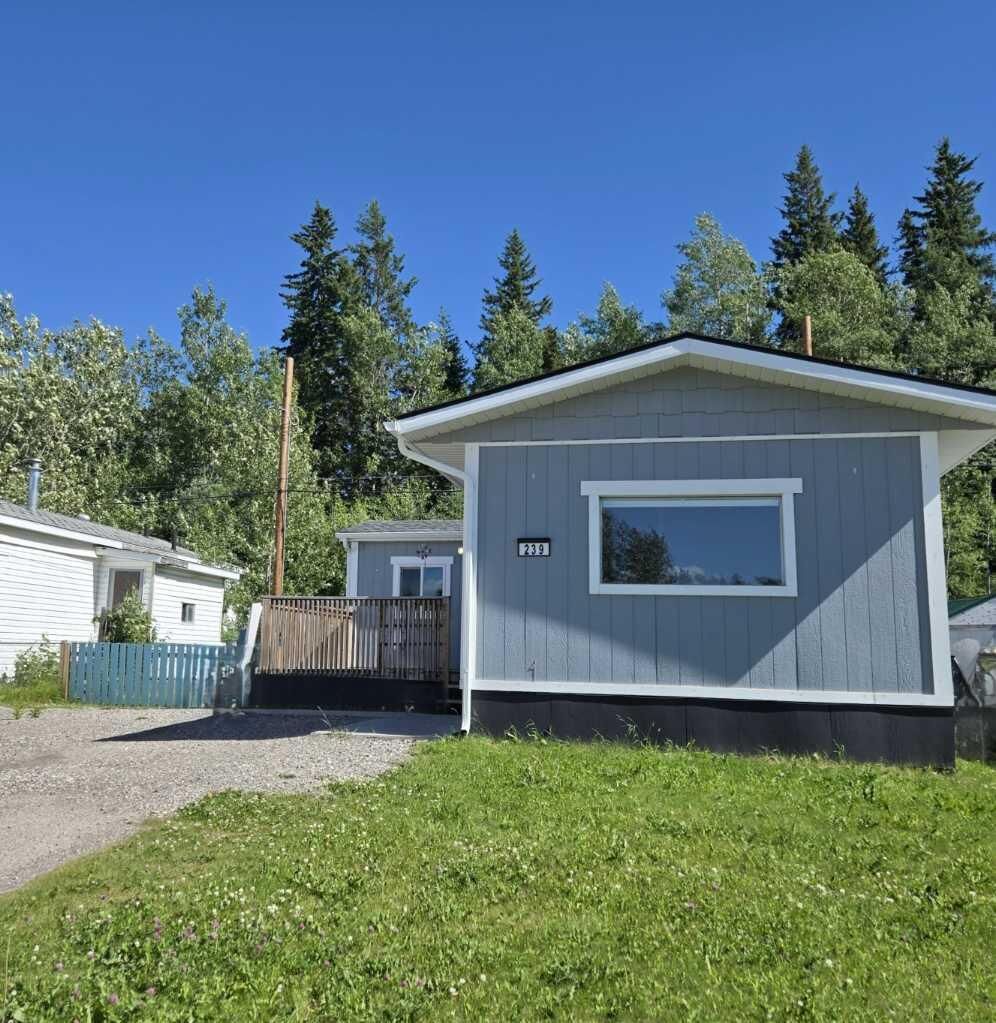
rebuilt from top to bottom in 2020, virtually nothing is original, giving you the feel of a modern
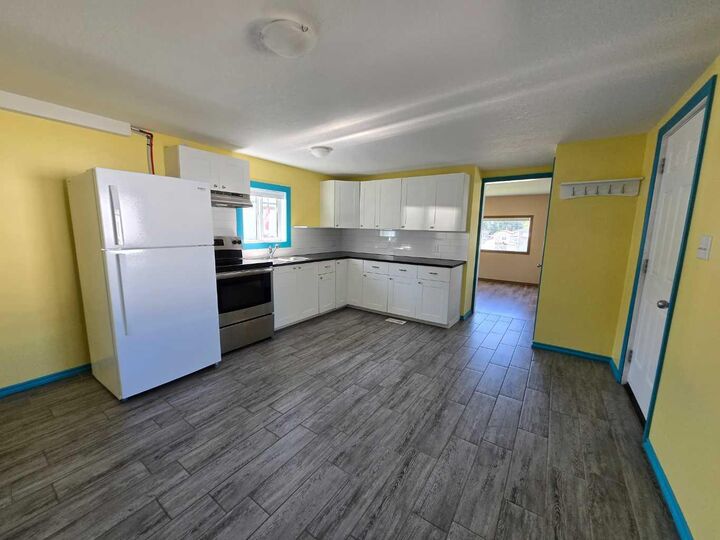
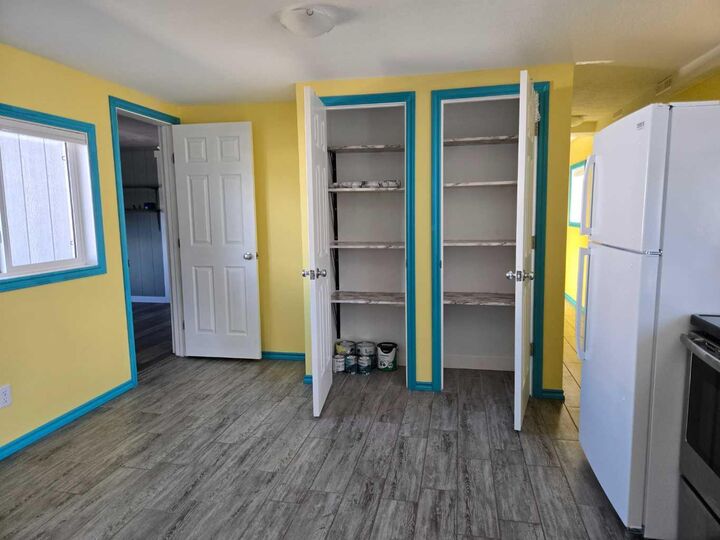
home without the new-build price tag. Enjoy peace of mind with new windows with custom made Hunter Douglas window coverings and new doors, hot water on demand, furnace in 2022, Washer and refrigerator 2025, updated plumbing, 120 AMP power, and heat tracer installed on the pipes beneath the home. The front deck features a natural gas hook-up for a Barbque. On the inside, you'll find vinyl plank flooring in the living room and the 3 bedrooms, complemented by ceramic tile throughout the remaining living spaces. The bright, functional kitchen features subway tile backsplash, generous counter space, and an abundance of cabinetry—perfect for everyday living and entertaining alike. Every detail has been thoughtfully updated, making this home truly move-in ready. Outside the yard is totally fenced in and backs onto green space to enhance the privacy. The 10'X8'shed is included in the purchase. Don't miss your opportunity to see this exceptional property close to the hill shopping area—it's one you won't want to miss!