
Listing Courtesy of: PILLAR 9 - IDX / Listed By: Roxanne Jahnke, Century 21 Twin Realty
1093 Mackenny Street Hinton, AB T7V 1H3
Active (133 Days)
$1,599,900 (CAD)
Description
MLS®:
A2302552
A2302552
Lot Size
9.88 acres
9.88 acres
Type
Single-Family Home
Single-Family Home
Year Built
2016
2016
Style
Bungalow, Acreage With Residence
Bungalow, Acreage With Residence
County
Yellowhead County
Yellowhead County
Listed By
Roxanne Jahnke, Century 21 Twin Realty
Source
PILLAR 9 - IDX
Last checked Aug 28 2026 at 3:07 AM EDT
PILLAR 9 - IDX
Last checked Aug 28 2026 at 3:07 AM EDT
Bathroom Details
- Full Bathrooms: 2
- Half Bathroom: 1
Interior Features
- Appliances : Refrigerator
- Appliances : Stove(s)
- Appliances : Dishwasher
- Laundry/Utility Room : Main Level
- Appliances : Garage Control(s)
- Appliances : Microwave
- Appliances : Range Hood
- Appliances : Washer/Dryer
- Appliances : Window Coverings
- Laundry/Utility Room : Laundry Room
- Appliances : Freezer
- Appliances : Water Softener
- Bar
- French Door
- Granite Counters
- High Ceilings
- Kitchen Island
- Open Floorplan
- Pantry
- Separate Entrance
- Walk-In Closet(s)
- Wet Bar
Subdivision
- Thompson Lake
Lot Information
- No Neighbours Behind
- Landscaped
- Lawn
- Back Yard
- Front Yard
- Backs on to Park/Green Space
Property Features
- Fireplace: Total Fireplace(s) : 2 Wood Burning
- Foundation: Poured Concrete
Heating and Cooling
- Forced Air
- None
Basement Information
- Full
Flooring
- Carpet
- Ceramic Tile
- Hardwood
Exterior Features
- Roof: Asphalt
Garage
- Triple Garage Attached
Stories
- 1
Living Area
- 1,529 sqft
Listing Price History
Date
Event
Price
% Change
$ (+/-)
Jul 04, 2026
Price Changed
$1,599,900
-6%
-$99,100
Disclaimer: Data is supplied by Pillar 9™ MLS® System. Pillar 9™ is the owner of the copyright in its MLS® System. Data is deemed reliable but is not guaranteed accurate by Pillar 9™. The trademarks MLS®, Multiple Listing Service® and the associated logos are owned by The Canadian Real Estate Association (CREA) and identify the quality of services provided by real estate professionals who are members of CREA. Used under license.
Data is supplied by Pillar 9™ MLS® System. Pillar 9™ is the owner of the copyright in its MLS® System. Data is deemed reliable but is not guaranteed accurate by Pillar 9™. The trademarks MLS®, Multiple Listing Service® and the associated logos are owned by The Canadian Real Estate Association (CREA) and identify the quality of services provided by real estate professionals who are members of CREA. Used under license.
Data is supplied by Pillar 9™ MLS® System. Pillar 9™ is the owner of the copyright in its MLS® System. Data is deemed reliable but is not guaranteed accurate by Pillar 9™. The trademarks MLS®, Multiple Listing Service® and the associated logos are owned by The Canadian Real Estate Association (CREA) and identify the quality of services provided by real estate professionals who are members of CREA. Used under license.


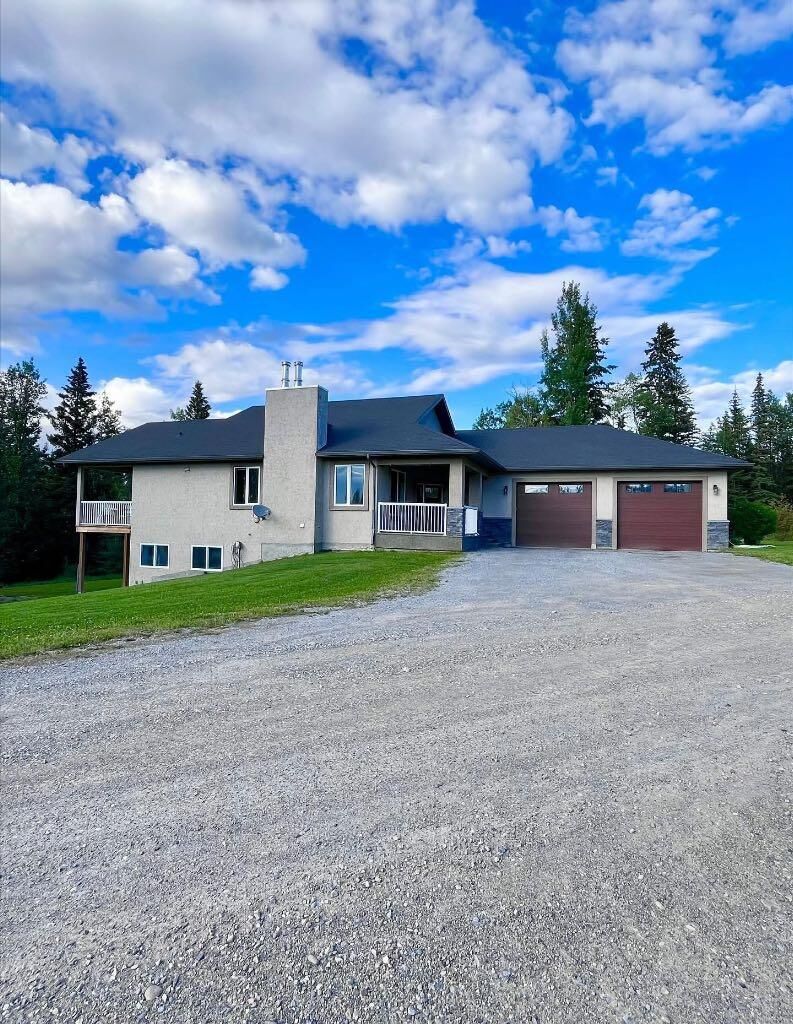
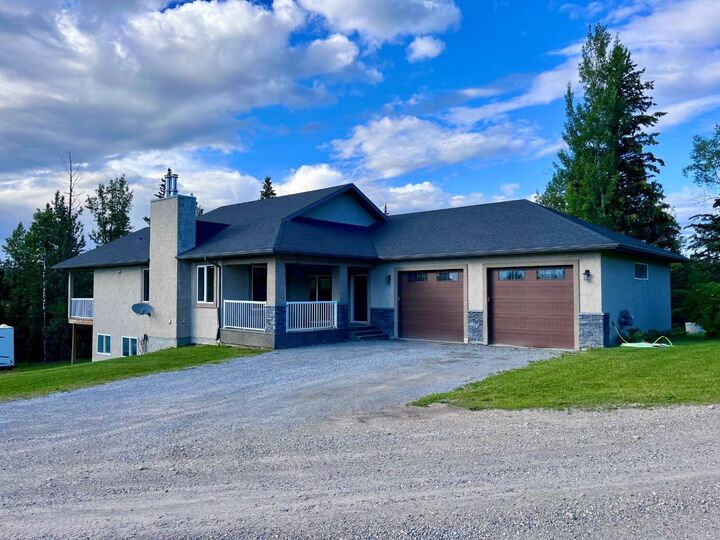
The 1529 sq ft main floor showcases an open-concept layout with vaulted ceilings, a cozy wood-burning fireplace, and high-end details including hardwood flooring, granite countertops, and heated tile. The gourmet kitchen features beautiful wood cabinetry, a gas stove, and a large island, flowing seamlessly into the dining and living areas to create a warm and inviting space for everyday living and entertaining.
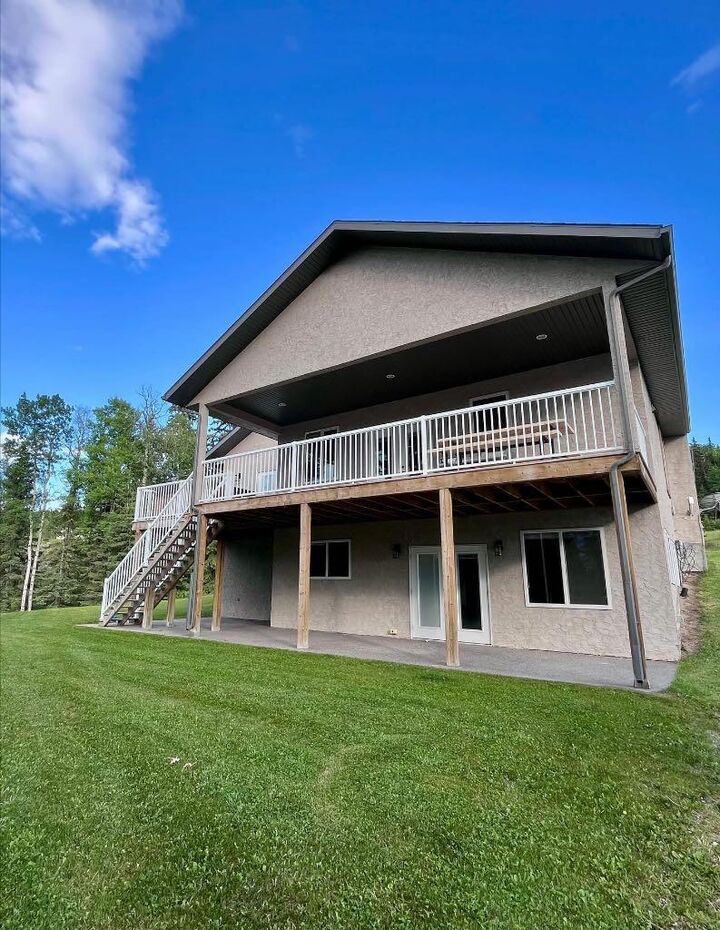
The primary suite is a private retreat, complete with a walk-through closet and spa-inspired ensuite featuring double vanities, a custom glass shower, and a soaker tub. Enjoy direct access from the suite to the side deck and relax in the saltwater hot tub. A convenient laundry room and half bath complete the main level.
The fully developed walkout basement adds exceptional living space with three large bedrooms, a full bathroom, an enormous family room, wet bar, cozy carpeting, and a second wood-burning fireplace—perfect for relaxing or hosting guests.
Outside, the possibilities are endless. The property includes a heated 29’ x 40’ attached garage and a 28’ x 48’ heated shop, ideal for storage, a home-based business, or hobby use. The yard is thoughtfully landscaped with a thriving RV storage business with parking for 170+units. FUD zoning allows for a variety of potential uses—making this a smart investment.
This home shows like new and has been exceptionally well maintained. Whether you’re looking for a beautiful family home, a business opportunity, or income-generating potential, this property checks all the boxes.
Don’t miss this rare opportunity to own a prime piece of real estate.