
Listing Courtesy of: PILLAR 9 - IDX / Listed By: Real Estate Centre Blairmore
22720, 22718 8 Avenue Hillcrest, AB T0K 1C0
Active (116 Days)
$359,000 (CAD)
Description
MLS®:
A2307749
A2307749
Lot Size
7,177 SQFT
7,177 SQFT
Type
Single-Family Home
Single-Family Home
Style
Bungalow
Bungalow
County
Crowsnest Pass
Crowsnest Pass
Listed By
Jesse Bond, Real Estate Centre Blairmore
Source
PILLAR 9 - IDX
Last checked Aug 28 2026 at 9:11 AM EDT
PILLAR 9 - IDX
Last checked Aug 28 2026 at 9:11 AM EDT
Bathroom Details
- Full Bathroom: 1
- Half Bathroom: 1
Interior Features
- Appliances : Refrigerator
- Appliances : Stove(s)
- Appliances : Dishwasher
- Laundry/Utility Room : In Basement
- Laminate Counters
Subdivision
- None
Lot Information
- Back Lane
Property Features
- Fireplace: Living Room
- Fireplace: Wood Burning Stove
- Fireplace: Total Fireplace(s) : 2 Basement
- Foundation: Poured Concrete
- Foundation: Combination
Heating and Cooling
- Forced Air
- None
Basement Information
- Full
Flooring
- Hardwood
- Concrete
Exterior Features
- Roof: Asphalt Shingle
- Roof: Metal
Parking
- Off Street
- Parking Space(s) : 4
Stories
- 1
Living Area
- 794 sqft
Disclaimer: Data is supplied by Pillar 9™ MLS® System. Pillar 9™ is the owner of the copyright in its MLS® System. Data is deemed reliable but is not guaranteed accurate by Pillar 9™. The trademarks MLS®, Multiple Listing Service® and the associated logos are owned by The Canadian Real Estate Association (CREA) and identify the quality of services provided by real estate professionals who are members of CREA. Used under license.
Data is supplied by Pillar 9™ MLS® System. Pillar 9™ is the owner of the copyright in its MLS® System. Data is deemed reliable but is not guaranteed accurate by Pillar 9™. The trademarks MLS®, Multiple Listing Service® and the associated logos are owned by The Canadian Real Estate Association (CREA) and identify the quality of services provided by real estate professionals who are members of CREA. Used under license.
Data is supplied by Pillar 9™ MLS® System. Pillar 9™ is the owner of the copyright in its MLS® System. Data is deemed reliable but is not guaranteed accurate by Pillar 9™. The trademarks MLS®, Multiple Listing Service® and the associated logos are owned by The Canadian Real Estate Association (CREA) and identify the quality of services provided by real estate professionals who are members of CREA. Used under license.


A Home + a Commercial Building — Rare Opportunity in Hillcrest Mines!
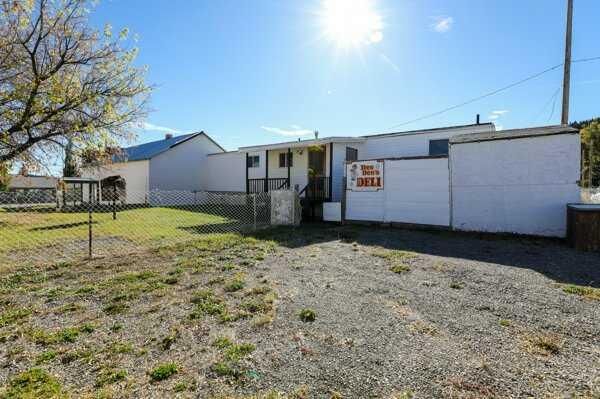
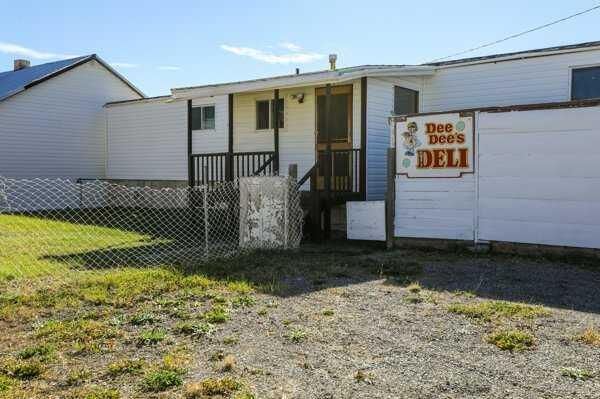
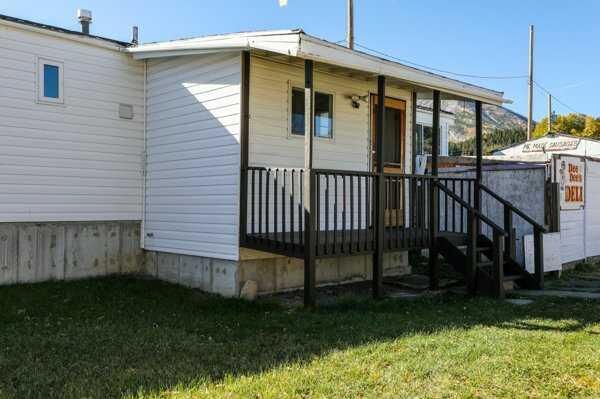
Priced well below the Hillcrest median at $359,000 — this is a unique package: a well-kept 2-bed, 2-bath home plus a solid, turn-of-the-century commercial building in great shape. Whether you're an investor, a home-based business owner, or someone who wants a workshop, studio, or extra storage right in your backyard — this property delivers.
The Home: 793 sqft of efficient living space on the main level. The partially finished basement offers generous open areas — perfect for a future family room, office, or extra storage. Two full bathrooms for everyday convenience.
The Commercial Building (circa 1920s, well-maintained): A rare bonus that sets this property apart. Use it as a storefront, workshop, home office, studio, or rental space — the possibilities are yours.
Outdoor Recreation at Your Doorstep: Hop on your quad or snowmobile right from the property and hit the trails. Minutes from Crowsnest Pass's best riding, hiking, skiing, and year-round adventure.
Location: Nestled in the historic Hillcrest Mines community, close to amenities, trails, and mountain recreation. A quiet, character-filled setting with outdoor access that most properties can only dream of.
Versatile, affordable, and full of potential — this is a property that offers something most homes can't.