
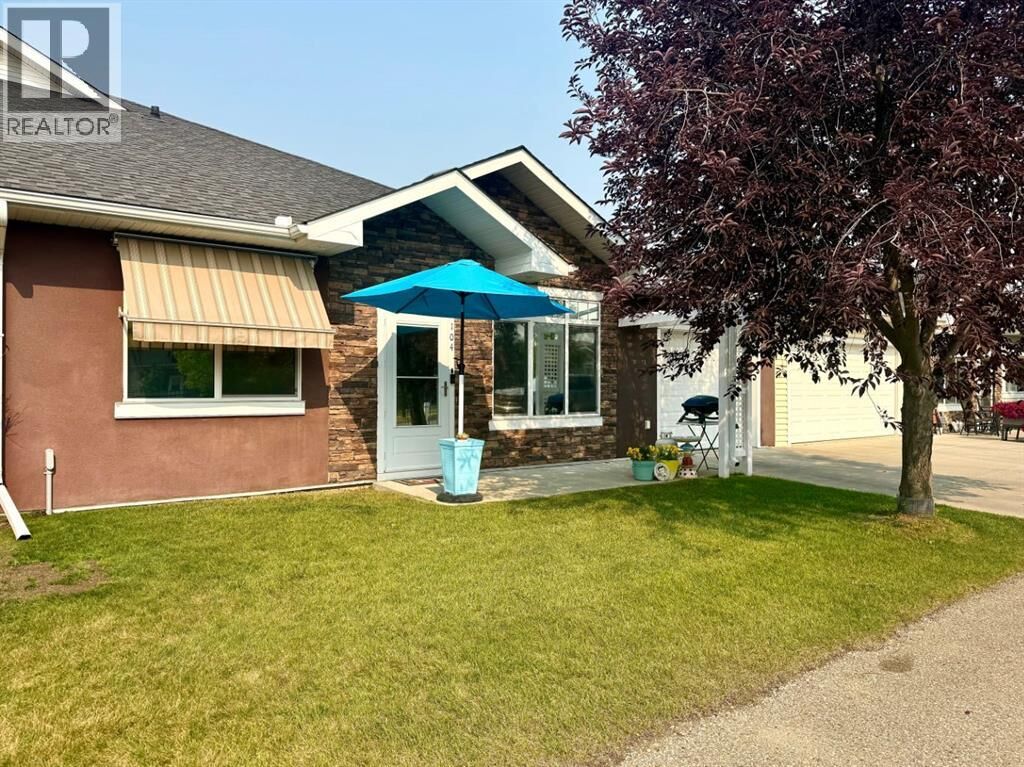
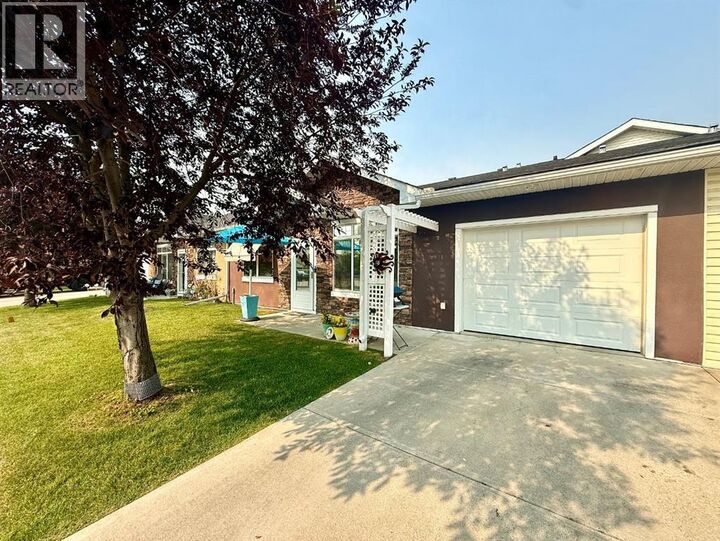
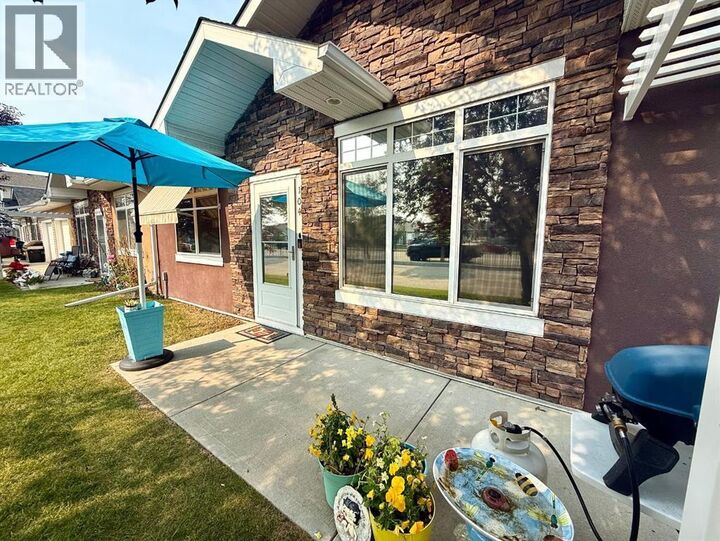
Listing Courtesy of:  CREA - C21 Brokers / Listed By: John Seacrist, Century 21 Foothills Real Estate
 CREA - C21 Brokers / Listed By: John Seacrist, Century 21 Foothills Real Estate
 104 Sunvale Crescent Northeast High River, AB T1V 0E8
Active
$315,000 (CAD)
MLS®:
A2331001
A2331001
Taxes
$2,148(2025)
$2,148(2025)
Lot Size
1,475 SQFT
1,475 SQFT
Type
Townhouse
Townhouse
Year Built
2007
2007
Style
Bungalow
Bungalow
County
Foothills County
Foothills County
Listed By
John Seacrist, Century 21 Foothills Real Estate
Source
CREA - C21 Brokers
Last checked Aug 13 2026 at 4:55 AM EDT
CREA - C21 Brokers
Last checked Aug 13 2026 at 4:55 AM EDT
Bathroom Details
- Full Bathroom: 1
- Partial Bathroom: 1
Interior Features
- Dishwasher
- Garage Door Opener
- Refrigerator
- Stove
- Window Coverings
- Microwave Range Hood Combo
- Washer & Dryer
- Window/Sleeve Air Conditioner
Subdivision
- Sunrise Meadows
Lot Information
- Level
- Parking
- Pvc Window
Property Features
- Foundation: Poured Concrete
Heating and Cooling
- In Floor Heating
- Central Air Conditioning
Condo Information
- Fees: $415/Monthly
Flooring
- Vinyl
Parking
- Total: 2
- Attached Garage
Stories
- 1
Living Area
- 809 sqft
Disclaimer: The trademarks REALTOR®, REALTORS®, and the REALTOR® logo are controlled
by The Canadian Real Estate Association (CREA) and identify real estate professionals who are members of CREA. Listing Data Last Updated: 8/12/26 21:55
 The trademarks REALTOR®, REALTORS®, and the REALTOR® logo are controlled
by The Canadian Real Estate Association (CREA) and identify real estate professionals who are members of CREA. Listing Data Last Updated: 8/12/26 21:55


Description