
Listing Courtesy of: PILLAR 9 - IDX / Listed By: Re/Max House Of Real Estate
4908 54 Avenue High Prairie, AB T0G 1E0
Active (183 Days)
$599,900 (CAD)
1,779
SQFT
Description
MLS®:
A2287491
A2287491
Lot Size
6,092 SQFT
6,092 SQFT
Type
Multifamily
Multifamily
Year Built
1993
1993
Style
Bi-Level, Attached-Up/Down
Bi-Level, Attached-Up/Down
County
Big Lakes County
Big Lakes County
Listed By
Simon D. Hunt, Re/Max House Of Real Estate
Source
PILLAR 9 - IDX
Last checked Aug 28 2026 at 3:07 AM EDT
PILLAR 9 - IDX
Last checked Aug 28 2026 at 3:07 AM EDT
Bathroom Details
Interior Features
- Appliances : Refrigerator
- Appliances : Electric Stove
- Appliances : Dryer
- Appliances : Range Hood
- Appliances : Washer
- Laundry/Utility Room : In Hall
- Laundry/Utility Room : Electric Dryer Hookup
- Laundry/Utility Room : Washer Hookup
- Laundry/Utility Room : Common Area
- Laundry/Utility Room : Multiple Locations
- Ceiling Fan(s)
- Soaking Tub
- Laminate Counters
- Vinyl Windows
Subdivision
- None
Lot Information
- Lawn
- Low Maintenance Landscape
- Rectangular Lot
- Back Lane
- Front Yard
- Level
- Few Trees
- Near Shopping Center
Property Features
- Fireplace: Total Fireplace(s) : 0
- Foundation: Poured Concrete
Heating and Cooling
- Natural Gas
- None
Basement Information
- Full
Flooring
- Laminate
- Tile
- Vinyl Plank
Exterior Features
- Roof: Asphalt Shingle
Utility Information
- Utilities: Electricity Connected, Sewer Connected, Water Connected, Natural Gas Connected, Phone Connected
Parking
- Unpaved
- Parking Space(s) : 8
Stories
- 2
Living Area
- 1,779 sqft
Disclaimer: Data is supplied by Pillar 9™ MLS® System. Pillar 9™ is the owner of the copyright in its MLS® System. Data is deemed reliable but is not guaranteed accurate by Pillar 9™. The trademarks MLS®, Multiple Listing Service® and the associated logos are owned by The Canadian Real Estate Association (CREA) and identify the quality of services provided by real estate professionals who are members of CREA. Used under license.
Data is supplied by Pillar 9™ MLS® System. Pillar 9™ is the owner of the copyright in its MLS® System. Data is deemed reliable but is not guaranteed accurate by Pillar 9™. The trademarks MLS®, Multiple Listing Service® and the associated logos are owned by The Canadian Real Estate Association (CREA) and identify the quality of services provided by real estate professionals who are members of CREA. Used under license.
Data is supplied by Pillar 9™ MLS® System. Pillar 9™ is the owner of the copyright in its MLS® System. Data is deemed reliable but is not guaranteed accurate by Pillar 9™. The trademarks MLS®, Multiple Listing Service® and the associated logos are owned by The Canadian Real Estate Association (CREA) and identify the quality of services provided by real estate professionals who are members of CREA. Used under license.


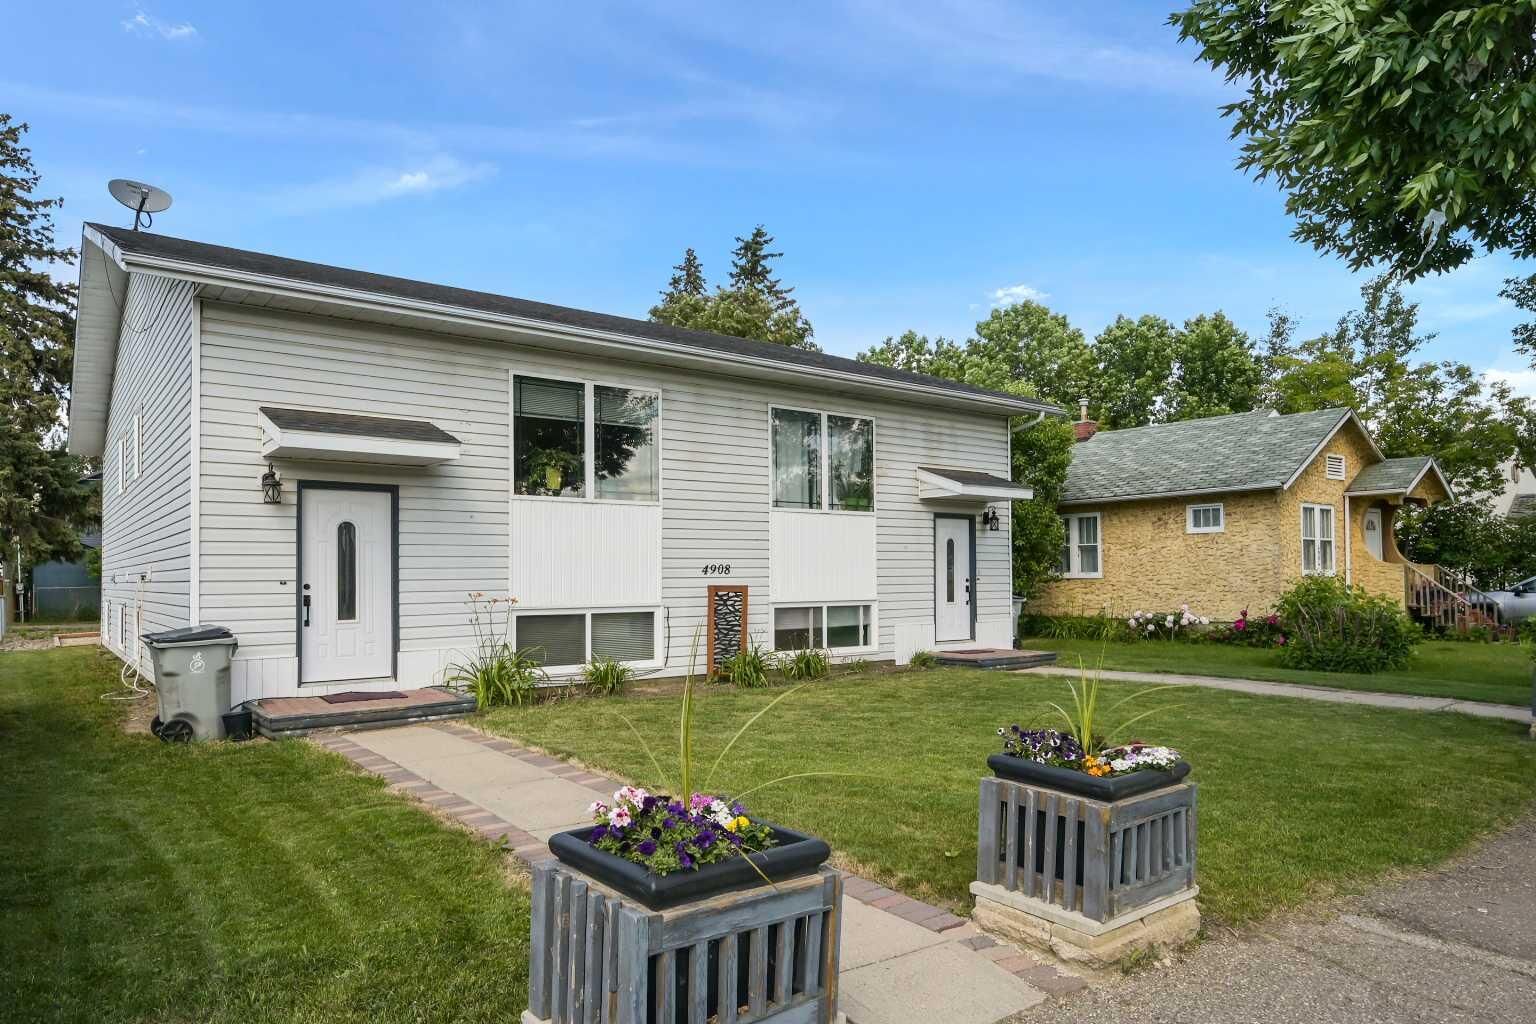
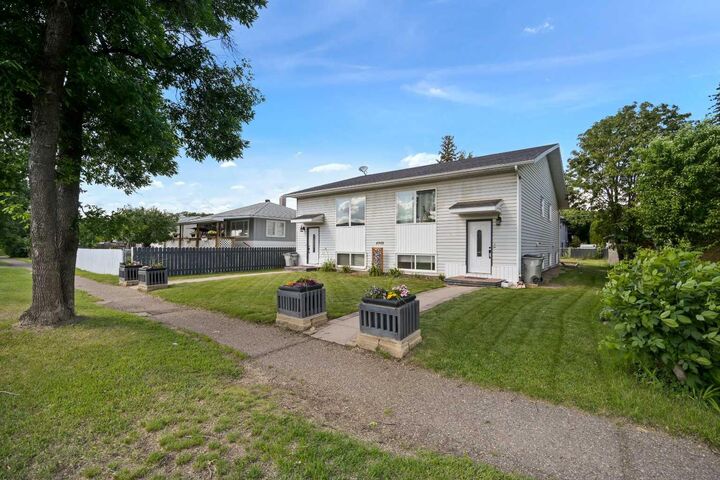
This WELL-MAINTAINED Bi-level 4-Plex sits on a LARGE 6,092 Sq Ft lot and offers 3,558 Sq Ft of Total Developed LIVING SPACE. Designed for CONSISTENT Rental Demand and EASE of Management, this TURN-KEY opportunity delivers both excellent upside and LONG-TERM stability.
The property features 4 RENTED units generating a total MONTHLY INCOME of $4,825. The 2 top-floor units each offer 756 Sq Ft, while the 2 lower units each provide 646 Sq Ft — a FUNCITONAL layout that supports STRONG OCCUPANCY and STEADY CASH FLOW!!!
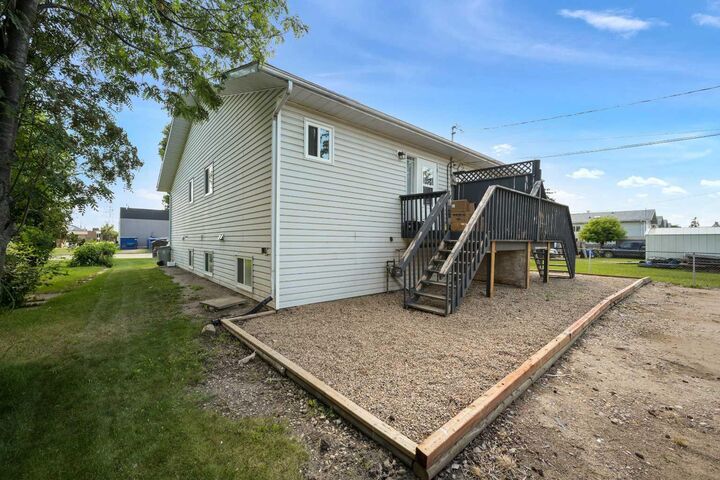
This property has had LOTS OF WORK put into it - w/SIGNIFICANT Updates + MAJOR Improvements already completed, making it a STRONG, LOW-MAINTENANCE investment opportunity!!! Shingles Replaced 2013, NEWER VINYL FLOORING + Tiled flooring throughout, NEWER Windows + Doors, NEWER Vanities, + EXTERIOR IMPROVEMENTS Include New SIDING on the FRONT + a FRESHLY Painted Deck.
MAJOR MECHANICAL UPDATES for peace of mind: FURNACES (2026 and 2022 Years Old) + Hot Water Tanks (2022 + 2023) +
APPLIANCE UPDATES: Stoves (2018 +2025), Fridges (2016 + 2019 + 2024).
STRONG INCOME. BIG LOT. IMPRESSIVE RETURNS.
Add this CASH-FLOWING asset to your portfolio TODAY!!!