
Listing Courtesy of: PILLAR 9 - IDX / Listed By: Royal Lepage P.V.r. Realty
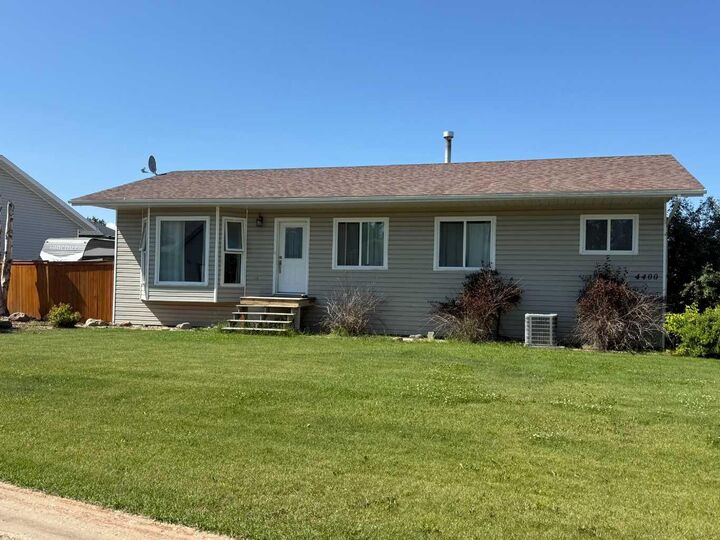
4400 44 Street High Prairie, AB T0G 1E0
Active (45 Days)
$399,900 (CAD)
Description
MLS®:
A2327618
A2327618
Lot Size
8,072 SQFT
8,072 SQFT
Type
Single-Family Home
Single-Family Home
Year Built
1990
1990
Style
Bungalow
Bungalow
County
Big Lakes County
Big Lakes County
Listed By
Shawna Rich, Royal Lepage P.V.r. Realty
Source
PILLAR 9 - IDX
Last checked Aug 28 2026 at 8:11 AM EDT
PILLAR 9 - IDX
Last checked Aug 28 2026 at 8:11 AM EDT
Bathroom Details
- Full Bathrooms: 2
Interior Features
- Appliances : Refrigerator
- Appliances : Stove(s)
- Appliances : Dishwasher
- Laundry/Utility Room : Main Level
- Appliances : Dryer
- Appliances : Washer
- Bar
- Closet Organizers
- Kitchen Island
- Jetted Tub
- Laminate Counters
Subdivision
- None
Lot Information
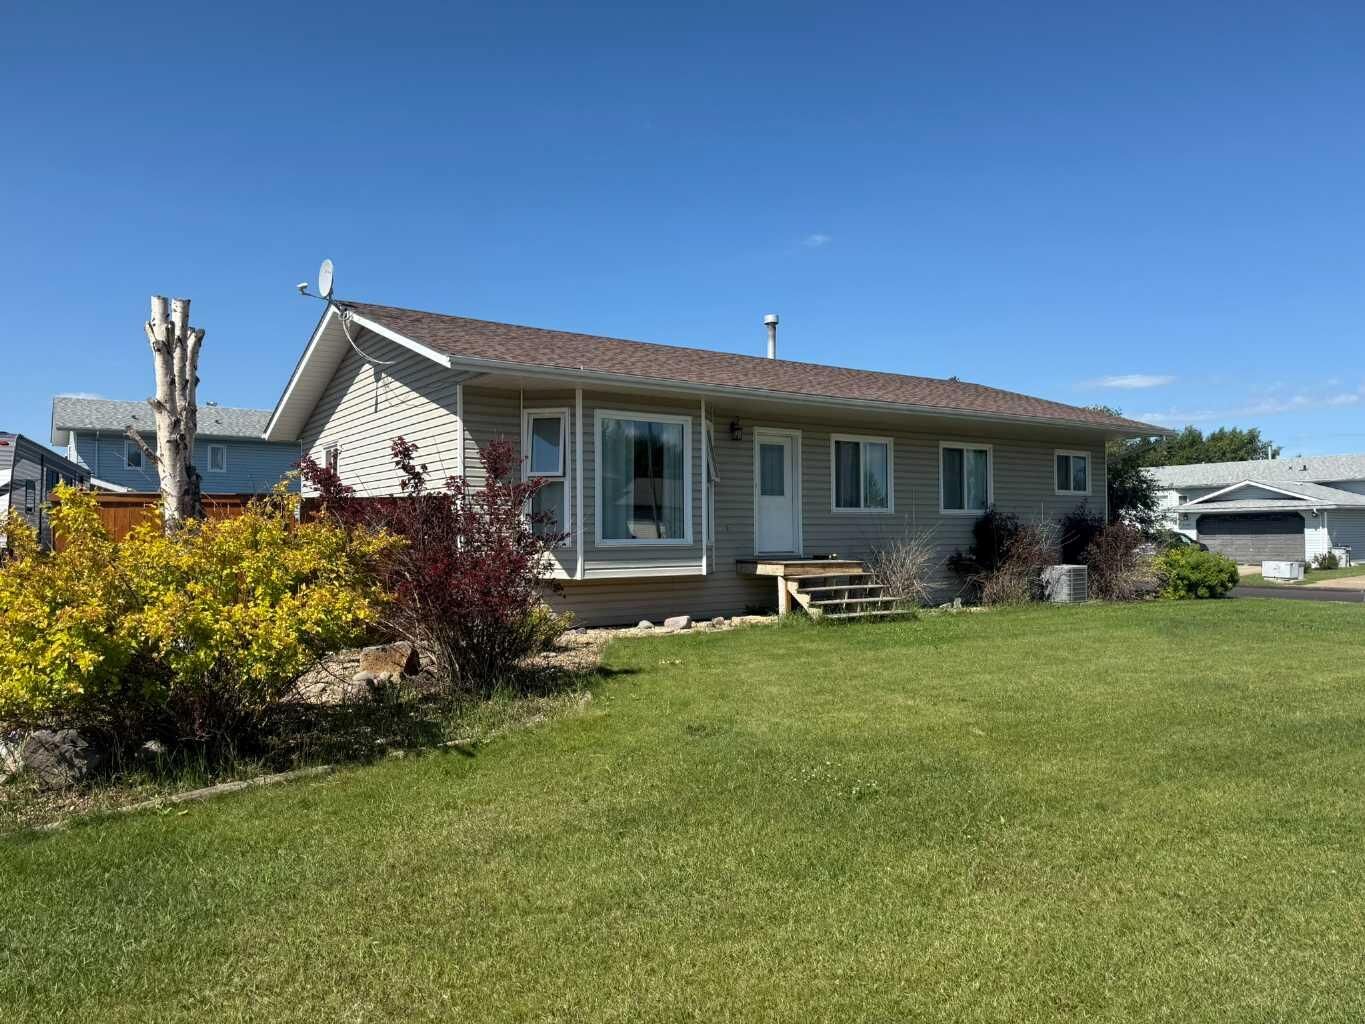
- Corner Lot
- Back Yard
- Front Yard
Property Features
- Fireplace: Total Fireplace(s) : 0
- Foundation: Poured Concrete
- Foundation: Wood
Heating and Cooling
- Natural Gas
- Central Air
Basement Information
- Full
Flooring
- Carpet
- Ceramic Tile
- Vinyl Plank
Exterior Features
- Roof: Asphalt Shingle
Garage
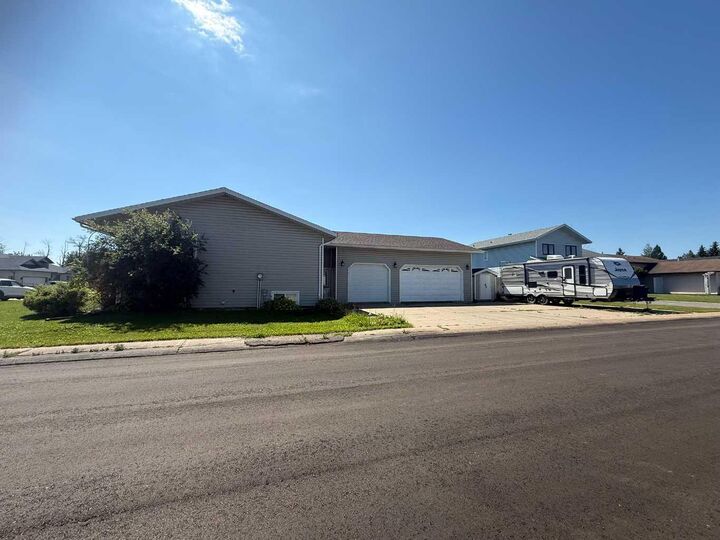
- Triple Garage Attached
Parking
- Parking Space(s) : 3
Stories
- 1
Living Area
- 1,509 sqft
Disclaimer: Data is supplied by Pillar 9™ MLS® System. Pillar 9™ is the owner of the copyright in its MLS® System. Data is deemed reliable but is not guaranteed accurate by Pillar 9™. The trademarks MLS®, Multiple Listing Service® and the associated logos are owned by The Canadian Real Estate Association (CREA) and identify the quality of services provided by real estate professionals who are members of CREA. Used under license.
Data is supplied by Pillar 9™ MLS® System. Pillar 9™ is the owner of the copyright in its MLS® System. Data is deemed reliable but is not guaranteed accurate by Pillar 9™. The trademarks MLS®, Multiple Listing Service® and the associated logos are owned by The Canadian Real Estate Association (CREA) and identify the quality of services provided by real estate professionals who are members of CREA. Used under license.
Data is supplied by Pillar 9™ MLS® System. Pillar 9™ is the owner of the copyright in its MLS® System. Data is deemed reliable but is not guaranteed accurate by Pillar 9™. The trademarks MLS®, Multiple Listing Service® and the associated logos are owned by The Canadian Real Estate Association (CREA) and identify the quality of services provided by real estate professionals who are members of CREA. Used under license.


Step inside to a spacious living area featuring an open floor plan that creates an easy flow between the kitchen, dining, and living spaces — perfect for everyday living and entertaining. The main floor has been refreshed with new flooring and new trim, giving the home a clean, contemporary feel. Large windows, recently replaced, fill the home with natural light.
The property includes a large 3-car garage with in-floor heating, ideal for year-round comfort and additional workspace or storage. Mechanical upgrades include a new furnace with central air, ensuring efficient heating and cooling throughout the seasons.
With five well-sized bedrooms, two full bathrooms, and thoughtful updates throughout, this home offers exceptional value and comfort in a welcoming neighborhood.