
Listing Courtesy of: PILLAR 9 - IDX / Listed By: Ally Realty
16 Heaver Gate Heritage Pointe, AB T1S 4K1
Active (22 Days)
$1,834,900 (CAD)
Description
MLS®:
A2334652
A2334652
Lot Size
0.38 acres
0.38 acres
Type
Single-Family Home
Single-Family Home
Year Built
2012
2012
Style
Bungalow
Bungalow
Views
Views
Views
County
Foothills County
Foothills County
Listed By
Michelle Primeau, Ally Realty
Source
PILLAR 9 - IDX
Last checked Aug 28 2026 at 4:38 AM EDT
PILLAR 9 - IDX
Last checked Aug 28 2026 at 4:38 AM EDT
Bathroom Details
- Full Bathrooms: 2
- Half Bathrooms: 2
Interior Features
- Appliances : Refrigerator
- Appliances : Dishwasher
- Laundry/Utility Room : Main Level
- Appliances : Dryer
- Appliances : Garage Control(s)
- Appliances : Range Hood
- Appliances : Window Coverings
- Appliances : Gas Cooktop
- Appliances : Washer
- Appliances : Bar Fridge
- Appliances : Double Oven
- Double Vanity
- Granite Counters
- High Ceilings
- Kitchen Island
- No Smoking Home
- Open Floorplan
- Pantry
- Separate Entrance
- Storage
- Walk-In Closet(s)
- Vaulted Ceiling(s)
- Wet Bar
- Wired for Sound
- Appliances : Central Air Conditioner
- Vinyl Windows
Subdivision
- None
Lot Information
- No Neighbours Behind
- Landscaped
- Views
- Lawn
- Underground Sprinklers
- Backs on to Park/Green Space
- Level
- On Golf Course
Property Features
- Fireplace: Great Room
- Fireplace: Outside
- Fireplace: Total Fireplace(s) : 3 Gas
- Fireplace: Primary Bedroom
- Foundation: Poured Concrete
Heating and Cooling
- Forced Air
- Central Air
Basement Information
- Full
Condo Information
- Fees: $575/Monthly
Flooring
- Hardwood
- Stone
Exterior Features
- Roof: Asphalt Shingle
Utility Information
- Sewer: Unknown
Garage
- Triple Garage Attached
Parking
- Insulated
- Parking Space(s) : 6
Stories
- 1
Living Area
- 2,296 sqft
Listing Price History
Date
Event
Price
% Change
$ (+/-)
Aug 27, 2026
Price Changed
$1,834,900
-2%
-$40,000
Aug 14, 2026
Price Changed
$1,874,900
0%
-$100
Disclaimer: Data is supplied by Pillar 9™ MLS® System. Pillar 9™ is the owner of the copyright in its MLS® System. Data is deemed reliable but is not guaranteed accurate by Pillar 9™. The trademarks MLS®, Multiple Listing Service® and the associated logos are owned by The Canadian Real Estate Association (CREA) and identify the quality of services provided by real estate professionals who are members of CREA. Used under license.
Data is supplied by Pillar 9™ MLS® System. Pillar 9™ is the owner of the copyright in its MLS® System. Data is deemed reliable but is not guaranteed accurate by Pillar 9™. The trademarks MLS®, Multiple Listing Service® and the associated logos are owned by The Canadian Real Estate Association (CREA) and identify the quality of services provided by real estate professionals who are members of CREA. Used under license.
Data is supplied by Pillar 9™ MLS® System. Pillar 9™ is the owner of the copyright in its MLS® System. Data is deemed reliable but is not guaranteed accurate by Pillar 9™. The trademarks MLS®, Multiple Listing Service® and the associated logos are owned by The Canadian Real Estate Association (CREA) and identify the quality of services provided by real estate professionals who are members of CREA. Used under license.


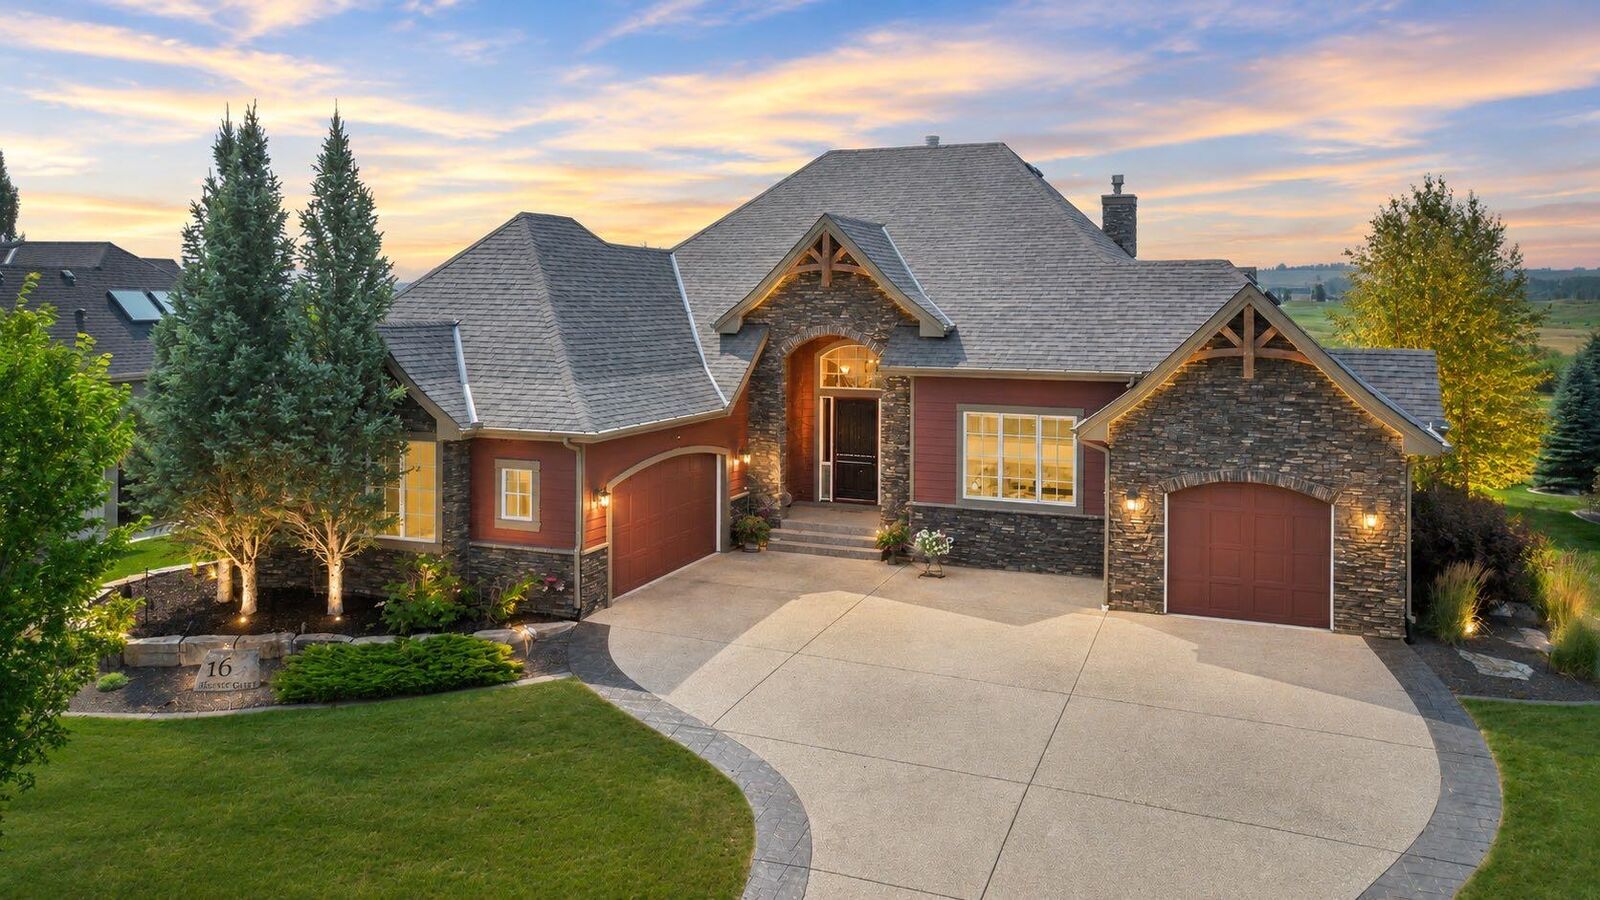
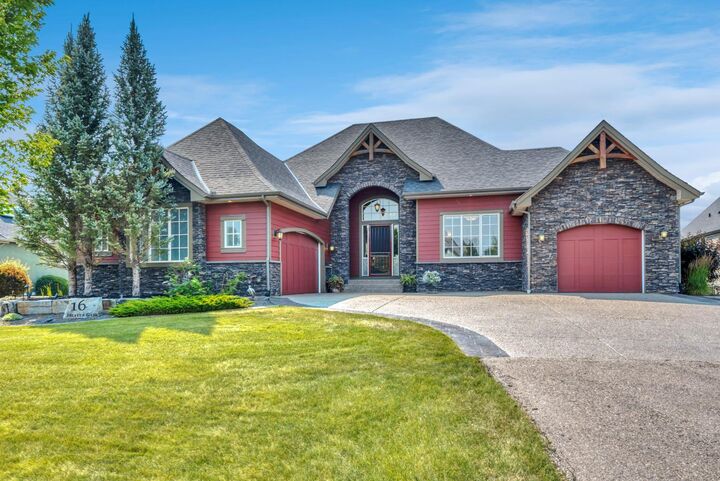
Offering an impressive 2,296 sq. ft. above grade and an additional 2,037 sq. ft. in the fully developed walkout level, this custom-crafted home is a showcase of enduring quality, character, and attention to detail. From the moment you step inside, you're welcomed by a dramatic barrel-vaulted foyer anchored by a spectacular double-sided stone fireplace, setting the tone for the warmth and elegance that define the home.
Traditionally inspired, the residence features soaring ceilings, expansive windows that perfectly frame the fairway, wide-plank oak hardwood flooring, natural travertine stone tile, and classic finishes that transcend passing trends. Designed for both passionate cooks and entertainers, the gourmet kitchen is truly the heart of the home. Dual oversized islands provide exceptional workspace and gathering areas, while leathered granite countertops add warmth and texture. The gas cooktop is beautifully framed by a Tuscan-inspired masonry arched hearth, complete with a convenient pot filler, creating a stunning focal point reminiscent of an Italian country estate. Custom cabinetry, premium appliances, and exceptional craftsmanship complete this remarkable culinary space. A distinguished front office with custom built-ins provides the perfect executive workspace, while the private primary retreat offers a luxurious escape featuring a spa-inspired ensuite with a steam shower, elegant freestanding soaker tub, and refined finishes designed for ultimate relaxation. The walkout lower level is dedicated to entertaining and recreation, offering a fully appointed wet bar complete with a bar refrigerator, dishwasher, ice maker, and generous serving space. A spacious games area, beautiful wine cellar, fitness room/secondary office, two generous guest bedrooms connected by a Jack-and-Jill bathroom, an additional powder room, and in-floor heating throughout create an exceptional extension of the home's luxurious living spaces.
Car enthusiasts will appreciate the oversized heated triple split garage, thoughtfully designed with heated floors and a configuration that allows the single bay to accommodate a future vehicle lift, offering outstanding flexibility for collectors, hobbyists, or additional storage.
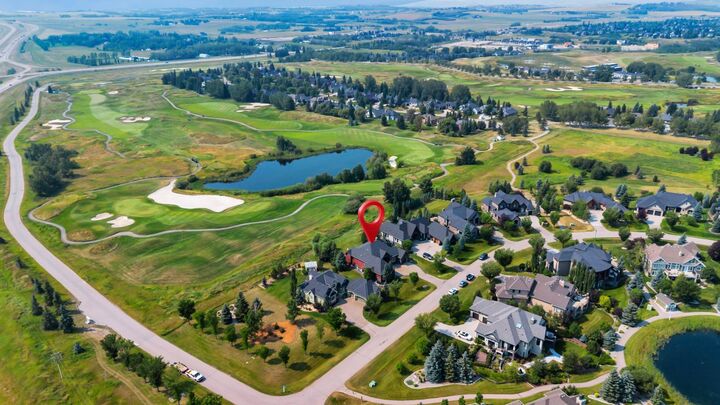
Every detail of this remarkable residence has been carefully considered to create a home that is both elegant and effortlessly livable and is nestled within one of Southern Alberta's most coveted golf communities. Welcome to The Ranche at Heritage Pointe.