
Listing Courtesy of: PILLAR 9 - IDX / Listed By: eXp Realty
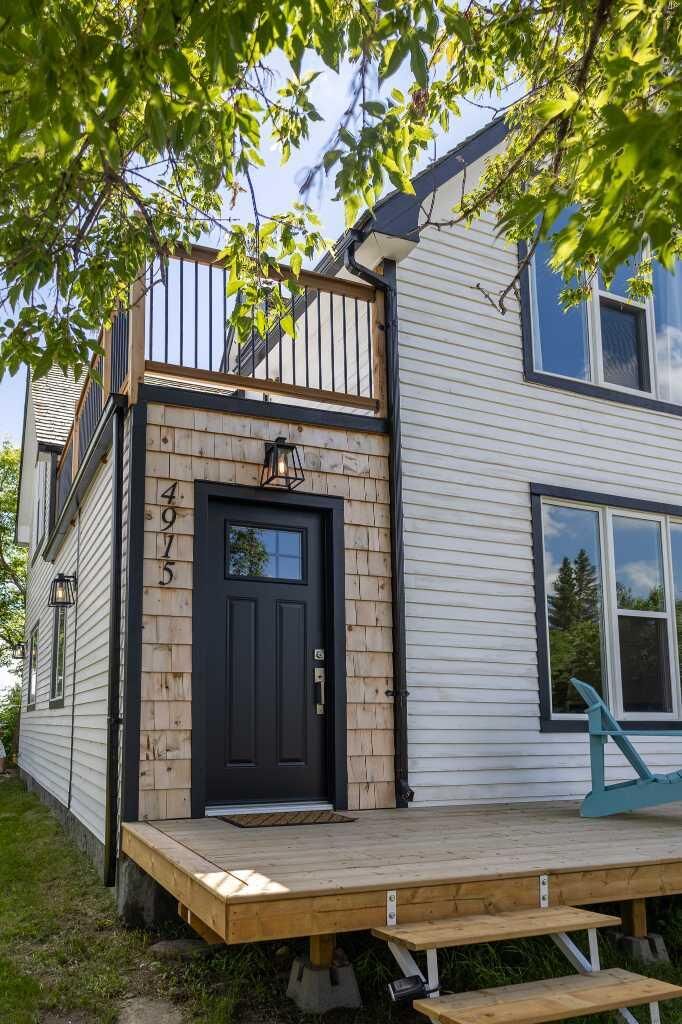
4915 49 Street Hardisty, AB T0B 1V0
Active (55 Days)
$247,500 (CAD)
Description
MLS®:
A2326582
A2326582
Lot Size
6,000 SQFT
6,000 SQFT
Type
Single-Family Home
Single-Family Home
Year Built
1910
1910
Style
2 Storey
2 Storey
County
Flagstaff County
Flagstaff County
Listed By
Melissa Walker, eXp Realty
Source
PILLAR 9 - IDX
Last checked Aug 28 2026 at 4:23 AM EDT
PILLAR 9 - IDX
Last checked Aug 28 2026 at 4:23 AM EDT
Bathroom Details
- Full Bathrooms: 2
Interior Features
- Appliances : Refrigerator
- Appliances : Dishwasher
- Appliances : Electric Stove
- Appliances : Washer/Dryer
- Laundry/Utility Room : In Basement
- Double Vanity
- High Ceilings
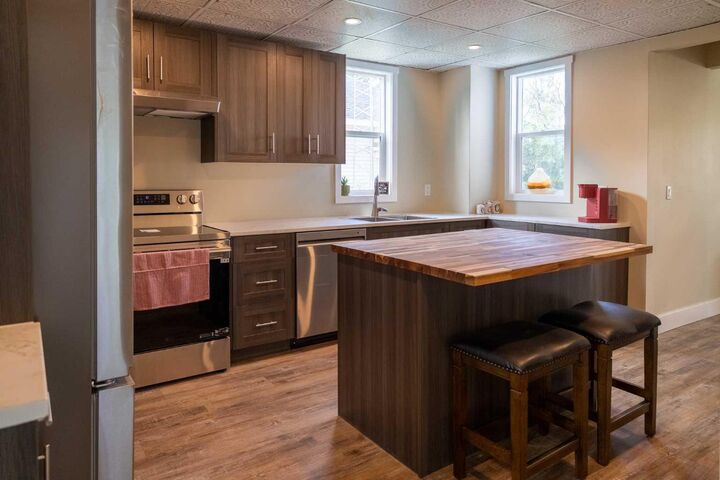
- Kitchen Island
- No Smoking Home
- Open Floorplan
- Soaking Tub
- No Animal Home
- Vaulted Ceiling(s)
- Laminate Counters
- Wood Counters
- Vinyl Windows
Subdivision
- Hardisty
Lot Information
- Back Yard
- Front Yard
Property Features
- Fireplace: Total Fireplace(s) : 0
- Foundation: Poured Concrete
Heating and Cooling
- Forced Air
- None
Basement Information
- Partial
Flooring
- Tile
- Vinyl Plank
Exterior Features
- Roof: Cedar Shake
Parking
- Off Street
- Parking Space(s) : 3
Stories
- 2
Living Area
- 1,681 sqft
Listing Price History
Date
Event
Price
% Change
$ (+/-)
Jul 29, 2026
Price Changed
$247,500
-10%
-$27,500
Jul 13, 2026
Price Changed
$275,000
-8%
-$22,500
Disclaimer: Data is supplied by Pillar 9™ MLS® System. Pillar 9™ is the owner of the copyright in its MLS® System. Data is deemed reliable but is not guaranteed accurate by Pillar 9™. The trademarks MLS®, Multiple Listing Service® and the associated logos are owned by The Canadian Real Estate Association (CREA) and identify the quality of services provided by real estate professionals who are members of CREA. Used under license.
Data is supplied by Pillar 9™ MLS® System. Pillar 9™ is the owner of the copyright in its MLS® System. Data is deemed reliable but is not guaranteed accurate by Pillar 9™. The trademarks MLS®, Multiple Listing Service® and the associated logos are owned by The Canadian Real Estate Association (CREA) and identify the quality of services provided by real estate professionals who are members of CREA. Used under license.
Data is supplied by Pillar 9™ MLS® System. Pillar 9™ is the owner of the copyright in its MLS® System. Data is deemed reliable but is not guaranteed accurate by Pillar 9™. The trademarks MLS®, Multiple Listing Service® and the associated logos are owned by The Canadian Real Estate Association (CREA) and identify the quality of services provided by real estate professionals who are members of CREA. Used under license.


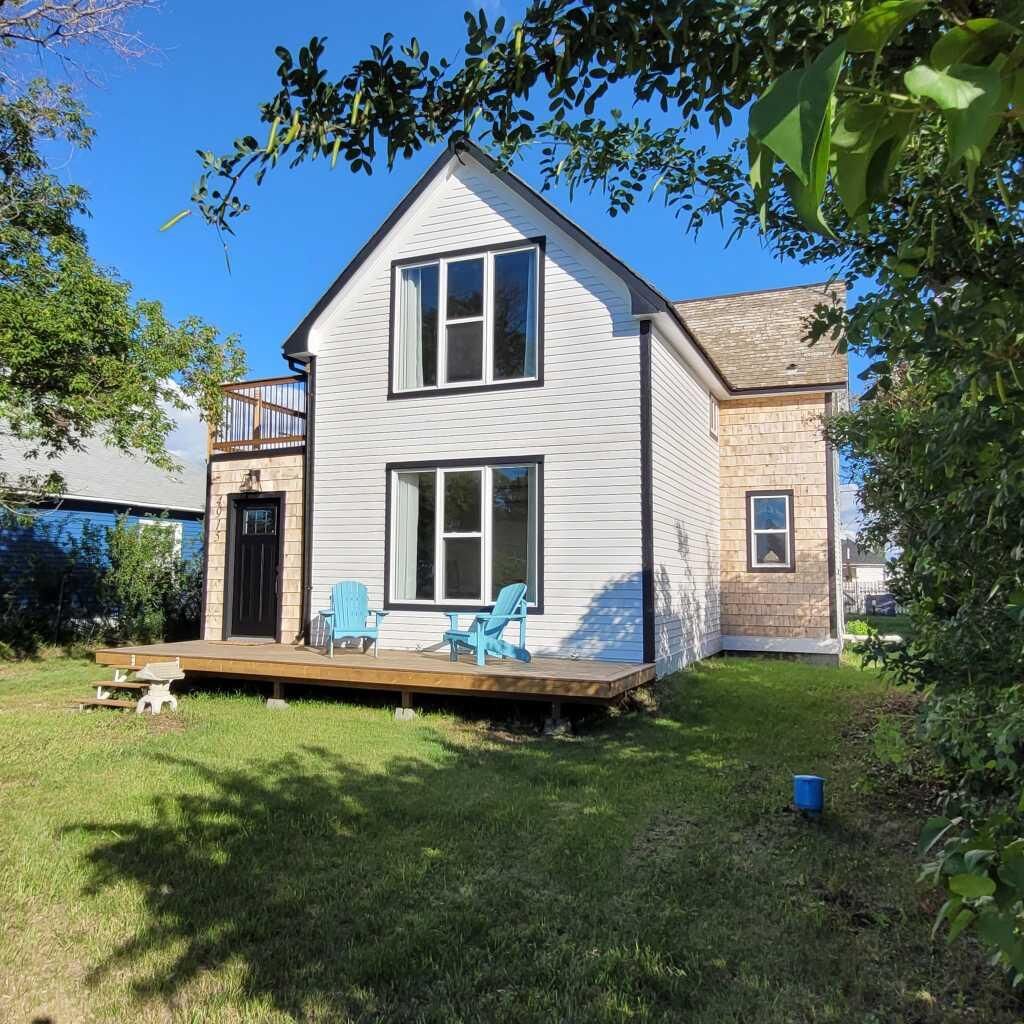
Upstairs, you’ll find two bright bedrooms and two luxurious spa-inspired bathrooms, both newly completed with premium materials and thoughtful design. The home’s transformation continues with all-new windows throughout, bringing in abundant natural light and improving energy efficiency.
With its modern updates, functional layout, and move-in-ready condition, this home is an ideal choice for first-time buyers, downsizers, or anyone seeking a beautifully finished property in a welcoming Alberta community.
This home is move-in ready and waiting for the right person to appreciate its blend of luxury, modern comfort, and historic charm and just minutes from Hardisty Lake.