
Listing Courtesy of: PILLAR 9 - IDX / Listed By: Clear Choice Realty
43081 Rng Rd 95A Hardisty, AB T0B 1V0
Active (27 Days)
$394,000 (CAD)
Description
MLS®:
A2333010
A2333010
Lot Size
0.87 acres
0.87 acres
Type
Single-Family Home
Single-Family Home
Year Built
1967
1967
Style
Acreage With Residence, 3 Level Split
Acreage With Residence, 3 Level Split
County
Flagstaff County
Flagstaff County
Listed By
Sherri Morrison, Clear Choice Realty
Source
PILLAR 9 - IDX
Last checked Aug 28 2026 at 4:08 AM EDT
PILLAR 9 - IDX
Last checked Aug 28 2026 at 4:08 AM EDT
Bathroom Details
- Full Bathroom: 1
- Half Bathroom: 1
Interior Features
- Appliances : Refrigerator
- Appliances : Stove(s)
- Appliances : Dishwasher
- Appliances : Garage Control(s)
- Appliances : Washer/Dryer
- Laundry/Utility Room : Laundry Room
- Appliances : Freezer
- Storage
- Walk-In Closet(s)
- Wood Windows
Subdivision
- None
Lot Information
- Landscaped
- Lawn
- Back Yard
- Front Yard
- Fruit Trees/Shrub(s)
- Many Trees
- Cleared
Property Features
- Fireplace: Total Fireplace(s) : 1 Wood Burning
- Foundation: Perimeter Wall
Heating and Cooling
- Forced Air
- Central Air
Basement Information
- Other
Flooring
- Carpet
- Laminate
- Ceramic Tile
Exterior Features
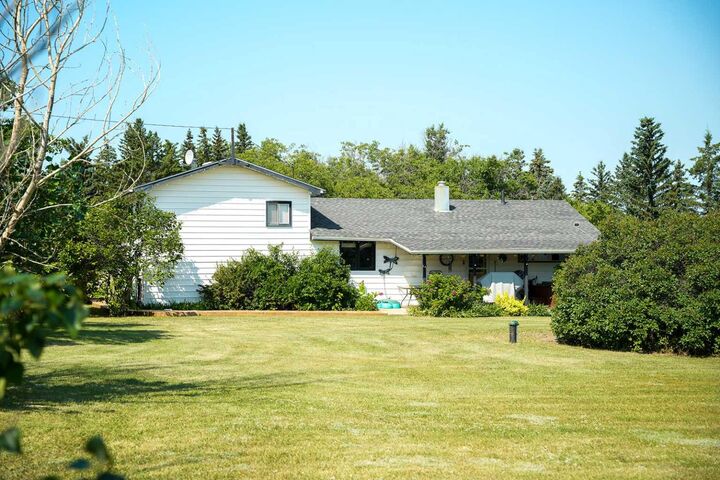
- Roof: Shingle
Garage
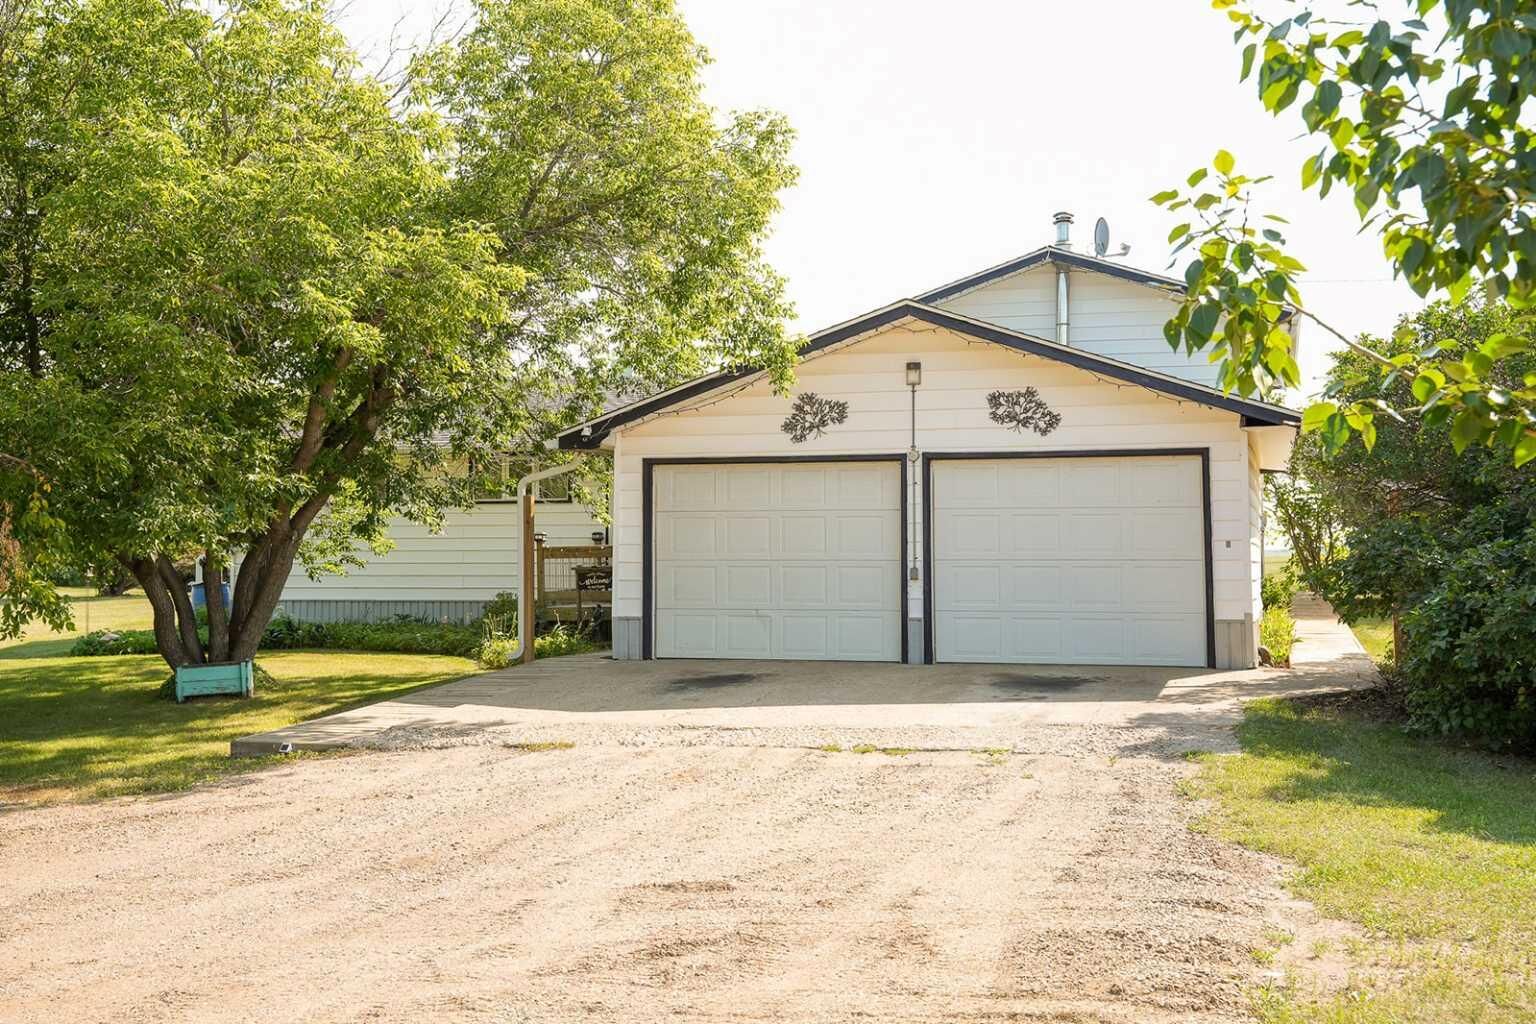
- Double Garage Detached
Parking
- Parking Pad
Living Area
- 1,331 sqft
Disclaimer: Data is supplied by Pillar 9™ MLS® System. Pillar 9™ is the owner of the copyright in its MLS® System. Data is deemed reliable but is not guaranteed accurate by Pillar 9™. The trademarks MLS®, Multiple Listing Service® and the associated logos are owned by The Canadian Real Estate Association (CREA) and identify the quality of services provided by real estate professionals who are members of CREA. Used under license.
Data is supplied by Pillar 9™ MLS® System. Pillar 9™ is the owner of the copyright in its MLS® System. Data is deemed reliable but is not guaranteed accurate by Pillar 9™. The trademarks MLS®, Multiple Listing Service® and the associated logos are owned by The Canadian Real Estate Association (CREA) and identify the quality of services provided by real estate professionals who are members of CREA. Used under license.
Data is supplied by Pillar 9™ MLS® System. Pillar 9™ is the owner of the copyright in its MLS® System. Data is deemed reliable but is not guaranteed accurate by Pillar 9™. The trademarks MLS®, Multiple Listing Service® and the associated logos are owned by The Canadian Real Estate Association (CREA) and identify the quality of services provided by real estate professionals who are members of CREA. Used under license.


Step inside to find a warm and inviting living room featuring a cozy wood-burning fireplace, perfect for those chilly evenings. Outside, you'll love the beautifully landscaped yard, offering mature greenery, open space, and room to enjoy every season.
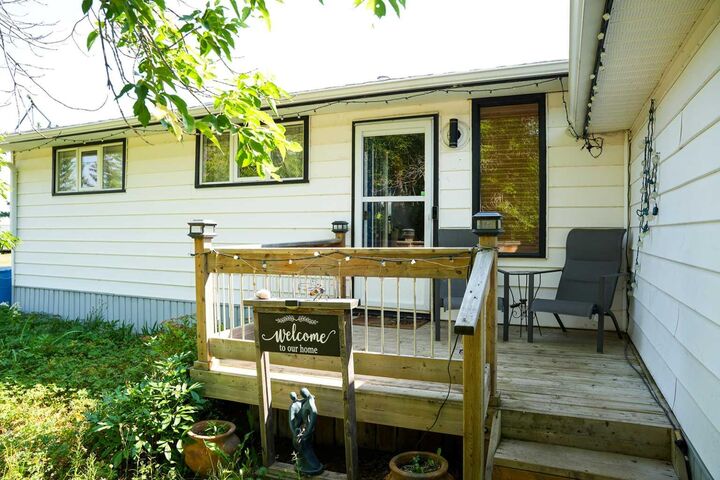
Relax year-round on the covered deck complete with a hot tub—an ideal spot for morning coffee or evening unwinding. The property also features a double attached garage, two garden sheds for extra storage, and RV power, making it easy to accommodate guests or your own recreational vehicles.
If you've been dreaming of country living with the convenience of town just minutes away, this property offers the perfect combination of comfort, functionality, and outdoor enjoyment. Don't miss this opportunity to make this beautiful acreage your next home!