
Listing Courtesy of: PILLAR 9 - IDX / Listed By: eXp Realty
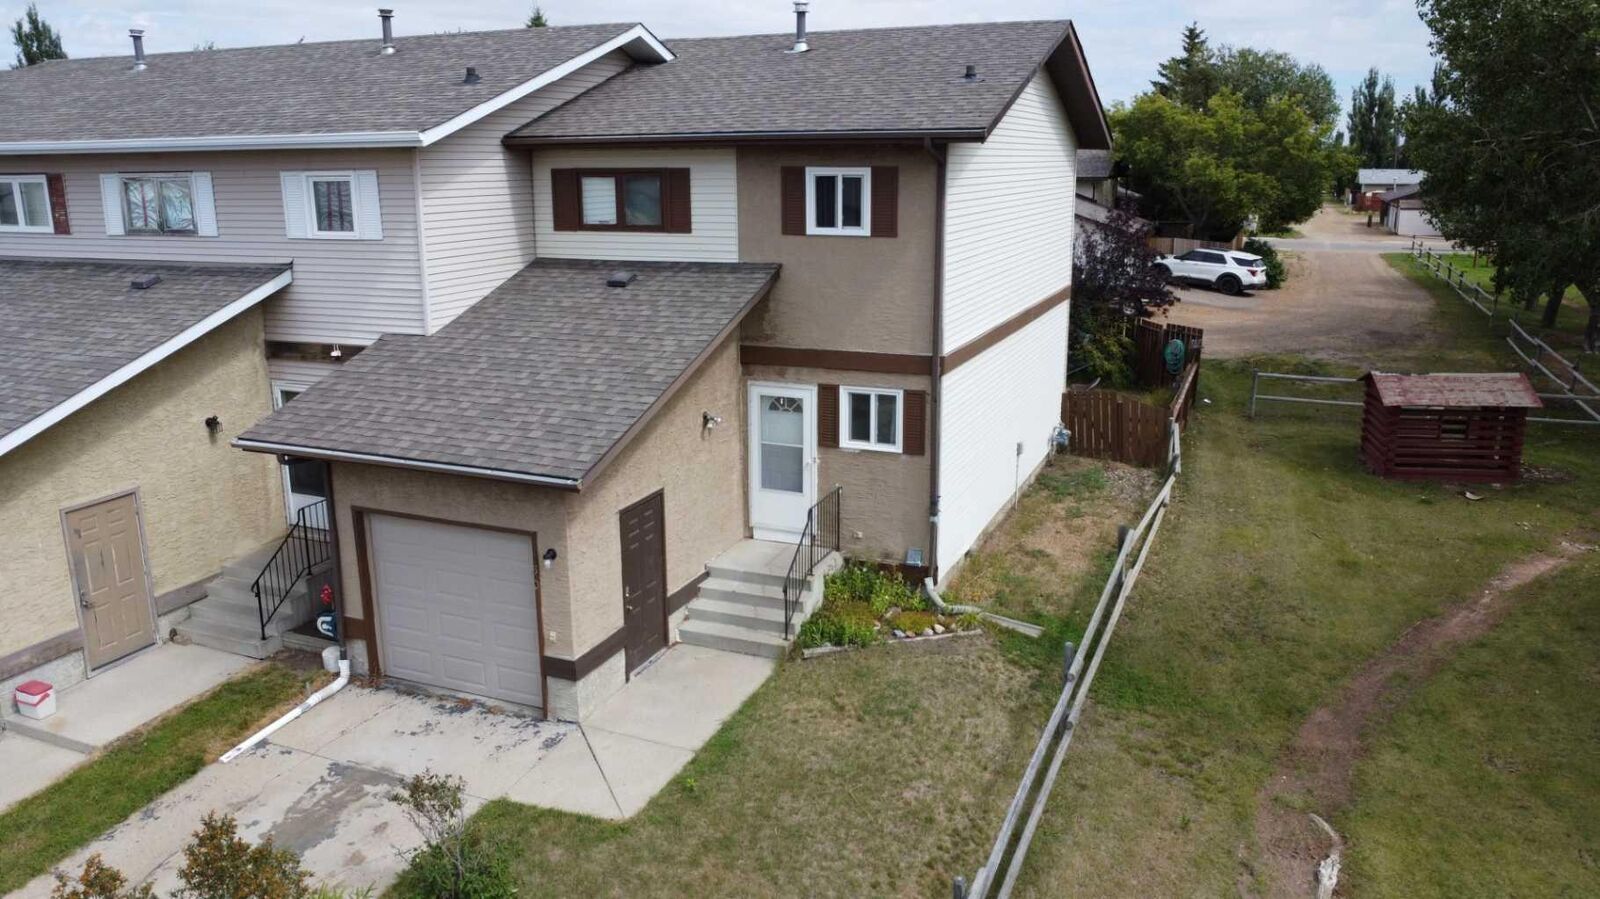
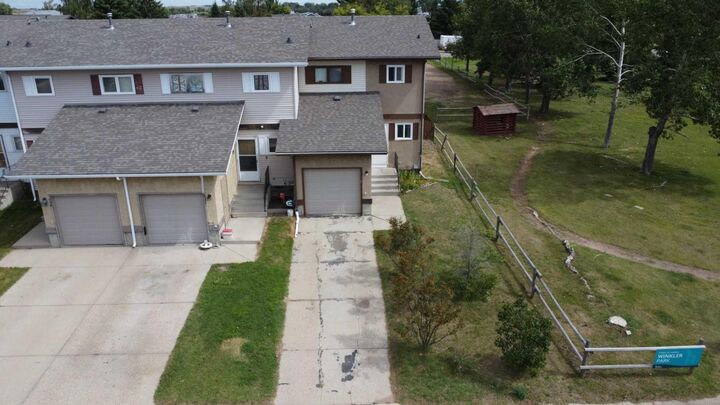
130 Winkler Drive Hanna, AB T0J 1P0
Active (11 Days)
$149,000 (CAD)
Description
MLS®:
A2338121
A2338121
Lot Size
2,750 SQFT
2,750 SQFT
Type
Single-Family Home
Single-Family Home
Year Built
1983
1983
Style
Townhouse
Townhouse
County
Special Area No. 2
Special Area No. 2
Listed By
Elissa Kurbis, eXp Realty
Source
PILLAR 9 - IDX
Last checked Aug 28 2026 at 9:41 AM EDT
PILLAR 9 - IDX
Last checked Aug 28 2026 at 9:41 AM EDT
Bathroom Details
- Full Bathroom: 1
- Half Bathroom: 1
Interior Features
- Appliances : Refrigerator
- Appliances : Stove(s)
- Appliances : Washer/Dryer
- Laundry/Utility Room : Lower Level
- Closet Organizers
Subdivision
- None
Lot Information
- Back Lane
- Back Yard
- Backs on to Park/Green Space
Property Features
- Fireplace: Total Fireplace(s) : 0
- Foundation: Poured Concrete
Heating and Cooling
- Forced Air
- None
Basement Information
- Full
Flooring
- Carpet
- Laminate
Exterior Features
- Roof: Asphalt Shingle
Garage
- Single Garage Attached
Parking
- Parking Pad
- Parking Space(s) : 2
Stories
- 2
Living Area
- 1,130 sqft
Disclaimer: Data is supplied by Pillar 9™ MLS® System. Pillar 9™ is the owner of the copyright in its MLS® System. Data is deemed reliable but is not guaranteed accurate by Pillar 9™. The trademarks MLS®, Multiple Listing Service® and the associated logos are owned by The Canadian Real Estate Association (CREA) and identify the quality of services provided by real estate professionals who are members of CREA. Used under license.
Data is supplied by Pillar 9™ MLS® System. Pillar 9™ is the owner of the copyright in its MLS® System. Data is deemed reliable but is not guaranteed accurate by Pillar 9™. The trademarks MLS®, Multiple Listing Service® and the associated logos are owned by The Canadian Real Estate Association (CREA) and identify the quality of services provided by real estate professionals who are members of CREA. Used under license.
Data is supplied by Pillar 9™ MLS® System. Pillar 9™ is the owner of the copyright in its MLS® System. Data is deemed reliable but is not guaranteed accurate by Pillar 9™. The trademarks MLS®, Multiple Listing Service® and the associated logos are owned by The Canadian Real Estate Association (CREA) and identify the quality of services provided by real estate professionals who are members of CREA. Used under license.


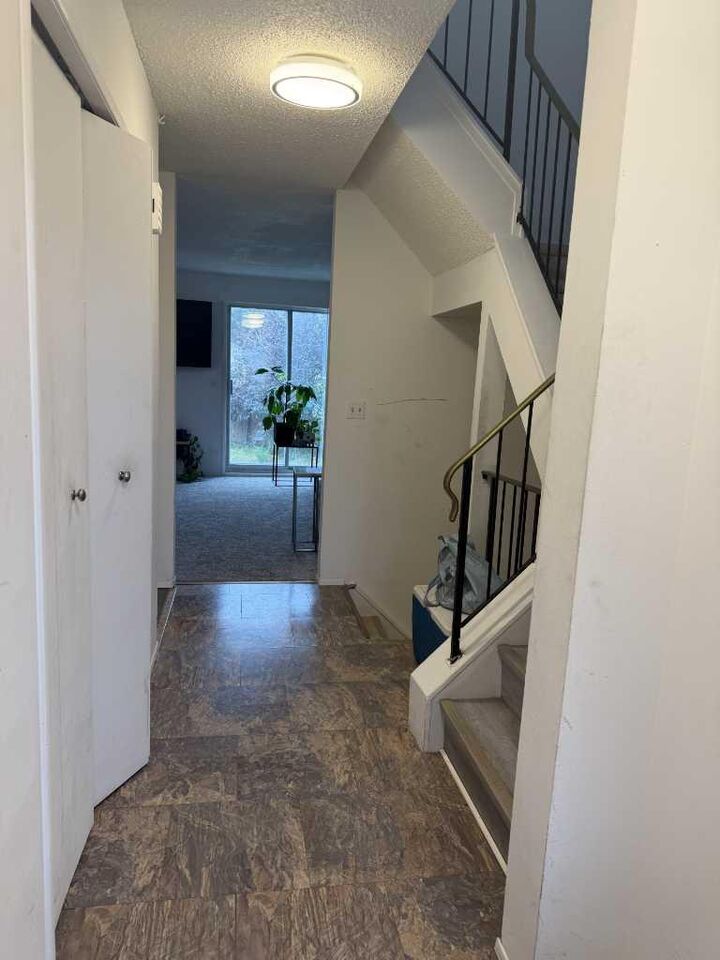
All three bedrooms are located on the second floor, along with an updated four-piece bathroom. The main floor features a spacious kitchen, dining area, and living room, complemented by a convenient two-piece bathroom. Downstairs, you'll find a storage room, a laundry/furnace area, and a large open space that can easily be transformed into a cozy family room or used for a variety of purposes.
The fully fenced backyard provides privacy and includes back alley access, while the front of the property features a driveway leading to a single-car garage for your parking needs.
Please note: this property is currently tenant-occupied. Showings require advance notice — contact the listing agent for details on tenancy terms and viewing arrangements.
Call today to schedule a viewing — this one won't last long!