
Listing Courtesy of: PILLAR 9 - IDX / Listed By: Easy List Realty
34 Lakeshore Drive Grandview, AB T0C 2V0
Active (357 Days)
$499,000 (CAD)
Description
MLS®:
A2254788
A2254788
Lot Size
10,500 SQFT
10,500 SQFT
Type
Single-Family Home
Single-Family Home
Year Built
1985
1985
Style
Bungalow
Bungalow
County
County Of Wetaskiwin No. 10
County Of Wetaskiwin No. 10
Listed By
Darya Pfund, Easy List Realty
Source
PILLAR 9 - IDX
Last checked Aug 28 2026 at 11:56 AM EDT
PILLAR 9 - IDX
Last checked Aug 28 2026 at 11:56 AM EDT
Bathroom Details
- Full Bathrooms: 2
Interior Features
- Laundry/Utility Room : Main Level
- Appliances : Freezer
- Appliances : Gas Stove
- Appliances : Microwave Hood Fan
- Appliances : Gas Oven
- Appliances : Energy Star Qualified Refrigerator
- Appliances : Energy Star Qualified Dishwasher
- Appliances : Gas Water Heater
- Appliances : European Washer/Dryer Combination
- Ceiling Fan(s)
- High Ceilings
- Kitchen Island
- No Smoking Home
- Open Floorplan
- Soaking Tub
- Stone Counters
- Sump Pump(s)
Subdivision
- None
Lot Information
- No Neighbours Behind
- Lawn
- Low Maintenance Landscape
- Back Yard
- Front Yard
- Many Trees
- Gazebo
- Lake
- Native Plants
Property Features
- Fireplace: Total Fireplace(s) : 1 Gas
- Foundation: Poured Concrete
Heating and Cooling
- Natural Gas
- None
Basement Information
- Full
Flooring
- Other
Exterior Features
- Roof: Asphalt Shingle
Utility Information
- Sewer: Holding Tank, Engineered Septic
Parking
- Parking Pad
- Parking Space(s) : 6
Stories
- 1
Living Area
- 1,212 sqft
Listing Price History
Date
Event
Price
% Change
$ (+/-)
Jul 28, 2026
Price Changed
$499,000
-12%
-$66,000
Apr 25, 2026
Price Changed
$565,000
-2%
-$10,000
Disclaimer: Data is supplied by Pillar 9™ MLS® System. Pillar 9™ is the owner of the copyright in its MLS® System. Data is deemed reliable but is not guaranteed accurate by Pillar 9™. The trademarks MLS®, Multiple Listing Service® and the associated logos are owned by The Canadian Real Estate Association (CREA) and identify the quality of services provided by real estate professionals who are members of CREA. Used under license.
Data is supplied by Pillar 9™ MLS® System. Pillar 9™ is the owner of the copyright in its MLS® System. Data is deemed reliable but is not guaranteed accurate by Pillar 9™. The trademarks MLS®, Multiple Listing Service® and the associated logos are owned by The Canadian Real Estate Association (CREA) and identify the quality of services provided by real estate professionals who are members of CREA. Used under license.
Data is supplied by Pillar 9™ MLS® System. Pillar 9™ is the owner of the copyright in its MLS® System. Data is deemed reliable but is not guaranteed accurate by Pillar 9™. The trademarks MLS®, Multiple Listing Service® and the associated logos are owned by The Canadian Real Estate Association (CREA) and identify the quality of services provided by real estate professionals who are members of CREA. Used under license.


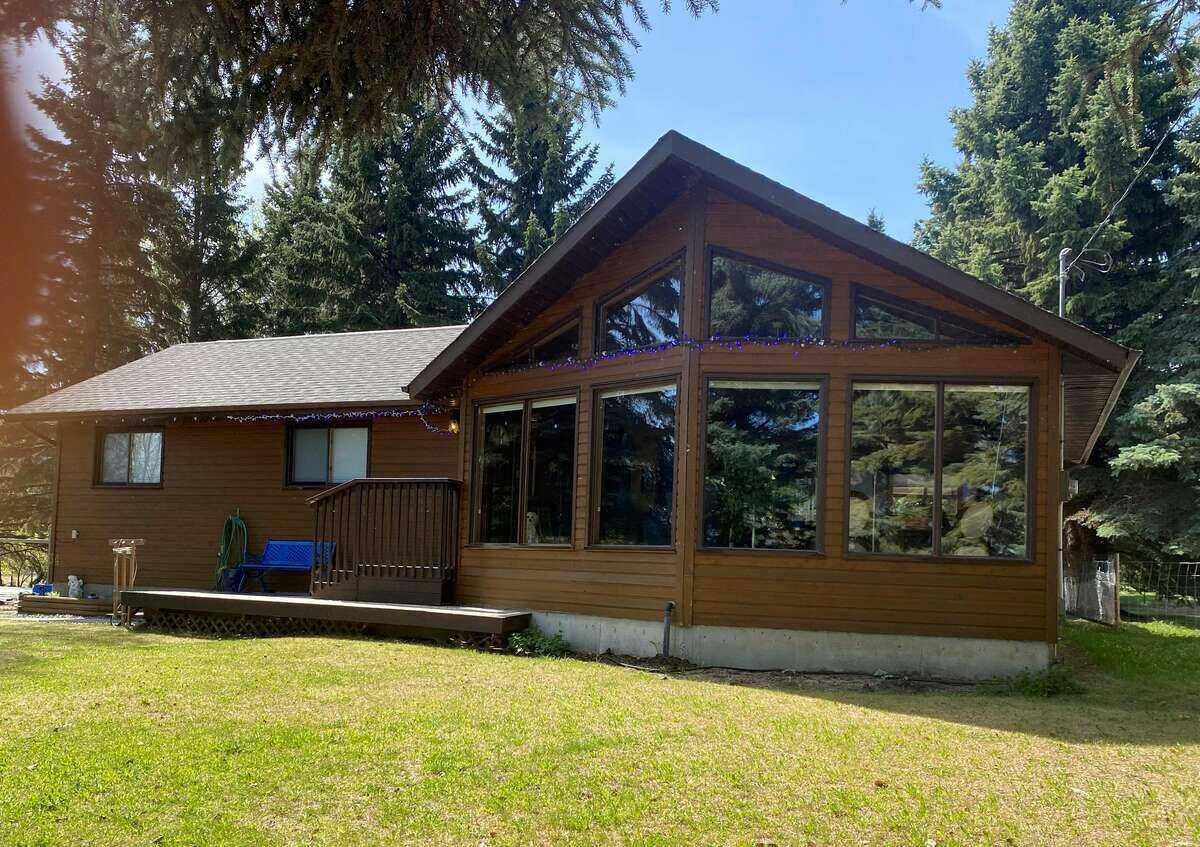
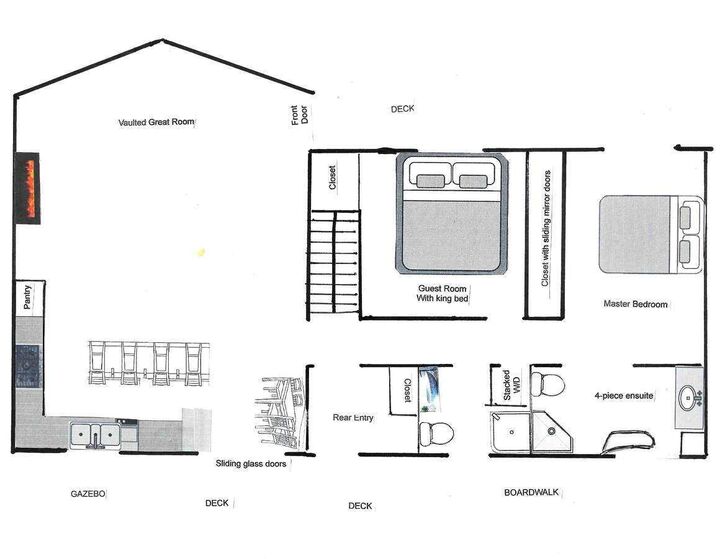
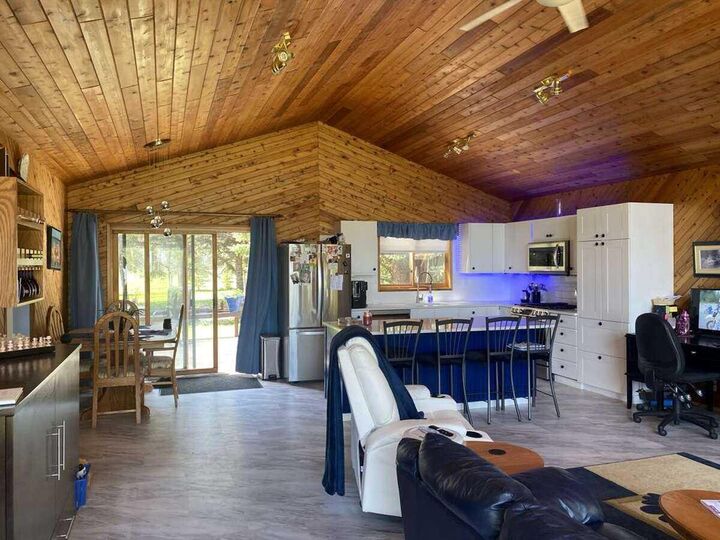
This elevated lot offers wonderful views of Pigeon Lake and is just steps away from the lake access. The warmth and charm of Cedar-lined vaulted ceilings throughout the open concept main living area are showcased by abundant lake-facing windows. Newly renovated 4-season lake house with 4 LG stainless appliances (gas stove) in the kitchen as well as a new stacked washer and dryer on the main floor. A newly built gas fireplace has a live-edge mantle. The guest bedroom fits a king-sized bed and is across from the main bath. The kitchen has new quartz countertops and a big island with seating for four. All windows have blinds. New flooring throughout the main storey, and the basement has carpet. s. South-facing tree-lined backyard offers a firepit with benches and a spacious deck with gazebo. New gas furnace and water heater installed 3 years ago; the roof was done in 2017. The full basement has lots of room for more rooms as you see fit.