
Listing Courtesy of: PILLAR 9 - IDX / Listed By: Sutton Group Grande Prairie Professionals
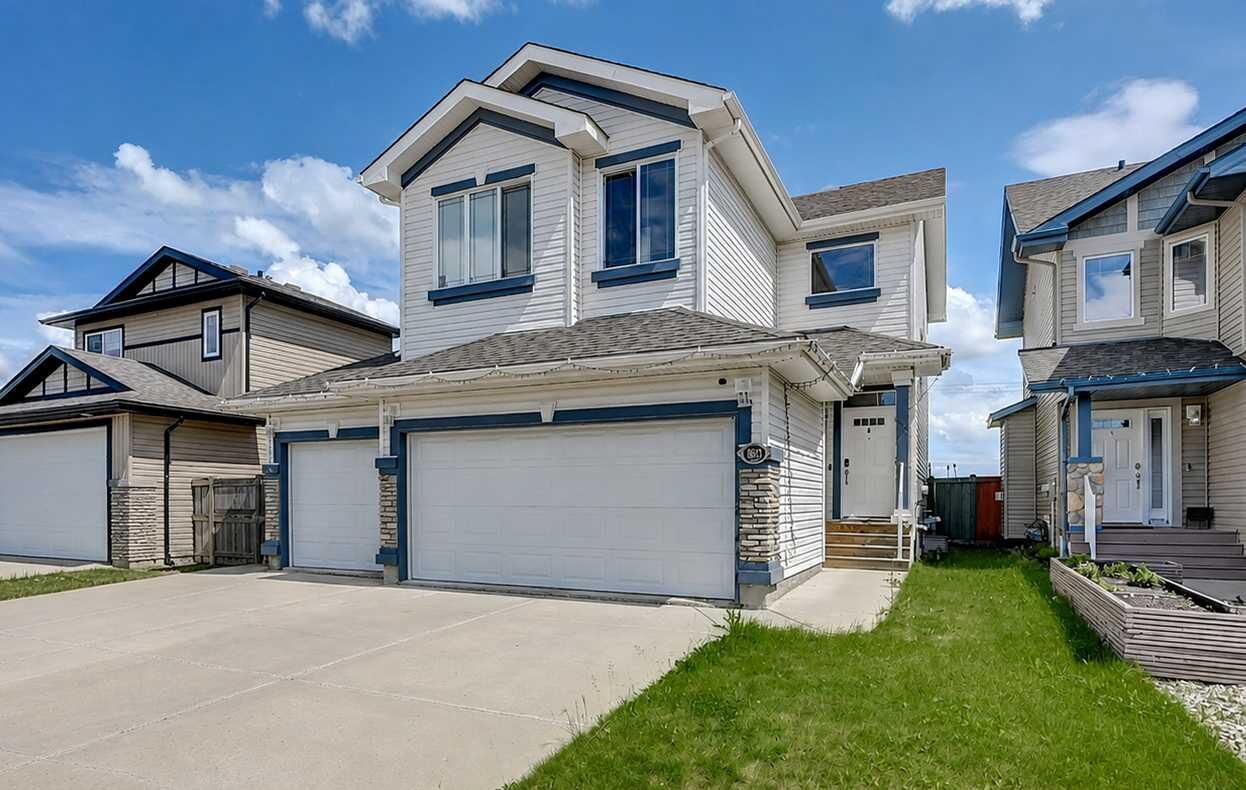
8821 88 Street Grande Prairie, AB T8X 0G9
Active (56 Days)
$489,900 (CAD)
Description
MLS®:
A2326117
A2326117
Lot Size
4,333 SQFT
4,333 SQFT
Type
Single-Family Home
Single-Family Home
Year Built
2011
2011
Style
2 Storey
2 Storey
County
Grande Prairie County No. 1
Grande Prairie County No. 1
Listed By
Daine Montgomery, Sutton Group Grande Prairie Professionals
Source
PILLAR 9 - IDX
Last checked Aug 28 2026 at 3:37 AM EDT
PILLAR 9 - IDX
Last checked Aug 28 2026 at 3:37 AM EDT
Bathroom Details
- Full Bathrooms: 2
- Half Bathroom: 1
Interior Features
- Appliances : Refrigerator
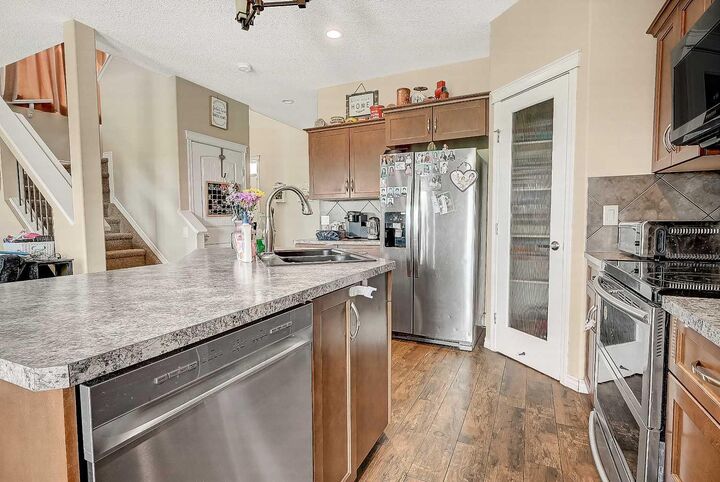
- Appliances : Dishwasher
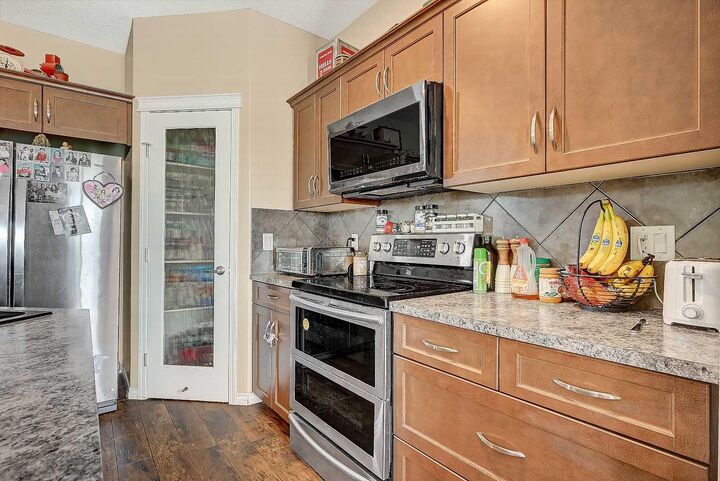
- Appliances : Electric Stove
- Laundry/Utility Room : Main Level
- Appliances : Dryer
- Appliances : Washer
- Kitchen Island
Subdivision
- Riverstone
Lot Information
- Rectangular Lot
- Backs on to Park/Green Space
Property Features
- Fireplace: Total Fireplace(s) : 1 Gas
- Foundation: Poured Concrete
Heating and Cooling
- Forced Air
- Central Air
Basement Information
- Full
Flooring
- Carpet
- Laminate
Exterior Features
- Roof: Asphalt
Garage
- Triple Garage Attached
Parking
- Parking Space(s) : 5
Stories
- 2
Living Area
- 1,560 sqft
Listing Price History
Date
Event
Price
% Change
$ (+/-)
Aug 12, 2026
Price Changed
$489,900
-2%
-$10,000
Jul 16, 2026
Price Changed
$499,900
-4%
-$20,000
Disclaimer: Data is supplied by Pillar 9™ MLS® System. Pillar 9™ is the owner of the copyright in its MLS® System. Data is deemed reliable but is not guaranteed accurate by Pillar 9™. The trademarks MLS®, Multiple Listing Service® and the associated logos are owned by The Canadian Real Estate Association (CREA) and identify the quality of services provided by real estate professionals who are members of CREA. Used under license.
Data is supplied by Pillar 9™ MLS® System. Pillar 9™ is the owner of the copyright in its MLS® System. Data is deemed reliable but is not guaranteed accurate by Pillar 9™. The trademarks MLS®, Multiple Listing Service® and the associated logos are owned by The Canadian Real Estate Association (CREA) and identify the quality of services provided by real estate professionals who are members of CREA. Used under license.
Data is supplied by Pillar 9™ MLS® System. Pillar 9™ is the owner of the copyright in its MLS® System. Data is deemed reliable but is not guaranteed accurate by Pillar 9™. The trademarks MLS®, Multiple Listing Service® and the associated logos are owned by The Canadian Real Estate Association (CREA) and identify the quality of services provided by real estate professionals who are members of CREA. Used under license.


Step outside onto the durable composite deck, complete with a designated space and hookups for a future hot tub, creating the perfect backyard retreat to relax and enjoy the peaceful surroundings.
Upstairs you'll find three generously sized bedrooms, including a spacious primary suite featuring a beautiful ensuite and ample closet space. The fully developed basement provides even more functional living space with a large family room, a versatile flex room that can easily serve as a fourth bedroom, home office, or gym, and bathroom rough-ins already in place for future development. Combining a fantastic layout, quality features, and one of Riverstone's most desirable locations, this home is ready to welcome its next family.